Maricopa County MLS

View All Properties for Sale Near Dysart Elementary School

$425,000
2 Beds 3 Baths 6784341 MLS
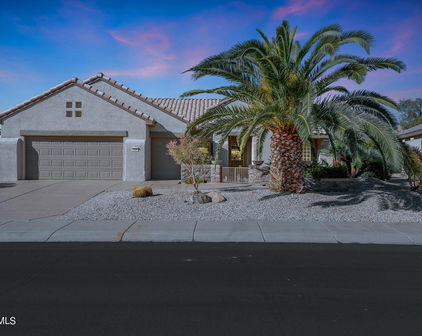
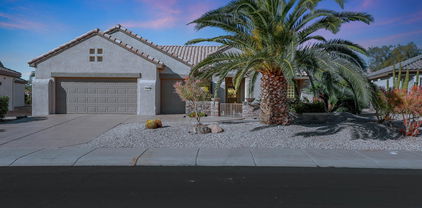
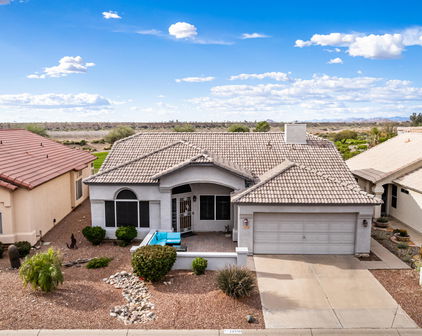
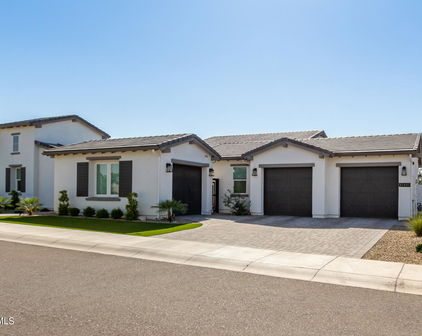
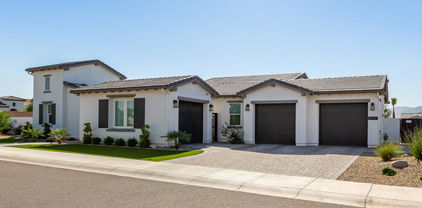
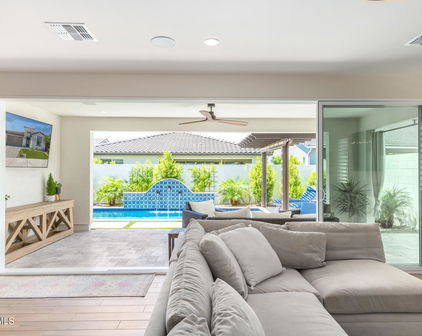
DISCOVER CAREFREE LUXURY LIVING IN A COTTONWOOD P[RICE REDUCTION!!! Welcome to your perfectly sized 2,164 square foot retreat, thoughtfully designed for those seeking refined comfort in their prime years. This single-level sanctuary offers two spacious bedrooms and 2.5 bathrooms—perfect for both peaceful daily living and welcoming visiting family. The flowing, open-concept design creates effortless movement throughout your living space. Soaring vaulted ceilings and abundant windows bring the desert's natural beauty inside, while the covered and screened porch provides a serene setting for morning coffee or evening gatherings. The ergonomic kitchen features a convenient gas cooktop, electric oven, and ample counter space. Your primary suite offers luxurious comfort with double vanities and a therapeutic whirlpool tub. Maintenance is a breeze with low-maintenance Southwest landscaping and practical features throughout. Dual AC units provide reliable comfort while helping manage energy costs, and custom window shutters throughout offer easy light control. Stay active and social in this vibrant community designed for dynamic adults. Amenities include a heated community pool and spa, golf course, and well-equipped workout facility. All this is nestled on a peaceful street where quiet walks and friendly neighbors await. This is more than just a homeit's a gateway to the lifestyle you've earned. Schedule your private tour today and discover the ease of luxury living.

14636 W Domingo Lane, Sun City West

Courtesy of Home Realty. 623-209-3200 Selling Office: eXp Realty.

$565,000
3 Beds 2 Baths 6778325 MLS
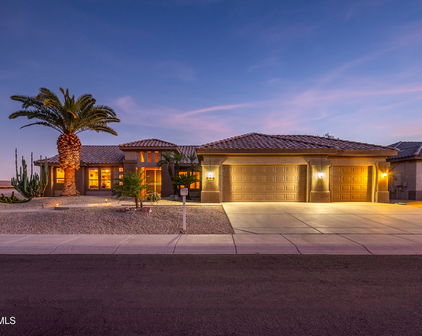
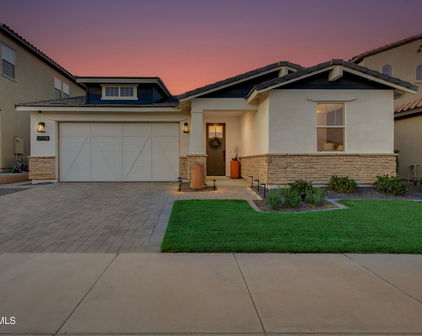
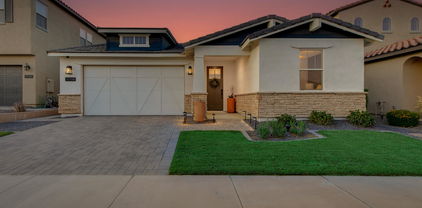
Exquisitely updated Hacienda/Stonecrest model starting from the minute you walk up to the cozy front courtyard, Stone veneer finishes & cool deck driveway & sidewalk. Entrance has custom security door & front door. Formal living room for entertainment & dining area, all open to the spacious great room with custom fireplace, media wall with stone veneer, special lighting & TV included. Huge kitchen with refinished cabinets, tiled backsplash, beautiful granite countertops, stainless appliances plus an ice making machine & a massive breakfast bar with stone finish & double pantry. Split floorplan offers great privacy. Primary suite includes large picture window, oversized walk in closet, bathroom upgrades include granite counters, double sinks, plumbing fixtures & framed mirrors, lighting, hardware, tiled shower & door, tiled soaking tub surround. 2 spacious guest rooms, 1 with built in Murphy bed & desk. The guest bath has a walk-in shower, updated vanity, granite counters, plumbing fixtures & sink, hardware, mirror & lighting. Nicely appointed laundry room with built in cabinets. Absolutely stunning back yard extended covered patio with cool decking, massive rock water feature, beautiful mature landscape, wrought iron fencing. Additional upgrades include: Baseboards, wood trim around window, 5 new Anderson windows in main areas, interior & exterior paint, custom blinds, recirculating hot water pump, security system, water softener, extended length garage with golf cart space & keyless entry system. Outside heater hardwired in & awnings.

15735 W Autumn Sage Drive, Surprise

Courtesy of HomeSmart. sharon@sharonmasonrealtor.com Selling Office: Home Realty.

$745,000
3 Beds 2 Baths 6772427 MLS
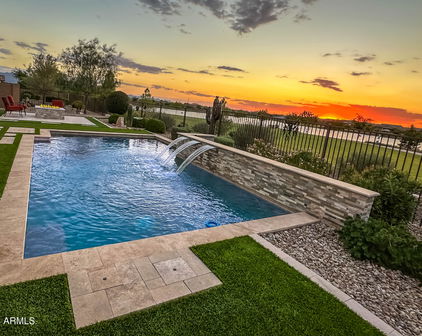
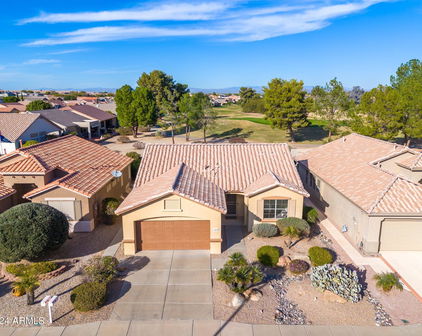
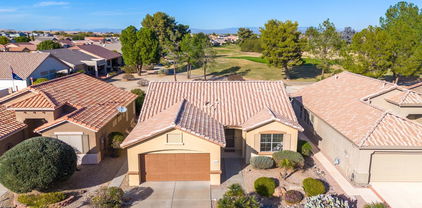
Experience luxury living in this exquisite 3 bed, 2 bath home located in the prestigious Sun City Grand The Peak community. This expanded Stonecrest Model, built in 2000, boasts 2,416 sq ft of elegance. Enjoy the spacious master bedroom with a 10' extension, bay window, and a door leading to the back patio overlooking the tee box of hole #2 on the Granite Falls North course. Dive into relaxation with the sparkling pool & spa featuring a water feature. The home is equipped with a golf cart garage and upgraded with 2 Carrier AC units (2021), ensuring comfort year-round. Recent upgrades include new paint & baseboards in living room & kitchen (2023), new windows (2022), new sliding glass door (2022), and new automatic blinds on all windows (2022). Sellers also just did a complete and beautiful renovation of the master bathroom which includes new vanities, quartz countertops, and a gorgeous tiled walk-in shower. The kitchen is a chef's dream with granite counters, tile backsplash, ample cabinetry and breakfast bar. Additional features include a built-in Stonecreek entertainment wall with surround sound, vaulted ceilings, a Murphy bed in the 3rd bedroom, and a whole house water purifier. The backyard oasis includes a new bar and fire pit, surrounded by lush landscaping and citrus trees. With stunning stonework inside and out, this home offers a blend of sophistication and comfort. Enjoy breathtaking views of the White Tank Mountains and sunsets over the golf course. Don't miss the opportunity to make this your dream home! Buyer to verify all facts & figures listed in the MLS.

18490 N Avalon Lane, Surprise

Courtesy of DeLex Realty. 602-910-3002 Selling Office: Home Realty.

$387,500
2 Beds 2 Baths 6769653 MLS
Attractive Golf Course Home with Park-Like Views in Arizona Traditions. Discover this lovely 2-bedroom home on the golf course at Arizona Traditions, a highly desirable, gated active adult community. With vaulted ceilings, custom shutters, and open floor plan, this light and spacious home offers an inviting atmosphere for relaxation and entertaining. Step outside to an oversized patio looking out onto a beautiful golf course. The lot is private and quiet. Also enjoy a peekaboo mountain view—a scenic backdrop for Arizona sunsets and outdoor living. This handsome property is move-in ready. Recent upgrades include a new in 2024 roof, new in 2024 elegant driftwood-colored LVP floors with upgraded taller baseboards, and fresh interior paint throughout. All appliances and mechanicals are in good working order. Modern, low-maintenance finishes and attractive desert landscaping blend style and practicality, making this home a wonderful place to start living in your Arizona dream. This home is in one of Arizona Traditions finest locations. AZ Traditions is an upscale, well-run gated community for active adults. It offers a wealth of amenities, including an 18-hole golf course, pickleball and tennis courts, swimming pools, fitness center, softball field, club houses, pub, and multiple social clubs. Don't miss your chance to own this beautiful home.

18048 W Fairway Drive, Surprise

Courtesy of Home Realty. 623-584-5384 Selling Office: Russ Lyon Sotheby's International Realty.

$325,000
2 Beds 2 Baths 6765810 MLS
Welcome home! This charming home greets you with its inviting curb appeal. Step inside to bask in the natural light and cozy floor plan. Featuring 2 bedrooms and 2 bathrooms, this home is nestled in the highly sought-after neighborhood of Sun City West (55+), which boasts a wealth of community amenities, including tennis courts, a fitness center, pickleball courts, seven golf courses, indoor and outdoor swimming pools and jacuzzis and three recreation centers for your leisure. For the hobby enthusiasts, wood shops, metal shops, silver and lapidary shops, model train shop plus several others such as sewing, ceramics and quilting are available. The kitchen includes all appliances, a quaint eat-in area and a lovely window above the sink. The generously sized primary suite features large bay windows, while the en-suite bathroom offers dual sinks, a step-in shower, and a walk-in closet. The 2-car garage provides ample storage space. Step outside to experience Arizona's breathtaking sunsets from your covered patio. The large, fully enclosed lot offers both privacy and serenity, enhanced by tranquil landscaping with native Arizona plants, fruit trees, and a soothing water fountain. The front yard is conveniently maintained by the HOA. This beautifully well-kept home promises to make every day feel like a vacation! Located in a thoughtfully designed 55+ community, it offers the perfect opportunity to enjoy the best years of your life in comfort and style.

21907 N Via Arnoldo --, Sun City West

Courtesy of Keller Williams Realty Sonoran Living. 480-948-3338 Selling Office: Howe Realty.

$420,000
2 Beds 2 Baths 6763969 MLS
Discover this sought-after expanded Flagstaff model, offering 2 bedrooms plus a den/office that can double as a third bedroom, and 2 full baths with over 2,000 square feet of spacious living! As you walk in you'll be immediately drawn to the open great room layout. The spacious kitchen boasts a central island with extended countertop seating, making it perfect for gatherings. You'll find plenty of maple cabinets, a cozy breakfast nook, and a skylight that fills the space with natural light. The primary bedroom is a serene retreat, showcasing a large bay window, an ensuite bathroom, a walk-in closet, and a separate toilet room. The expanded secondary bedroom offers generous closet space and lovely views of the courtyard. The conveniently located office equipped with built-in cabinets and a desk can also serve as a third sleeping space for guests. The bedrooms and office are adorned with modern low-pile carpet for added comfort, while the main living areas showcase ceramic tile and plantation shutters throughout. With three skylights throughout, the home is bathed in natural light. The extended two-car garage provides ample storage for your toys, enhanced by built-in cabinetry, a workbench and ramp for golf carts as well. Step outside to a charming backyard with a rounded knee wall and a spacious patio, ideal for entertaining. The front of the home features a delightful private courtyard with mature landscaping and freshly textured acrylic coated sidewalks. Roof is BRAND NEW as well! Located just moments from all the amenities, shopping, and dining of Sun City West, this home is a must-see! Don't miss this incredible opportunity!

15169 W Carbine Way, Sun City West

Courtesy of HomeSmart. 602-230-7600 Selling Office: HomeSmart.

$485,000
2 Beds 3 Baths 6760536 MLS
REDUCED!!! Welcome to the Adult Community of The Grand! Discover the Mission model home, displaying a desert front yard and a 2-car garage. The immaculate interior features a spacious living/dining room, pre-wired surround sound, plantation shutters, tile flooring, a media niche, and a cozy fireplace. The kitchen is fully equipped with a gas cooktop, a wall oven, recessed lighting, solid surface counters, rich wood cabinetry, an island with a breakfast bar, and a dining area with a bay window. Don't miss the sizable den with built-in cabinets & Murphy bed. and a desk! Primary retreat has plush carpeting, a pristine ensuite, a walk-in closet, and outdoor access. Enjoy delightful BBQs in the peaceful backyard, showcasing a covered patio, seating area, and built-in BBQ. This gem will impress Indoor gas fireplace Ceiling fans in all rooms Dimmable lighting switches, Tile throughout main house, berber carpet in bedrooms and office Cesarstone counters and cabinets with pull-out shelving throughout Gourmet kitchen with updated stainless-steel appliances Upgraded sink with a no-touch faucet Kitchen island with shelving Breakfast bar Extended dining area with bay windows Soft water system R/o system Washer and dryer with gas or electric option Lots of storage/pullouts in laundry rm along with cesarstone countertop Utility sink in the laundry room Two car garage with coated flooring Storage cabinets and work bench in garage Updated water heater Hot water recirculation system Updated trane air conditioning units (2019) Office/bedroom custom office desk with a murphy bed Extended master bedroom with bay windows Upgraded closet shelving in master Extended second bedroom with bay windows Custom closet shelving in second bedroom Plantation shutters throughout Custom front walkway with flagstone and lighting Back patio has two ceiling fans Built in custom natural gas bbq, patio lighting, and bench seating area with lighting accents, finished with flagstone Exterior of home painted in 2020 Front and back drip system with a timer Transferrable termite treatment (expires in 2027) Community golf courses, fitness center, and many other amenities

15418 W Big Sky Drive, Surprise

Courtesy of HomeSmart. 602-230-7600 Selling Office: HomeSmart.

$650,000
3 Beds 3 Baths 6743761 MLS
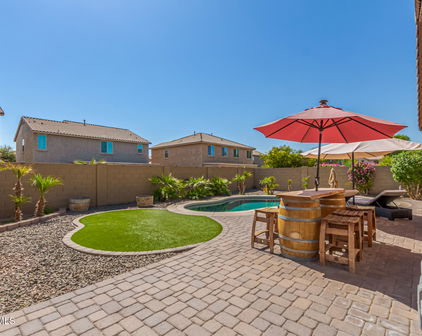
**NOW ACCEPTING BACK UP OFFERS** Welcome to this exceptional RV garage home in the gated community of W Ranch. This open floorplan offers 3 bedrooms and 2.5 bathrooms, featuring a versatile flex space den and a split floor plan for ultimate privacy. This home is designed for both comfort and functionality. The chef's kitchen stands out with its stainless-steel gas stove, double ovens, and quartz countertops, complemented by a stylish backsplash and tall cabinets that provide an abundance of storage, including a walk-in pantry and a Reverse osmosis system to keep your water fresh. Enjoy the elegance of luxury vinyl flooring throughout, along with vaulted ceilings that enhance the spacious feel of the home. Step outside to your private oasis, complete with a built-in BBQ and a brick patio featuring a ceiling fan and exterior sunshade for added comfort. The easy-to-maintain yard is enhanced with artificial grass, mature trees, and a cozy fire pit, making relaxation effortless. With electrical hookups ready for a hot tub, this outdoor space is perfect for both entertaining and unwinding. Car enthusiasts and RV owners will appreciate the RV garage, featuring epoxy flooring, an additional 220 line for additional refrigerators, Freezers, or tools, a 50-amp plug for RVs, and an RV dump connected directly to the sewer. The driveway is beautifully paved with bricks, extending behind the RV gate for added convenience. The expansive master suite is a true retreat, boasting a luxurious tiled walk-in shower, dual sinks, and a spacious walk-in closet. Additional features of this exceptional home include owned solar panels and numerous other upgrades like a water softener system and more. This property is a rare find, offering a perfect blend of luxury, and modern amenities conveniently located in the heart of SURPRISE. Don't miss the opportunity to make this your new home!

14367 W Ventura Street, Surprise

Courtesy of Real Broker. 602-755-3415 Selling Office: HomeSmart.

$440,000
3 Beds 2 Baths 6734862 MLS
Looking for that special oversized pie shape lot!?! Ready to move in and not wait to build? Over $63k lot and upgrade premiums! Welcome to this beautifully maintained, move-in-ready single-level home that perfectly combines style, comfort, and modern living. Featuring 3 spacious bedrooms PLUS a versatile DEN, this home offers FLEXABILITY for a variety of needs, whether you're looking for additional office space, a media room, or a playroom. Just minutes from PARKS, TRAILS, and local amenities, you'll also appreciate quick access to major highways, making commuting a breeze. Step inside to an expansive open-concept living space where the great room seamlessly flows into the kitchen and dining area, creating an ideal environment for hosting gatherings or relaxing with family. Modern kitchen boasts a large island with seating, pendant lighting, and modern appliances, entertain during make meal prep and enjoy convenience and company. Your adjoining living space is filled with natural light, creating a warm and inviting atmosphere. Outside, the backyard is a premium open canvas waiting for your creative design. Dreaming of a lush garden, a sparkling pool, or an outdoor entertainment space? this oversized yard offers endless possibilities to craft your personal oasis! Rancho Mercado is a growing community that provides a balance of tranquility and convenience. From an active lifestyle to a sense of belonging, this neighborhood is designed for every member of the family. Enjoy the well-maintained basketball court, sand volleyball court, dog park, and playgrounds that provide endless fun for kids and pets alike. The community pool is perfect for cooling off on hot summer days, and the scenic walking trails throughout the neighborhood are ideal for a morning jog or an evening stroll. Our home's location on a desirable corner lot offers not only privacy but also an expansive backyard with tons of potentialwhether you envision a custom outdoor oasis, a lush garden, or an entertainment area for gatherings, the possibilities are endless. And the best part? The breathtaking sunset views over the nearby mountains and Sonoran Desert, provide a stunning backdrop every evening. Ready to start creating lasting memories in a home designed for modern living? Don't miss this opportunity!

25792 N 142nd Lane, Surprise

Courtesy of Keller Williams Arizona Realty. 480-767-3000 Selling Office: My Home Group Real Estate.

Start Your Search

Copyright 2026 Arizona Regional Multiple Listing Service, All rights reserved. The data relating to real estate for sale on this website comes in part from the Arizona Regional Multiple Listing Service. All information deemed reliable but not guaranteed and should be independently verified. All properties are subject to prior sale, change or withdrawal. Neither listing broker(s) nor Arizona Regional Multiple Listing Service shall be responsible for any typographical errors, misinformation, misprints and shall be held totally harmless.

The data relating to real estate listings on this website comes in part from the Internet Data Exchange (IDX) program of Multiple Listing Service of Southern Arizona. IDX information is provided exclusively for consumers' personal, non-commercial use and may not be used for any purpose other than to identify prospective properties consumers may be interested in purchasing. Listings provided by brokerages other than Loving Phoenix Team | Real Broker are identified with the MLSSAZ IDX Logo. All Information Is Deemed Reliable But Is Not Guaranteed Accurate. Listing information Copyright 2026 MLS of Southern Arizona. All Rights Reserved.



Dysart Elementary School | Maricopa County, AZ Homes for Sale

Displayed below and updated daily from the MLS are homes for sale near Dysart Elementary School, an elementary school in the Maricopa County, AZ.

For more information on any of these Dysart Elementary School homes for sale, just click the "Contact Us" button when viewing the details of a property.

You can also call us at 623-206-9936 and we can provide you as much detailed information as you need, including past sales, tax history, and recently sold homes nearby.

Register for a free account to automatically receive email alerts whenever new Dysart Elementary School homes come on the market or have a price reduction. You can also save your favorite listings for easy access.