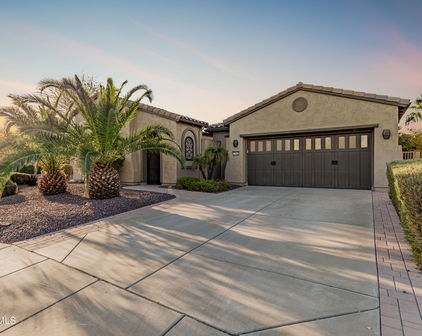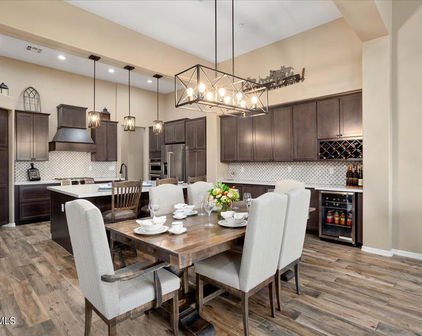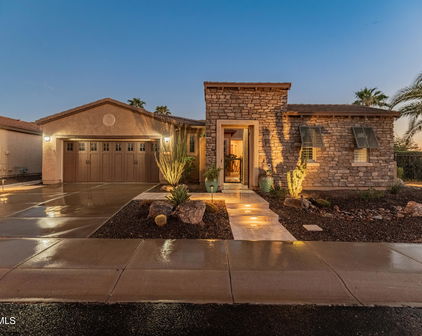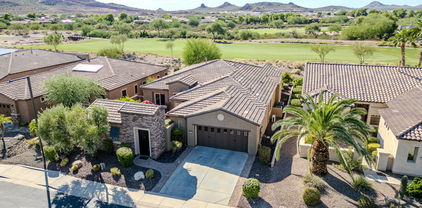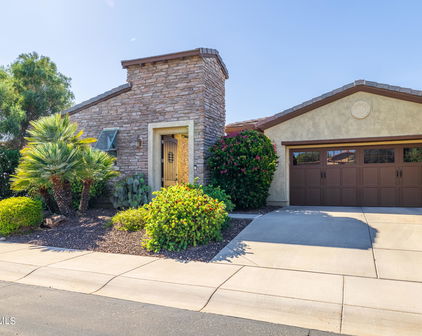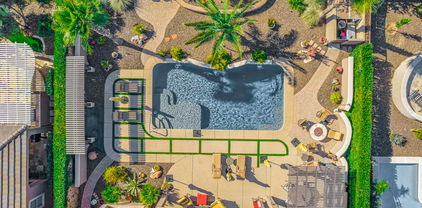
Trilogy at Vistancia · Peoria, AZ

Trilogy at Vistancia Homes with Casitas

Trilogy at Vistancia Casita Buyer's Guide

Shea offered the casita as an option on certain plans rather than a standard feature. The community sold out in 2023, so the supply is fixed at whatever original buyers chose to build.

Cheryl Benjamin, Loving Phoenix Team at Real Broker
Written by Cheryl Benjamin
Associate Broker, Accredited Buyer's Representative (ABR) and Seniors Real Estate Specialist (SRES), Loving Phoenix Team at Real Broker  ·  About Cheryl  ·  Updated August 2026
A listing that says casita and a home with a true detached casita are not always the same thing. This is one I check in person.

If you are searching for a Trilogy at Vistancia home with a casita, the first thing worth understanding is that you are shopping a fixed supply. Shea Homes finished new construction here in 2023, so nobody is ordering a casita anymore. Every casita in the community was chosen by an original buyer somewhere between 2004 and 2023, and those homes come back to market when they come back to market.

That changes how you search. In a community still building, you wait for the next release and pick your options. Here, you watch inventory and move when the right home shows up. Depending on the plan and the section, that can mean a handful of opportunities a year rather than a handful a month.

It also means a casita is not something to assume you will add later. That is an architectural review question for the association, and the answer depends on your lot, your setbacks, and the specific design. I would want written guidance from the HOA before you buy a home planning to build one.

What counts as a casita, and what does not

In Phoenix listings the word gets used loosely, and the difference matters a great deal if you are buying the home for a specific reason.

A true casita

Separate entrance, own bath

A separate room or small suite with its own exterior entrance, usually opening onto a private courtyard, with its own bathroom. Some include a wet bar or small kitchenette.

It functions as a self-contained space, which is what most buyers picture when they search for one. A guest can come and go without walking through your living room.

Often mislabeled

A guest suite or converted den

A guest suite sits inside the main house, often near the entry, with its own bathroom and sometimes a pocket door for separation. Private, but you share a front door.

A converted den is a bedroom that started life as an office or hobby room. Useful, but it is not a casita and it should not be priced like one.

Why this distinction matters. If you are buying because your adult children visit for a month each winter, or because you want a private space for a parent, the difference between a true casita and a converted den is the whole point of the purchase. Listings do not always use the terms carefully. That is worth checking in person before you get attached to a home.

Trilogy floor plans and where casitas turn up

Shea built here in phases for nearly two decades and organized the plans into three collections. Shea offered the casita as an option on certain plans in the Veritas Collection.

Veritas Collection

Mid-size plans from roughly 1,867 to 2,242 sq ft. Shea offered optional casitas on plans in this collection, which is where I would start looking.

Vita Collection

Trilogy's largest single-family plans, from roughly 2,164 to 3,096 sq ft. These are often the choice for buyers who want a guest suite, a dedicated home office, or more entertaining space.

Natura Collection

Right-sized single-level homes from roughly 1,438 to 2,259 sq ft. Often a fit for downsizers and second-home buyers who want manageable square footage.

Do not shop by plan name alone. Options varied by phase and by buyer, so two homes on the same plan can be built very differently. Ask for the original plan name and the options sheet on any home you are considering. That settles what was actually built better than a listing description does.

What to check before you buy

A few things worth confirming on any Trilogy home listed with a casita.

What the space actually is. Ask for the original plan name and the options sheet. That settles whether you are looking at a true detached casita, an attached guest suite, or a converted den, and it is faster than arguing about listing language.

Single-level, step-free access. If the casita is meant for a parent with mobility needs, walk the path from the driveway to the casita door. A courtyard entrance can involve steps or a long approach that photographs well and lives differently.

What is plumbed and what is not. Some casitas include a wet bar or kitchenette, some are a bedroom and bath only. If you are planning for a longer-term guest, that difference matters more than square footage.

Kiva side or Mita side. The Kiva side is the original section, built from 2004 around the Kiva Club and the golf course, with Tuscan and Spanish architecture and the community's golf course lots. The Mita side, also called Trilogy West, was annexed in 2015 and built around the Mita Club, with more contemporary architecture and no golf lots. Residents on either side have full access to both clubs through one HOA membership, so you are choosing a style and a lot type, not an amenity package.

What it costs to carry. HOA dues at Trilogy are the same whether or not the home has a casita, and there are closing-side fees plus a Vistancia master association component to plan for. Figures move with each annual budget, so our Trilogy at Vistancia HOA fees guide is where I keep the current numbers. Golf is billed separately, since the Trilogy Golf Club is a daily-fee public course rather than a bundled country club membership.

Whether you will actually use it. A casita is an asset if you will use it, and it is square footage you heat, cool, and maintain if you will not. If the honest answer is that guests come twice a year for a long weekend, a guest suite or a well-placed third bedroom may serve you better and cost less. I would rather talk that through before we start touring than after you have made an offer.

Trilogy at Vistancia Casita FAQs

Does Trilogy at Vistancia have homes with casitas?

Yes. Shea offered the casita as an option on certain plans rather than building it as a standard feature. Because Shea finished new construction here in 2023, casita inventory is fixed at whatever original buyers chose to build, and those homes come back to market as resale.

Which Trilogy at Vistancia floor plans have casitas?

Shea offered optional casitas on plans in the mid-size Veritas Collection, which includes Libertas, Suscito, Positano, Genova, and Civitas, ranging from roughly 1,867 to 2,242 square feet. Options varied by phase, so two homes on the same plan can be built differently. Ask for the original options sheet on any specific home.

Can I add a casita to a Trilogy at Vistancia home?

That is an architectural review question for the HOA, and the answer depends on your lot, setbacks, and the specific design. It is not a simple yes. Before you buy a home planning to add a casita later, I would want you to have written guidance from the association rather than an assumption.

What is the difference between a casita and a guest suite?

A casita is a separate room or suite with its own exterior entrance, typically off a private courtyard, with its own bathroom. A guest suite sits inside the main house with a shared front door. Both offer privacy, but only one lets a guest come and go without walking through your living space. Listings do not always use the terms carefully, which is why I look at these in person.

Is there still new construction with casitas at Trilogy?

No. Shea Homes finished the new construction phase here and the community trades as resale. If you specifically want to build new with a casita option, Shea opened a separate boutique 55+ community called Ridgecrest at Vistancia inside Northpointe at Vistancia, which is a different gated community from Trilogy. I am happy to walk you through how those compare.

Casitas and guest houses in other communities

Casita inventory at Trilogy is thin by nature, so it is worth watching a few communities at once.

Looking for a Trilogy home with a casita?

Casita inventory here is limited and moves quickly when it comes up. If this is a requirement rather than a preference, let's talk about setting up alerts and what else in the West Valley belongs on your list.

Call or Text 623-206-9936

What clients say about working with us

$649,000
3 Beds ⋅ 3 Baths ⋅ 7084887 MLS
Highly desired LIBERTAS model w/separate CASITA on a CUL-DE-SAC w/no immediate neighbor to the west. OWNED SOLAR! Enter the front private courtyard shaded by a pergola. The CASITA has a full bedroom, office area and full bath with mini split (2019). Entire home painted outside in 2025 and inside in 2026. Large open kitchen w/staggered cabinets and large island w/ breakfast bar seating. Adjacent dining room w/bay window and sliding doors overlooks lush beautiful FULLY FENCED backyard. Primary suite is spacious with SLIDING DOORS to back patio. Walk-in closet has DELUXE CLOSET ORGANIZING SYSTEM W/TWO BUILT-IN DRESSERS. 2-car garage has a 4 FT EXTENSION & BUMP OUT AREA with plenty of built-in storage & MINI SPLIT A/C. NEW PLANTATION SHUTTERS (2026) in most rooms, HVAC (2024) in MAIN HOME, MOTORIZED SUNSHADE (2023) on patio. TURNKEY HOME - All furniture indoor & outdoor except staging accessories, large plant in great room, bench in foyer, decorative iron bell by front door, are available by Separate Bill of Sale for $1.00 at Close of Escrow. Located in award-winning gated, 55+ Trilogy at Vistancia with 5-star-resort style amenities at the 35,000 SF Kiva Club with indoor & outdoor pools, fitness center, day spa, cafe, billiards, meeting rooms, library, tennis courts, pickle ball, bocce ball, events & a plethora of activities to choose from. Outstanding Gary Panks-designed golf course is woven throughout the neighborhood. The Mita Club has additional community amenities. Easy access from Trilogy to the 303, shopping, restaurants, entertainment, Lake Pleasant & Paloma Park.

13088 W Desert Vista Trail, Peoria

Courtesy of Friedman Realty Associates. 623-824-9016

$879,000
3 Beds ⋅ 3 Baths ⋅ 7075760 MLS
This EXTENSIVELY REMODELED HOME WITH CASITA sits on a GOLF COURSE LOT on the 5TH FAIRWAY of the Trilogy golf course, offering sweeping MOUNTAIN VIEWS, 3 BEDROOMS & 3 FULL BATHS, and an immaculate, move-in ready feel, just moments from the KIVA CLUB & V'S in Trilogy at Vistancia, ARIZONA'S #1 ACTIVE ADULT COMMUNITY and a top-rated 55+ Best Place to Retire. This home has been extensively UPGRADED, including NEW QUARTZ COUNTERTOPS and TILED BACKSPLASH in the kitchen and baths, a REDESIGNED KITCHEN ISLAND, repainted cabinets with SOFT-CLOSE HINGES, a NEW COOKTOP VENT HOOD, faucets, and garbage disposal, LUXURY VINYL PLANK FLOORING and WOOD CLEARVIEW SHUTTERS THROUGHOUT, CANLESS LIGHTING and NEW CEILING FANS in every room, a NEW MEDIA WALL in the living room, NEW LIGHT FIXTURES in the kitchen and dining room, NEW TILE in the primary bath, a NEW REFRIGERATOR, DISHWASHER, and R/O TANK, a NEW PERGOLA WITH CEILING FAN in the courtyard, SUN SHADES and NEW FANS on the patio, a replaced irrigation system, fresh exterior paint on the home, garage door, and front door, a repainted garage interior, and a NEW GARBAGE ENCLOSURE WITH PAVERS to the driveway. Split bedrooms, a Grand Circular Foyer with inlay tile, a private courtyard, and an Owner's Suite with his and her vanities complete this move-in ready golf course retreat. Welcome to the active adult community of Trilogy at Vistancia where you will find outstanding amenities, including 2 clubhouses, pickleball, tennis, bocce ball, fitness centers, swimming & golf, just to name a few! Trilogy is part of the community of Vistancia, a master-planned development that includes beautiful homes, parks & hiking trails, award-winning community centers & golf courses, commercial & retail shops, along with incredible rolling hills & desert landscape all around! The future 320-acre 5 North at Vistancia commercial core is coming soon, home to the new ALA K-12 charter school.

28536 N 128th Drive, Peoria

Courtesy of RETHINK Real Estate. 623-888-6210

$1,249,000
3 Beds ⋅ 4 Baths ⋅ 7063388 MLS
ONE OF TRILOGY'S FINEST HOMES & LOCATIONS! VIEWS!!! Positioned along the water overlooking the par-3 second hole, this exceptional former model home in Trilogy at Vistancia offers luxury living near the renowned Kiva Club. This sought-after ''Spiritus'' floor plan features a private casita, a temperature-controlled wine room, 12' ceilings, and a 3-car garage. Additionally, this premium homesite boasts professional landscaping, a heated spool, and upscale finishes throughout including travertine flooring, a striking floor-to-ceiling fireplace, a gourmet chef's kitchen with slab granite countertops, built-in buffet, wet bar, and an expansive primary suite with a jetted soaking tub. The outdoor spaces include two tiled courtyards and a resort-style backyard with golf course, lake, and mountain views, complete with a built-in BBQ and spacious tiled patios. Located within the gated, award-winning active adult community of Trilogy at Vistancia, residents enjoy access to the impressive 35,000 sq/ft Kiva Club featuring indoor and outdoor pools, a state-of-the-art fitness center, day spa, café, tennis and pickleball courts, and a vibrant calendar of clubs, activities, and social events. Golf enthusiasts will appreciate the acclaimed Gary Panks-designed championship course, while convenient access to Loop 303 places shopping, dining, and entertainment just minutes away. See "Documents" tab for the complete list of upgrades!

12926 W Red Fox Road, Peoria

Courtesy of EveryPlace. akvalentine16@gmail.com

$675,000
3 Beds ⋅ 3 Baths ⋅ 6994780 MLS
BEAUTIFUL HOME W/CASITA & POOL IS TURNKEY. FRESHLY PAINTED IN 2025. 3 BED 3 BATH. GATED ENCLOSED FRONT COURTYARD. THE BACKYARD FEATURES A HEATED POOL WITH AN ELEVATED SEPARATELY HEATED SPA AND WATERFALL, PERFECT FOR YEAR-ROUND ENJOYMENT. A CHARMING CASITA WITH A FULL BATH OFFERS FLEXIBLE SPACE IDEAL FOR GUESTS, HOME OFFICE, OR WORKOUT STUDIO. 10 FT CELINGS INSIDE MAIN HOME HAS A NEUTRAL COLOR PALETTE, CREATING A BRIGHT OPEN FEEL. THE UPDATED EAT-IN KITCHEN SHOWCASES BEAUTIFUL CABINETRY, NEW QUARTZ COUNTERTOPS AND SINK, A LARGE ISLAND WITH BAR SEATING AND NEWER GE APPLIANCES. EASY FLOW INTO THE SPACIOUS GREAT ROOM WITH DIRECT ACCESS TO THE POOL. HUNTER DOUGLAS TOP-DOWN/BOTTOM-UP SHADES ADD BOTH STYLE AND FUNCTION. THE SERENE PRIMARY SUITE OFFERS 2 SEPARATE CLOSETS. CONTEMPORARY UPDATED OFFERS 2 NEW DROP-IN KOHLER SINKS AND LIGHTING, REDONE COUNTERTOPS AND NEW PLUMBING & A HUGE TILED WALK-IN SHOWER W/PREMIUM GLASS ENCLOSURE. ATTACHED 2-CAR GARAGE W/ 4 FT. EXTENSION AND BUMP-OUT FOR A GOLF CART /EXTRA STORAGE. 3 NEW HVAC UNITS. TURN KEY AVAILABLE FOR $1 ON SEPARATE BILL OF SALE. EXTENSIVE LIST OF UPDATES AVAILABLE ON THE DOCUMENT TAB. Located in award-winning gated, 55+ Trilogy at Vistancia with 5-star-resort style amenities at the 35,000 SF Kiva Club with indoor & outdoor pools, fitness center, day spa, cafe, billiards, meeting rooms, library, tennis courts, pickle ball, bocce ball, events & a plethora of activities to choose from. Outstanding Gary Panks-designed golf course is woven throughout the neighborhood. The Mita Club has additional community amenities. Easy access from Trilogy to the 303, shopping, restaurants, entertainment, Lake Pleasant & Paloma Park.

12349 W Bajada Road, Peoria

Courtesy of Friedman Realty Associates. 623-824-9016 Selling Office: Coldwell Banker Realty.

$994,900
3 Beds ⋅ 4 Baths ⋅ 6983487 MLS
SECOND $50K PRICE DROP!! Exquisitely sited, this DISTINCTIVELY BEAUTIFUL LAKE FRONT GOLF COURSE VIEW LOT is one of the finest in all of Trilogy. This home strategically sits behind the lake and overlooks the 14th green and the 15th fairway and is positioned perfectly for outdoor entertaining or luxurious everyday living, this pergola covered extended patio has a large seating area, misters for cooling, surround sound, an oversized Firepit and a BBQ island. Grab your favorite beverage from the sunken bar (just inside the house) and some tasty appetizers and let the party begin. As you enter this spacious home through the pergola-covered courtyard, prepare to be impressed with the intimate Fireplace sitting area across from the relaxing spa. The rotunda like entry draws you into the well-appointed sensational kitchen with a gas cooktop, granite counters, an island sink, SS appliances and custom under-counter lighting with choices of different colors to suit your mood. A light and open dining space will give you lots of room for dinner parties. Not far from the kitchen is the pergola-covered side patio, an intimate landing spot after a very busy day. Close by, the Great Room is the perfect place to curl up and enjoy a great book or watch your favorite TV series. Directly across from the Great Room is a more formal Living room with a stately Fireplace, the ideal place to watch the morning sunrise with a cup of robust coffee. The Den, which can be entered from the front courtyard, boasts a built-in two sided desk, providing the perfect place for your technical devices or operating a small business. Just down the hall is an extra space that could be a formal dining room but for many a multi- purpose room. At the end of the hall is the Guest suite with its own private bath. To the back of the home is the Primary Suite with a golf course and lake view. The attached full bath features a 3-sided counter with dual sinks, and a makeup station. A jetted tub, and a large tile shower complete the statement and will make you feel pampered and ready to enjoy another beautiful day in Trilogy. The lovely Casita, just steps away from the main house is not only a bedroom with a custom made Murphy Bed cabinet and bookshelves, but has its own bath and dressing area. it also has its own mini-split heating and cooling system. This home is designed for effortless entertaining and has additional features such as plantation shutters, sun screens, security screen doors, upgraded attic insulation, a recently painted exterior, a HVAC system that was replaced in 2021, a new garage door opener and a new water heater. Live the life you always dreamed of in ouraward winning active adult community of Trilogy at Vistancia. It's not where you live, it's where you belong!

27163 N 128th Drive, Peoria

Courtesy of HomeSmart. 602-230-7600

$789,000
3 Beds ⋅ 3 Baths ⋅ 6931318 MLS
Welcome to this beautifully upgraded 3-bedroom, 3-bathroom residence offering 2,120 sq ft of elegant living space nestled on an expansive 11,000+ sq ft lot with breathtaking fairway views of the 9th hole. **Please see the full drone walkthrough video located in photo tab.** Located on a quiet cul-de-sac in the highly coveted Trilogy at Vistancia - one of Arizona's premier 55+ resort-style communities - this home is the epitome of luxury, lifestyle, and comfort. Just steps away from the golf clubhouse, V's Taproom, and the Kiva Club, this home offers the ultimate convenience and resort-style living with award-winning amenities, including championship golf, pickleball, fitness centers, pools, miles of trails, and an abundance of social clubs and activities. Step inside to find a freshly repainted interior, upgraded washer and dryer, and a gourmet kitchen featuring a brand-new reverse osmosis water filtration system in the kitchen, plus a new garbage disposal. The open floor plan is ideal for entertaining or relaxing while taking in the serene golf course views. Practical updates ensure peace of mind, including a replaced AC condenser, updated roofing underlayment beneath the solar panels to ensure a long lasting roof. With over $30,000 in professional landscaping upgrades create a true outdoor retreat including an enclosed area for dogs with turf. This is an incredibly well maintained home you don't want to miss!

28798 N 127th Avenue, Peoria

Courtesy of eXp Realty. 888-897-7821 Selling Office: RE/MAX Fine Properties.

$984,000
3 Beds ⋅ 4 Baths ⋅ 6914356 MLS
IN PRIVATE ENCLAVE OF ONLY 13 HOMES. Spiritus plan w/ 3,088sf, 3 BedRm w/ DETACHED CASITA, 3.5 Bath, Den, Flex/Wine Rm & on oversized ¼-ACRE GOLF COURSE LOT (On 3rd tee box-no errant balls!). EXTRA LONG PAVERED DRIVEWAY w/ space for 6 cars & 3-Car interconnected garage w/ EPOXY FLOOR. 5yr-old OWNED SOLAR covers 95% of electric bills. Dramatic open-concept w/ 12FT CEILINGS & is an AUDIOPHILE'S DREAM! Wired for sound & multi-screen views, home is perfect for sports, parties, large meetings, etc. Gourmet kitchen w/ high-end cabinetry, double ovens, warmer, pantry & huge dining area. Large living room & family room separated by WET BAR. Spacious primary en-suite has large soaking tub & walk-in closet w/ built-in organizer. OPEN VIEWS in PAVERED BACKYARD w/ BBQ ISLAND, FIREPIT & WATER FEATURE. Expanded covered patio & 2 courtyards extend the functionality of the outdoor living space. Large stone waterfall, built-in BBQ & firepit invite outdoor gathering, even on chilly nights. Home includes a Soft Water System, Reverse Osmosis, new exterior paint, & upgraded PVC irrigation. Welcome to the active adult community of Trilogy at Vistancia where you will find outstanding amenities, including 2 clubhouses, pickleball, tennis, bocce ball, fitness centers, swimming & golf, just to name a few! Trilogy is part of the community of Vistancia, a master-planned development that includes beautiful homes, parks & hiking trails, award-winning community centers & golf courses, commercial & retail shops, along with incredible rolling hills & desert landscape all around! The future 320-acre 5 North at Vistancia commercial core is coming soon, home to the new ALA K-12 charter school & much much more. Vistancia has ranked as the #1 Master Planned Community in AZ for 12 years in a row (2013-2024)! Resort-style living at its best. Come & see why!

28247 N 128th Drive, Peoria

Courtesy of RETHINK Real Estate. 623-888-6210 Selling Office: HomeSmart.

$707,000
3 Beds ⋅ 3 Baths ⋅ 6799954 MLS
List price is below market value. Appraisal available upon request. Welcome to 27642 North Makena Place, a stunning Spanish-style villa nestled in the prestigious Trilogy at Vistancia community in Peoria, Arizona. This exquisite single-family home, built in 2005, offers 2,346 square feet of luxurious living space on a generous 0.28-acre lot. 2111 sqft with a 235 sqft guest house. As you enter through the lush private courtyard and custom iron door, you're greeted by a beautiful rotunda leading into a highly upgraded interior. The home features three spacious bedrooms and three well-appointed bathrooms, including a charming casita perfect for guests. The chef's kitchen boasts granite countertops, an oversized kitchen island, and modern appliances. The open floor plan is enhanced by tile and wood flooring throughout, with no carpet, ensuring elegance in every room. The primary suite offers a serene retreat with a large walk-in closet and a luxurious en suite bathroom featuring double vanity sinks. Additional interior features include high ceilings, a soft water loop, and a spacious living area that flows effortlessly, providing ample natural light. Step outside to your private backyard oasis, where a self-cleaning pool, built in 2016, awaits, complete with a gorgeous water feature. The extended garage provides ample storage, including space for a golf cart, catering to your active lifestyle. Located in a gated, resort-style community, residents have access to a spa, pools, fitness center, and nearby golf courses, restaurants, and shopping. This home is a true gem, offering luxury and comfort in a vibrant, active adult community. Don't miss the opportunity to own this exceptional propertyjust bring your swimsuit and start enjoying the unparalleled lifestyle that awaits you at 27642 North Makena Place.

27642 N Makena Place, Peoria

Courtesy of Compass. 480-776-1555 Selling Office: Re/Max Alliance Group.

$1,055,000
4 Beds ⋅ 4 Baths ⋅ 6773344 MLS
MAJOR REMODEL ON GOLF COURSE! STUNNINGLY UPDATED & CUSTOMIZED THROUGHOUT, 2020-2022! ALL THREE A/C UNITS REPLACED. ALLll NEW FLOORING, NEW CABINETS & QUARTZ COUNTERTOPS throughout! COMPLETE KITCHEN REMODEL! CUSTOM WALK-IN PANTRY ADDED. Custom LARGER Island/breakfast bar. Appliances REPLACED. Buffet wall in adjacent dining area reconfigured +more cabinets & beverage refrigerator added. New wood-look wide plank tile floors & new carpeting. 'Spiritus' with 12-ft ceilings, FOUR bedrooms & FOUR baths including the casita. Spacious, elegant great room/sitting room with wet bar REMOVED & step-down filled in. Bathroom in huge primary suite gutted. New shower beautifully done, tub replaced, new toilet, mirrors & lighting. Other three baths have quartz countertops, new cabinetry, toilets & fixtures Irrigation system replaced with new PVC & rain sensor control, TANKLESS water heater & iHome automation installed, interior painted. Formal dining room turned into den/office with closet added in stepdown area. Pergolas added to front & side courtyards, epoxy added to 3-CAR (2+1) garage, most window coverings replaced-some with remote control. A WASH is on one side of the home. The backyard with extended patio, built-in gas BBQ island& firepit OVERLOOKS THE GOLF COURSE. Close proximity to Kiva Club. Most furniture available by Separate Bill of Sale. SO FABULOUS-MUST SEE in person! This could be the Trilogy at Vistancia home you've been waiting for! This home is located in award-winning gated, 55+ Trilogy at Vistancia with 5-star-resort style amenities at the 35,000 SF Kiva Club with indoor & outdoor pools, fitness center, day spa, cafe, billiards, meeting rooms, library, tennis courts, pickle ball, bocce ball, events & a plethora of activities to choose from. Outstanding Gary Panks-designed golf course is woven throughout the original part of the neighborhood. The Mita Club has additional outstanding community amenities. Easy access from Trilogy to the 303, shopping, restaurants, entertainment, Lake Pleasant & Paloma Park, Peoria's huge newest community park.

27651 N 125th Drive, Peoria

Courtesy of Friedman Realty Associates. 623-824-9016 Selling Office: Realty ONE Group.

$734,000
3 Beds ⋅ 3 Baths ⋅ 6668644 MLS
IMPECCABLE! HIGHLY UPGRADED & UPDATED Tuscan 'Serenitas' WITH CASITA. Sought-after 3 BEDROOMS & 3 BATHROOMS. OWNED SOLAR-2021. Beautiful curb appeal with stacked stone exterior & perfectly manicured landscaping. Spacious private retreat backyard by Arizona Rainfall is stunning with HUGE PAVER PATIO featuring stacked stone GAS FIREPLACE WITH PRIVACY WALL, FAUX GRASS areas, WATER FEATURE, stunning landscape & hardscape. LARGE TILE FLOORING & ENGINEERED HARDWOOD FLOORS-2022-in primary & guest bedroom. Eat-in kitchen with premium GRANITE SLAB on counters & island, full backsplash, NEWER KITCHENAID STAINLESS APPLIANCES--French door refrigerator-2018, 5-burner gas stove-2021 & microwave-2021, cherry wood cabinets with rollouts, Grohe faucet, r/o-2021, pendant & under-cabinet lighting. Adjacent Adjacent great room features CUSTOM MEDIA CENTER, dining room looks out on the peaceful backyard, both with custom window treatments. Master suite has BAY WINDOW & SILHOUETTES, bath with dual vanities, large shower with floor to ceiling tile, & sliding glass door to the private courtyard. The COURTYARD, WITH PERGOLA, PAVERS & LANDSCAPING is between the house and the CASITA. In the house are the den with sliding glass door to the courtyard and guest bedroom with adjacent bathroom. PVC drip system-2020, CROWN MOLDING throughout, custom iron interior front door, Hunter Douglas vertical honeycomb shades on all sliding glass doors, & floor medallion at entry. Garage extended 4 ft has epoxy floor & cabinets. This home is located in award-winning gated, 55+ Trilogy at Vistancia with 5-star-resort style amenities at the 35,000 SF Kiva Club with indoor & outdoor pools, fitness center, day spa, cafe, billiards, meeting rooms, library, tennis courts, pickle ball, bocce ball, events & a plethora of activities to choose from. Outstanding Gary Panks-designed golf course is woven throughout the original part of the neighborhood. The Mita Club has additional outstanding community amenities. Easy access from Trilogy to the 303, shopping, restaurants, entertainment, Lake Pleasant & Paloma Park, Peoria's huge new community park loaded with amenities.

12940 W Eagle Ridge Lane, Peoria

Courtesy of Friedman Realty Associates. 623-824-9016 Selling Office: eXp Realty.

$1,250,000
2 Beds ⋅ 3 Baths ⋅ 6646498 MLS
This one and ONLY SPECTRUM ''MODEL HOME'' with over $315K in UPGRADES Perfectly Channels & Reflects the FINEST that Trilogy at Vistancia has to Offer. Nestled on an OVERSIZED N/S $130K PREMIUM Elevated Corner Cul De Sac Lot in Close Proximity to the Mita Club & all of it's Awesome Amenities! Indulge in Resort Style Living with a Private Entertainers Backyard PARADISE Featuring Expansive Decorative Tile, Heated Pool with Water Feature, OVERSIZED Heated Spa, Elevated Gas Fire Pit / Seating Relaxation Area, Synthetic Turf & Captivating Pergola w/ Built in Bull BBQ & Raised Cactus Gardens. TREMENDOUS Curb Appeal with Lush Landscaping, Stone Accents , Paver Driveway / Walkway & Extended Gated Front Courtyard. Great Room w/ CORNER MULTI SLIDE DOORS to Patio, Home Theater Surround System Decorative Wall Panel, Built in Cabinetry & Wall Mounted TV. Stunning Gourmet Kitchen with EXPANSIVE Quartz Stone Island, Mocha Cabinets Upper and Lower, Upgraded Hardware, all SS Gas Appliance Package, Gorgeous Counter to Ceiling Wall Tile, LED Under Cabinet Lighting, Roll out Drawers, Pendant Lights & White Kitchen Sink. Formal Dining Room with Built in Credenza and Multi Slide Doors on 2 Sides. Attached Casita with Private Entrance, French Doors, Wet Bar with Quartz Stone Counter, Stainless Sink , Under Counter GE Monogram Refrigerator, Built in Cabinetry & Walk in Closet . Primary BR/BA Retreat FEATURES Crown Molding, Separate Shower with Heavy Glass and Luxurious Soaking Tub, Hall of Frame Mirrors and Generous Walk in Closet. Library with Built in Bookcase, Custom Tile with Decorative Inlay! Throughout you will find High End Lighting , Chandeliers, Ceiling Fans, Window Treatments, 6" Recessed LED Lights, Custom 5 1/4 Baseboards, Alarm System / Motion Sensors , Paint / Flooring UPGRADES and Grout Color Sealing. Laundry / Smart Room with Upper / Lower Cabinets, Sink and Stunning Stone Counters. Garage Features Epoxy Floors, New Hot Water Heater and Service Door to Outside. Transferable Roof Warranty. Home is being offered TURNKEY with ALL Furnishings on a Separate Bill of Sale ! No Expense Spared in this Masterpiece !

30372 N 131st Drive, Peoria

Courtesy of HomeSmart. 623-889-7100 Selling Office: HomeSmart.

$800,000
3 Beds ⋅ 3 Baths ⋅ 6600582 MLS
Experience the pinnacle of LUXURY LIVING in this captivating home where opulence meets innovation, where every corner whispers of extravagance. Nestled in one of the most prestigious and sought after communities here in the West Valley, the exquisite, super private & gated master planned golf community of Trilogy at Vistancia !!! You will absolutely love the life here in this exclusive neighborhood with incredible amenities to keep you happy & entertained all year around! From the moment you set foot on the property, you'll be enchanted by the charming curb appeal reminiscing of a fairy tale with a decorative wall & elegant flower pots guiding you along the driveway, setting the stage for the elegance that lies within. This super popular model has a CASITA situated on a private corner... lot and offers a LUXURIOUS open concept floor plan - 3 bed, 3.5 baths, eat-in kitchen, den/office PAID OFF SOLAR plus 2.5 CAR GARAGE w/ epoxy flooring, new cabinets and its own A/C unit to keep your precious cars cool all year around & a 4 ft extension offering extra space for storage or larger vehicles. The focal point of the home is a HUGE & OPEN GOURMET KITCHEN where you can Indulge your culinary aspirations via the chef's dream gas range & double oven with designer cabinets and gorgeous white quartz countertops + microwave, custom vented hood, large breakfast island, roll-out shelves & under cabinet lighting! the under the open sky. Step outside to the low maintenance CHARMING & story like BACKYARD with a fantastic jacuzzi, built in BBQ & gas fireplace, perfect for all your entertaining or relaxing nights under the beautiful Arizona sky!!! Added BONUSES: central vacuum, filter water line to the coffee/espresso machine!

28385 N 129th Drive, Peoria

Courtesy of Best Homes Real Estate. 602-396-5660 Selling Office: eXp Realty.

$965,000
3 Beds ⋅ 4 Baths ⋅ 6507555 MLS
Outstanding SPIRITUS Model with CASITA, SOLAR, interior FRESHLY PAINTED and AN AMAZING POOL! This GORGEOUS home has 3 B/R, 3.5 B, Den and 3 car garage sits on an huge lot. Paver walkway leads you to a charming courtyard with custom casita. Step inside to a open floorplan with 12' ceilings throughout. GOURMET eat-in kitchen features huge island, SS appliances, GAS Cooktop, w/custom vented hood, designer backsplash and roll-outs. Great Room is spacious w/BUILT-IN ENTERTAINMENT WALL w/surround sound speakers, GAS FIREPLACE w/stacked stone, and step-down bar area. Formal Dining Room & Sunken Wine Room. 2 pavered courtyards. Refinished Cool decking and sealed pavers. All the work has been done, so you can settle in without delay. Owner's suite has a TRAYED CEILING, custom tile walk-in shower, soaking tub, and HUGE CLOSET. Owner's suite has access to the backyard. Guest wing has large bedroom with own private bathroom. Plantation shutters throughout the home. Powder Room. Garage has Epoxy Flooring, Water Softener, Garage Cabinets, & Extra Storage Above! Golf Cart Garage w/ Extra Cabinet Storage too! Guest Casita is the most wonderful get-away for guests with full bathroom! Step outside to absolute paradise. Expansive paver patio with RESORT STYLE Pool. Outdoor BBQ, firepit, RETRACTABLE AWNINGS, and LUSH LANDSCAPING w/lighting creates a PRIVATE OASIS. Additional upgrades throughout: tankless water heater, RO, 50 AMP Motor Home Hookup, New AC, Pergola with privacy walls and remote shades, misters & so much more. This home has it all. Perfect Lot, Perfect Backyard, Perfect Inside as well! Perfect location, close to the Kiva Club & on a Private Little Street w/ Greenbelt nearby!

29700 N 130th Glen, Peoria

Courtesy of Keller Williams, Professional Partners. 623-939-8900 Selling Office: Friedman Realty Associates.

Start Your Search

Copyright 2026 Arizona Regional Multiple Listing Service, All rights reserved. The data relating to real estate for sale on this website comes in part from the Arizona Regional Multiple Listing Service. All information deemed reliable but not guaranteed and should be independently verified. All properties are subject to prior sale, change or withdrawal. Neither listing broker(s) nor Arizona Regional Multiple Listing Service shall be responsible for any typographical errors, misinformation, misprints and shall be held totally harmless.
The data relating to real estate listings on this website comes in part from the Internet Data Exchange (IDX) program of Multiple Listing Service of Southern Arizona. IDX information is provided exclusively for consumers' personal, non-commercial use and may not be used for any purpose other than to identify prospective properties consumers may be interested in purchasing. Listings provided by brokerages other than Loving Phoenix Team | Real Broker are identified with the MLSSAZ IDX Logo. All Information Is Deemed Reliable But Is Not Guaranteed Accurate. Listing information Copyright 2026 MLS of Southern Arizona. All Rights Reserved.