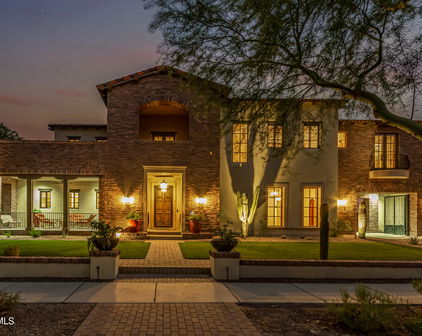
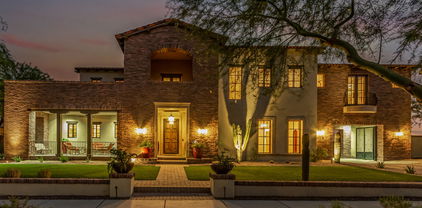
5+ Bedroom Homes in Verrado

5+ Bedroom Homes in Verrado

13610 W Reade Avenue, Litchfield Park
$825,000
5 Beds ⋅ 4 Baths ⋅ 7088778 MLS
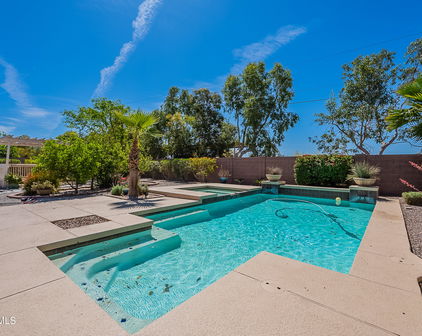
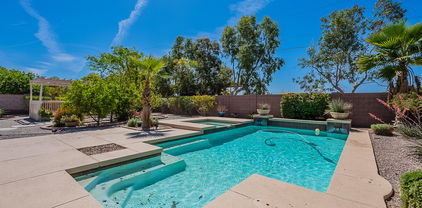
Gated Community. Space to gather. Room to retreat. A backyard designed for Arizona living. With two primary suites--including one downstairs--this home offers the kind of flexible floor plan that's increasingly hard to find. Step inside to soaring ceilings, abundant natural light and generous living spaces designed for both everyday life and entertaining. The spacious kitchen offers extensive cabinetry, granite countertops, a large island with seating and plenty of room for hosting family and friends. The downstairs primary suite provides privacy and convenience for guests, extended family or multi-generational living. Upstairs, the expansive second primary suite feels like its own private retreat, complete with a sitting area, two-way fireplace, spacious bath and balcony overlooking the backyard. And then there's the backyard--this is where Arizona living takes over. Spend weekends around the private pool, practice your short game on the putting green, fire up the outdoor kitchen, or simply relax beneath the palms. There's room to entertain, play and enjoy the outdoors without ever leaving home. The approximately 1/3-acre lot gives this property the space to create a true backyard lifestyle Additional features include NEW ROOF, newer A/C units, a leased solar, RV gate, 3-car garage plus additional slab parking for approximately 5 vehicles, and extensive indoor and outdoor living space. Located behind the gates of Veranda in Litchfield Park, this isn't simply a home with more square footage--it's a home that gives you more ways to live.

13610 W Reade Avenue, Litchfield Park

Courtesy of Axen Realty, LLC. 480-399-1218

4612 N Arbor Way, Buckeye
$785,000
5 Beds ⋅ 3 Baths ⋅ 7054788 MLS
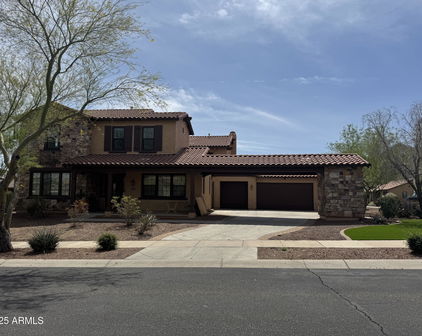
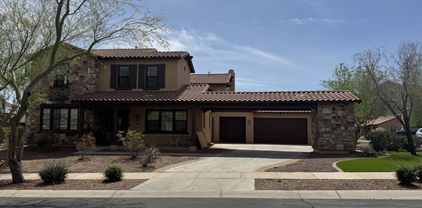
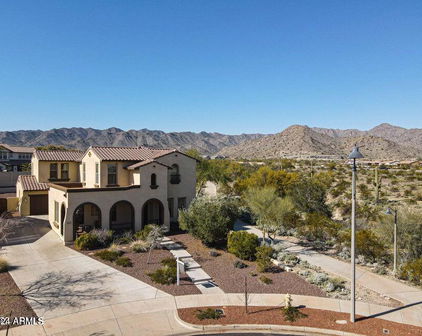
Breathtaking mountain views, spectacular sunsets, and thoughtful designer upgrades come together in this exceptional Verrado home. Situated in a desirable location, this residence offers the perfect combination of comfort, style, and effortless outdoor living with beautifully designed spaces created for both relaxation and entertaining. A custom-designed iron front door with decorative windows welcomes you into this beautifully appointed home featuring an open-concept layout, impressive 10' and 12' ceilings, designer lighting, black hardware, and stylish finishes throughout. The heart of the home is the stunning gourmet kitchen, designed for gathering and entertaining with a large center island, pendant lighting, granite countertops, designer tile backsplash, stainless steel appliances.. double convection ovens, and a spacious walk-in pantry. Luxury wood-style vinyl plank flooring flows throughout the main living areas, adding warmth, durability, and timeless style. The kitchen also features a dedicated drinking water filtration system, abundant storage, stylish finishes, and a refrigerator included, this kitchen offers the perfect blend of beauty and functionality for everyday living. The spacious primary suite offers a private retreat with a large walk-in shower, relaxing soaking tub, dual vanities, and a generous walk-in closet. Additional bedrooms provide flexible space for family, guests, hobbies, or a dedicated home office, with walk-in closets in two secondary bedrooms providing exceptional storage. The thoughtfully designed laundry room adds convenience with an included washer and dryer, upper cabinetry for additional storage, and direct access to the doggie door leading to a dedicated dog run, creating a practical space for your four-legged family members. Step outside and experience the best of Arizona living in the beautifully designed backyard where breathtaking mountain views and unforgettable sunsets create the perfect backdrop for relaxation and entertaining. Enjoy the luxury of a private hot tub where you can unwind under Arizona's star-filled skies, along with a spacious covered patio featuring a misting system for added comfort during warmer months. The backyard also offers low-maintenance synthetic turf, paver accents, a dedicated gardening area, PVC irrigation piping, a playhouse, and a shed for additional storage and enjoyment. Outdoor gatherings are made easy with a convenient BBQ area designed for creating memorable meals and enjoying beautiful evenings with family and friends. Modern convenience and thoughtful technology are integrated throughout the home with smart home features including bathroom Bluetooth speakers, designer wall plates with LED lighting, and USB outlets. The home also includes an owned solar system, an energy-efficient feature designed to enhance comfort and efficiency. The spacious 3-car garage offers plenty of room for vehicles and storage while featuring a water softener system and an insulated garage door for efficiency. Additional improvements include exterior paint completed in 2022 and a new water heater installed in 2025, providing added peace of mind. Built by Meritage Homes, this highly energy-efficient residence was designed with advanced features including tinted UV-protected windows, climate-sealed foam insulation, and durable 2x6 construction to enhance comfort, efficiency, and long-term value. Located in the Main Street District of Verrado, this home offers the convenience of strolling to local shops, restaurants, community events, and neighborhood gathering spaces while enjoying the welcoming small-town atmosphere. Convenient access to grocery shopping, golf courses, schools, and recreation facilities with multiple pools and work out facility makes everyday living effortless. Don't miss this opportunity to own a beautifully upgraded home with stunning mountain views, designer finishes, and the exceptional Verrado lifestyle.

4612 N Arbor Way, Buckeye

Courtesy of TCT Real Estate. 602.377.5394 Selling Office: Keller Williams Arizona Realty.

20228 W Campbell Avenue, Litchfield Park
$552,500
5 Beds ⋅ 3 Baths ⋅ 7054110 MLS
Welcome home in the sought-after Verrado East District -- where modern design meets resort-style living! From the moment you step inside, you'll be impressed by the thoughtful layout and high-end finishes throughout. A versatile front office offers the perfect work-from-home space or can easily serve as a 6th bedroom. The chef's kitchen is a showstopper, featuring quartz countertops, a large island, walk-in pantry, gas range, and premium appliances -- all open to the living room for effortless entertaining. A main-floor bedroom and full bath add flexibility for guests or multigenerational living. Upstairs, the spacious loft is the perfect retreat for movie nights or game days. The luxurious primary suite boasts a spa-like walk-in shower, double vanity, and private toilet room. Step outside to a low-maintenance backyard with synthetic grass & covered patio, ideal for Arizona living. A Putting green is huge plus to the backyard. Add a 3-car garage with golf cart bay, desert and mountain views, and included washer/dryer, and this home truly has it all. All furniture made by Living Spaces & Potato Barn for sale on a Separate Bill of Sale for $40,000. Verrado's exceptional amenities include the Heritage Swim Park, Center on Main, multiple sports courts, miles of hiking trails, two golf courses, diverse dining options, and more, all perfectly situated near I-10 and new Opening of Stores and Restaurants in the Verrado Marketplace.

20228 W Campbell Avenue, Litchfield Park

Courtesy of Keller Williams Arizona Realty. 623-208-8251 Selling Office: Jason Mitchell Real Estate.

4130 N Park Street, Buckeye
$1,100,000
5 Beds ⋅ 5 Baths ⋅ 7053640 MLS
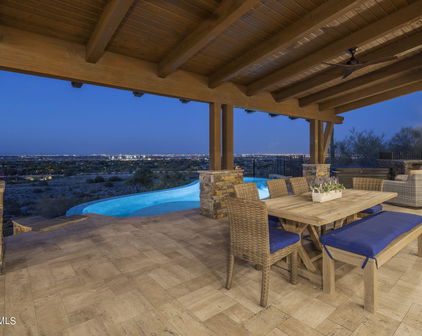
Welcome to one of Founders Circle's most distinctive courtyard-style residences in the prestigious Verrado community. Beyond the custom iron gate lies a beautifully landscaped private courtyard that creates a memorable arrival & serves as an inviting outdoor living space. Timeless architecture, a private attached casita, & resort-style outdoor living come together to create an exceptional place to ''call home''. The attached casita, accessed directly from the courtyard, offers exceptional flexibility as a private guest suite, home office, fitness studio, or space for multi-generational living. Inside, the thoughtfully designed floor plan is ideal for both elegant entertaining & everyday comfort. The gourmet kitchen showcases rich wood cabinetry, granite countertops, stainless steel appliances, a gas cooktop, an oversized island, abundant prep space, & opens seamlessly to the dining & living areas. Two bedrooms & full bath on the main level provide added convenience for family & guests. Upstairs, the spacious primary suite opens to a private covered balcony overlooking the sparkling pool, beautifully landscaped backyard, mountain views, & Arizona's breathtaking sunsets. Additional bedroom, a versatile loft, & an upstairs laundry room complete the second level. Designed to embrace Arizona's indoor-outdoor lifestyle, the backyard offers a sparkling pool with a Baja shelf, expansive travertine patios, covered outdoor living & dining spaces, mature landscaping, & multiple areas to relax, entertain, & enjoy the surrounding mountain views. Located just moments from Founders Park, Verrado Golf Club, scenic hiking and biking trails, neighborhood dining, shopping, schools, & the community's exceptional amenities, this exceptional home was designed to be experienced--where every space unfolds with purpose, every gathering feels effortless, & every day feels a little more like a retreat.

4130 N Park Street, Buckeye

Courtesy of West USA Realty. 602-942-4200

3825 N Denny Way, Buckeye
$989,999
5 Beds ⋅ 4 Baths ⋅ 7032020 MLS
WITH AN ACCEPTABLE OFFER, SELLERS ARE WILLING TO OFFER A BUYER CONCESSION TOWARD CLOSING COSTS AND/OR AN INTEREST RATE BUY-DOWN THAT COULD SAVE YOU UP TO $500 PER MONTH! Located on a rare 1/2-acre lot in Verrado's highly sought-after Main Street District, this sprawling and immaculate professionally designed private oasis invites you to unwind and stay awhile. With generous spaces inside and out, it's perfect for quiet relaxation or hosting everyone you love poolside. The main residence features 4 bedrooms, 3 bathrooms, and 2,693 sq ft of beautifully appointed living space. A 3-car tandem garage includes a soft water system, plus an RV gate for additional parking and storage. An incredible 676 sq ft guest casita offers the ideal retreat for visitors or a private home office, com Step outside to an estate-style backyard--an ultra-private sanctuary designed for year-round enjoyment and effortless entertaining. Verrado is known for beautiful homes, shady tree-lined streets, inviting front porches, and a strong sense of community for residents of all ages. With so much to do around Verrado, there are endless opportunities for neighbors to become fast friends. Resort-style pools and spas, scenic trails, beautiful parks, a fitness center, championship golf, and endless community activities all create an unmatched lifestyle. So what exactly makes life in Verrado so special? It's a collection of wonderful little things that come together to create something extraordinary.

3825 N Denny Way, Buckeye

Courtesy of Howe Realty. 602-909-6513

3105 N Heritage Street, Buckeye
$2,590,000
5 Beds ⋅ 6 Baths ⋅ 7029704 MLS
Located in the highly sought after community of Verrado, this Tuscan inspired custom home sits on an impressive 38,302 square foot corner lot surrounded by mature landscaping, beautiful pavers and captivating mountain views. Inside, retractable doors create a seamless connection between the elegant living spaces and an incredible backyard designed for entertaining, complete with two pools, a heated spa, outdoor shower, built in barbecue, fireplace and sport court. Together, the main residence and private detached casita offer 5,219 square feet of thoughtfully designed living space, with five bedrooms, four full bathrooms and two half bathrooms in total. The casita includes two of the five bedrooms, along with its own kitchen, living room, bonus room and laundry. Additional highlights include a gourmet kitchen with multiple ovens, a spacious island and walk-in pantry, three fireplaces, a three-car garage, and a large owned solar system. Verrado offers an impressive collection of amenities, including championship golf, two community pools, a state-of-the-art fitness center, and miles of scenic hiking and biking trails. Enjoy restaurants and boutique shopping along Main Street, year-round community events, and convenient access to additional shopping and entertainment. From quiet mornings on the welcoming front porch to unforgettable evenings overlooking the mountains, this one-of-a-kind Verrado home offers peaceful desert beauty, modern conveniences, and an exceptional custom lifestyle.

3105 N Heritage Street, Buckeye

Courtesy of Impresa Real Estate. 623-404-0035

20998 W Sage Hill Road, Buckeye
$935,000
6 Beds ⋅ 4 Baths ⋅ 7021723 MLS
Positioned on a large premium corner lot with breathtaking White Tank Mountain views, this beautifully maintained Verrado home offers the space, privacy, and lifestyle buyers are searching for. Adjacent to a wash with no neighbors beside or behind, you'll enjoy rare privacy and uninterrupted desert surroundings. Featuring 6 bedrooms and 4 full baths, this expansive layout is ideal for multi generational living or those who simply need room to spread out. The home includes two bedrooms and two full bathrooms on the main level, creating the perfect setup for guests, extended family, or flexible living. Upstairs, you'll find the remaining bedrooms including the spacious primary suite. The home offers soaring ceilings, abundant natural light, and a seamless flow between living spaces. The kitchen showcases granite countertops, rich cabinetry, stainless steel appliances, and a large island perfect for gathering. Enjoy true Arizona living with multiple outdoor spaces, including a welcoming front porch, a private side courtyard with a fireplace, and a backyard designed for both relaxing and entertaining with a pool and extended seating areas. Additional highlights include a 3-car tandem garage, ideal for extra storage or your golf cart, and three newer AC units that provide comfort and efficiency throughout the home. Living in Verrado means embracing a true community lifestyle. Your HOA includes access to the Center on Main, with a state-of-the-art fitness center, multiple pools, and gathering spaces, as well as the Heritage Swim Park. Enjoy miles of biking and walking paths, parks, playgrounds, tennis courts, golf, and a full calendar of community events, concerts, and seasonal activities that make Verrado feel like its own small town. This is more than just a home; it's a lifestyle, and opportunities like this with this level of privacy and premium lot placement don't come around often.

20998 W Sage Hill Road, Buckeye

Courtesy of Impresa Real Estate. 623-404-0035 Selling Office: West USA Realty.

20476 W Alsap Road, Buckeye
$628,000
5 Beds ⋅ 5 Baths ⋅ 7015352 MLS
Positioned on a premium corner lot just moments from Camden Park in the highly sought-after Verrado community, this beautifully upgraded 5-bedroom, 4.5-bath residence delivers the perfect blend of luxury, flexibility, and everyday comfort.From the moment you arrive, the home's thoughtful design and elevated finishes set it apart. A rare and highly desirable private guest suite (mother-in-law quarters) offers its own exterior entrance--ideal for multigenerational living, visiting guests, or income potential. At the heart of the home, the chef-inspired kitchen is designed to impress, featuring double ovens, a gas cooktop, oversized sink, granite countertops, full backsplash, 42'' cabinetry with roll-out shelving, and an expansive walk-in pantry--perfect for both entertaining and daily living The main-level primary suite is a true retreat, complete with a spa-like bathroom showcasing dual vanities, a soaking tub, separate oversized shower, and a generous walk-in closet with direct access to the laundry room for ultimate convenience. Step outside to a professionally landscaped backyard ready for Arizona living, with prewiring for an outdoor TV and fan--ideal for creating your dream outdoor oasis. Additional highlights include soaring ceilings, upgraded flooring, recessed lighting, surround sound prewire, water softener, and window coverings throughout--every detail thoughtfully curated for comfort and style. Located in the vibrant Verrado community known for its tree-lined streets, parks, trails, golf, dining, and small-town charm--this home offers not just a place to live, but a lifestyle to love.

20476 W Alsap Road, Buckeye

Courtesy of Realty ONE Group. 623-552-3773 Selling Office: My Home Group Real Estate.

20610 W Canyon Drive, Buckeye
$965,000
5 Beds ⋅ 4 Baths ⋅ 7012170 MLS
Nestled in the heart of Verrado, this beautifully updated 5-bedroom, 4-bathroom Desert Prairie-style home with a 3-car garage blends clean architectural lines, warm earth tones, and seamless indoor-outdoor living. Meticulously maintained, the residence offers a perfect balance of comfort, style, and functionality. The chef's kitchen is a standout, featuring a large island, 6-burner Dacor gas cooktop with pot filler, double ovens, hammered copper sink, custom cabinetry with abundant storage, and stunning granite countertops - ideal for both everyday living and entertaining. The adjacent great room is warm and inviting, highlighted by a striking stone gas fireplace and custom built-in cabinetry. The main-level primary suite serves as a private retreat with a cozy sitting area, expansive walk-in closet, and spa-like bath complete with a soaking tub and oversized shower. A dedicated home office provides the perfect space for remote work or study, while the upstairs loft offers flexible living space for a media room or play area. Step outside to your own private oasis featuring a charming courtyard, covered patio, sparkling pool with a slide and waterfall grotto, a cedar gazebo, and mature landscaping that enhances both beauty and privacy. Ideally located near Verrado's vibrant Main Street, with access to pools, fitness center, golf, parks, and scenic trails. This is a rare opportunity to own a thoughtfully designed home in one of Buckeye's most desirable communities.

20610 W Canyon Drive, Buckeye

Courtesy of Keller Williams Arizona Realty. 623-208-8251 Selling Office: Realty ONE Group.

4562 N Chelsea Drive, Buckeye
$1,495,000
5 Beds ⋅ 3 Baths ⋅ 7006248 MLS
Step inside this beautifully upgraded home where thoughtful design meets everyday comfort. Situated on an expansive 30,491 sq ft lot, this property offers the perfect balance of indoor luxury and outdoor living. From the moment you walk in, you'll notice the elevated finishes throughout, with 24'' x 48'' porcelain tile flooring flowing seamlessly through the main areas, complemented by fresh interior paint, upgraded 6'' baseboards, and all-new lighting fixtures and fans. The home features fully renovated bathrooms, new faucets, new toilets, and upgraded interior doors and hardware, creating a cohesive and modern feel. The kitchen is designed to impress with 61'' upper cabinets, a 48'' 8-burner chef's stove, and an oversized 60'' W x 84'' H refrigerator/freezer, making it ideal for bo living and entertaining. Additional upgrades include a fully renovated laundry room with built-in cabinetry, a reverse osmosis system, and a whole-home water filtration system for added convenience and peace of mind. Step outside to your private backyard retreat, complete with a full remodel, new irrigation system in both the front and back, and multiple shaded entertaining areas including a 20' x 16' pergola, a 9' x 9' pergola, and a 20' x 10' motorized shade with LED lighting. The pool adds the perfect finishing touch, creating a true outdoor oasis. The front yard has been refreshed with new sod. This home is the perfect blend of space, upgrades, and lifestyle, offering a move-in ready opportunity on a generously sized lot. Welcome home.

4562 N Chelsea Drive, Buckeye

Courtesy of Realty ONE Group. 623-552-3773 Selling Office: Metropolitan Real Estate.

21237 W Minnezona Avenue, Buckeye
$895,000
5 Beds ⋅ 4 Baths ⋅ 6997733 MLS
Experience refined desert living in this exceptional ''Wonderment'' model located in the exclusive gated Highlands of Verrado. Perfectly positioned on a private south-facing view lot at the base of the breathtaking White Tank Mountains, this meticulously maintained residence blends elevated design, resort-style amenities, and effortless indoor-outdoor living. From the moment you enter through the elegant rotunda foyer, the home unfolds into an airy open-concept living space where natural light pours through expansive windows and dramatic 90-degree sliding glass doors. The seamless transition between the living room, dining area, chef's kitchen, and sunroom creates a sophisticated setting for both everyday living and enjoyable entertaining. The gourmet kitchen is designed to impress, featuring an oversized quartz island, custom cabinetry extending to soaring 10-foot ceilings, and premium stainless-steel appliances from GE Profile, including a gas cooktop, dual gas ovens, built-in microwave, dishwasher, and counter-depth refrigerator. Step outside to a private but scenic backyard retreat designed for unforgettable gatherings. The extended covered patio opens to a resort-style oasis complete with a custom BBQ island featuring a premium Lyon gas grill, dual built-in beer taps with kegerator, and a tabletop bar shaded by a hand-crafted palapa. The stunning in-ground self-cleaning salt water pool offers a Baja shelf, in-pool bar seating with a 36-inch table, an oversized spa, and a dramatic cascading rock waterfall--creating a true stay-cation experience. Enjoy front-row views of the community's Fourth of July fireworks while relaxing poolside. The private primary suite serves as a tranquil retreat, with direct access to the backyard through a French door. A spa-inspired bath features dual vanities, a luxurious tiled super shower with rain head and bench, a glass enclosure, a separate soaking tub, and an expansive dual-sided walk-in closet. Offering 2,762 square feet of thoughtfully designed living space, the home includes five bedrooms, three-and-a-half bathrooms, and a three-car tandem garage with a designer drop-zone entry. Every detail--from the paved driveway and walkways to the rare fifth bedroom--has been carefully considered for comfort, functionality, and style. Residents of Verrado enjoy a vibrant master-planned lifestyle with tree-lined streets, two championship golf courses, more than 80 parks, highly rated schools, and a charming Main Street district with dining, shopping, and community events. Outdoor enthusiasts appreciate direct access from the front door to nearly 30,000 acres of scenic trails and desert beauty in the surrounding White Tank Mountain Regional Park. A rare opportunity to own a private luxury retreat within one of the West Valley's most sought-after communities--where every day feels like a resort getaway.

21237 W Minnezona Avenue, Buckeye

Courtesy of eXp Realty. 888-897-7821 Selling Office: Compass.

4446 N Golf Drive, Buckeye
$879,900
6 Beds ⋅ 5 Baths ⋅ 6995952 MLS
Welcome to Golf Dr., where refined design meets everyday comfort in one of Verrado's most desirable locations. This beautifully updated 6-bedroom, 4.5-bath residence offers the space, style, and amenities of a luxury home at an incredible value. Just moments from the Verrado Golf Club, community fitness center, dining, shopping, and year-round events, the location is second to none. Curb appeal is immediate with lush green grass, towering palms, a paver driveway, and a 3-car garage. Custom iron double doors open to an interior that feels like a designer model home, with thoughtful upgrades from floor to ceiling across both levels. The chef-inspired kitchen is the heart of the home, featuring white staggered shaker cabinetry, granite countertops, a custom tile backsplash, premium stainless- appliances, a spacious feature island, and a custom butler's pantry with coffee station and dry bar--perfect for entertaining. The primary retreat is conveniently located on the main level, offering a private escape with a spa-like bath, dual granite vanity, soaking tub, and an oversized walk-in closet. Upstairs you'll find additional bedrooms and a versatile loft space ideal for a media room, office, or play area. Two bedrooms share a stylish Jack-and-Jill bath, while a private-entry casita with full bath provides the perfect setup for guests or multi-generational living. Step outside to a resort-style backyard designed for unforgettable gatherings. Cobblestone pavers surround a sparkling pool with waterfalls, a relaxing spa, a Ramada, pergola with outdoor kitchen, and low-maintenance turf--creating the ultimate private oasis. With luxury finishes, flexible living spaces, and a premier Verrado location, this home delivers high-end living at a tremendous value. A rare opportunity you won't want to miss.

4446 N Golf Drive, Buckeye

Courtesy of Coldwell Banker Realty. 480-951-1010 Selling Office: Barrett Real Estate.

20552 W Carlton Manor, Buckeye
$575,000
5 Beds ⋅ 5 Baths ⋅ 6993668 MLS
Located in Verrado, one of the West Valley's most sought-after master-planned communities, this Buckeye home offers something genuinely hard to find: a move-in ready property with upgrades throughout and a flexible floor plan that works for nearly any lifestyle. The upgraded primary suite features a jacuzzi tub, and numerous rooms throughout the home are wired for ethernet, a detail that matters whether you are working from home or just want a reliably connected household. A separate office with built-in shelving provides a dedicated workspace, while the large living room and downstairs suite with private bathroom offer the kind of flexibility that multigenerational households and frequent hosts will appreciate. The sparkling pool and above ground spa anchor the backyard, with a covered patio and low maintenance landscaping rounding out the outdoor space. Verrado's amenities are a major part of the draw here. Residents enjoy access to a championship golf course, a full fitness facility, tennis courts, racquetball courts, a community center, and multiple playgrounds, all within the community. Park Meadows and Desert Crossings Parks are both within walking distance. Verrado's tree-lined streets, Main Street dining and shopping, and strong sense of community make it one of the most livable neighborhoods in the greater Phoenix area. This is not just a neighborhood. It is a place people are genuinely proud to call home.

20552 W Carlton Manor, Buckeye

Courtesy of eXp Realty. 888-897-7821 Selling Office: E&I Real Estate.

19633 W Montecito Avenue, Litchfield Park
$460,000
5 Beds ⋅ 2 Baths ⋅ 6992191 MLS
Welcome home to this bright, modern beauty in the heart of Verrado--your perfect Arizona oasis! 🌵✨ Built in 2020 and truly move-in ready, this charming single-family home offers 4 beds + DEN & 2 baths (approx. 1,860 sq ft) with gorgeous wood plank tile flooring throughout--no carpet here! The original den/flex space has already been thoughtfully converted into a lovely 4th bedroom, giving you extra room for guests, family, a home office, or whatever fits your lifestyle best. The open kitchen flows beautifully into the living areas, making it so easy to cook, chat, and entertain all at once. Step outside and prepare to be wowed by your private backyard paradise! The owners have added a stunning $10,000 spa (perfect for relaxing under the stars)-ready for endless evenings o The spa is the ultimate upgrade for year-round enjoyment in that sunny Arizona weather! Soak up the unbeatable Verrado lifestyle: walk to parks, trendy shops, restaurants, and fun community events on Main Street, splash in the pools, hit the trails, or enjoy the fitness spots--all while living in one of the West Valley's most vibrant master-planned communities. Top schools, easy I-10 access, and resort-style perks are right outside your door! This nearly new gem--with fresh backyard luxuries--is priced to sell and ready for its next happy family. Don't wait--come see why Verrado living feels so special. Come and see this today and get ready to fall in love!

19633 W Montecito Avenue, Litchfield Park

Courtesy of Realty ONE Group. 480-285-0000 Selling Office: My Home Group Real Estate.

20792 W Hamilton Street, Buckeye
$755,000
5 Beds ⋅ 4 Baths ⋅ 6986806 MLS
Seller Motivated!!! Home in the Verrado Heritage District that blends comfort, functionality, and modern style. The main level features upgraded tile flooring throughout, while the staircase and entire second level showcase high-quality luxury vinyl plank flooring. Elegant light fixtures and designer touches create a warm and inviting atmosphere throughout the home. The spacious floor plan offers a downstairs primary suite with a large custom walk-in closet. An additional bedroom on the main floor provides flexibility and could easily function as a playroom, home office, or guest space. A private guest bedroom with its own walk-in closet and bathroom offers comfort and convenience for visitors upstairs. The open-concept kitchen overlooks the dining and living areas as well as the backyar making it ideal for entertaining. The kitchen features a large island, beautiful high-end pendant lighting, and modern finishes. A dramatic three-panel sliding glass door opens to the patio and beautifully landscaped garden, creating seamless indoor-outdoor living. Upstairs you will find a huge loft space perfect for a second living area, game room, or media room, along with three additional bedrooms and two bathrooms. All upstairs bedrooms include walk-in closets, providing ample storage. This thoughtfully designed home offers space, upgrades, and flexibility for modern living. The garage features beautiful cabinets, AC unit, and electric car charger outlet.

20792 W Hamilton Street, Buckeye

Courtesy of HomeSmart. 602-230-7600

20872 W Eastview Way, Buckeye
$975,000
5 Beds ⋅ 4 Baths ⋅ 6971958 MLS
Welcome to luxury living in the highly sought-after Master Planned Community of Verrado, where timeless architecture meets modern comfort in this stunning 5-bedroom, 3.5-bathroom home with an expansive upstairs loft. Thoughtfully designed for both everyday living and elegant entertaining, this residence offers refined finishes, flexible spaces, and a resort-style backyard that truly sets it apart. From the moment you arrive, the inviting front veranda and extended custom paver driveway create exceptional curb appeal. Inside, hardwood flooring, custom interior lighting, decorative wood finishes, and an interior gas fireplace provide warmth and sophistication throughout the main living spaces. Custom ceiling fans enhance comfort, while abundant storage adds everyday convenience. The upstairs loft offers a versatile space perfect for a media room, play area, or secondary living room. Plus, enjoy long-term energy savings with pre-paid solar already in place. The heart of the home is the chef-inspired kitchen, featuring dual islands, granite countertops, upgraded cabinetry, and extensive storage designed to handle everything from casual meals to large gatherings. A butler's pantry adds functionality, while gas cooking and a private dining room complete this exceptional culinary space. Retreat to the luxurious owner's suite, where a spa-like bathroom awaits with an oversized walk-in shower, freestanding soaking tub, double sink vanities, and a separate beauty vanity. An additional owner's retreat flex-room offers endless possibilitiesideal for a home office, fitness area, or private sitting room. Step outside to your own backyard oasis, designed for year-round enjoyment and entertainment. Relax in the heated pool and spa with water features, gather around the grand outdoor fireplace, or enjoy evenings under the covered patio entertainment area. Striking copper pot gas flame features add dramatic ambiance, while the massive irrigated planter enhances the lush, resort-like setting. Living in Verrado means enjoying unmatched community amenities, including resort-style pools and splash pads, fitness centers and clubhouses, championship golf courses, and miles of scenic walking, hiking, and biking trails. With parks, playgrounds, on-site schools, and Main Street's shops, dining, and year-round community events, Verrado offers a true lifestylenot just a place to live. This exceptional home delivers luxury, functionality, and the vibrant Verrado lifestyle all in one remarkable package.

20872 W Eastview Way, Buckeye

Courtesy of Realty ONE Group. 623-777-4415 Selling Office: West USA Realty.

21071 W Canyon Drive, Buckeye
$3,300,000
7 Beds ⋅ 6 Baths ⋅ 6958450 MLS
This exceptional estate blends architectural presence, refined design, and cutting-edge technology to create a truly elevated living experience. Thoughtfully designed main home with 6 bedrooms, 4.5 bathrooms plus private 1 bedroom casita with full bath. Optimal flexibility for multigenerational living, guests, or a private retreat. Every detail has been curated for comfort and sophistication, from custom smoky knotty alder built-ins, designer tile and stone selections, and statement lighting throughout. Anderson windows and doors framing the properties 360-degree panoramic views. At the heart of the home, a culinary inspired kitchen - anchored by a Fisher & Paykel appliance package. Featuring soft-close cabinetry, custom stone, and thoughtful flow make this space as functional as it is beautiful. Your butler's prep kitchen/pantry is perfect for executive parties or special events await your next gala. Secluded home office features custom cabinetry, executive desk, and a handcrafted leather chair, while bonus spaces include a loft, workout room, storage, craft room and multiple living areas designed for both relaxation and entertainment. The home is fully equipped for modern living, featuring Cat-5 wiring and a comprehensive security system. A 1,200+ square-foot four-car garage with epoxy floors provides ample space to house your luxury vehicles and endless toys. Professionally designed landscaping frames the natural mountain views giving you a resort-style pool and spa; complemented by privacy walls, iron fencing, and citrus garden. The fully equipped covered outdoor kitchen, complete with a large Green Egg smoker, creates the perfect setting for entertaining year-round. This is a rare opportunity to own a home where luxury, technology, and craftsmanship meet at an uncompromising level.

21071 W Canyon Drive, Buckeye

Courtesy of Compass. 480-776-1555 Selling Office: HomeSmart.

4446 N Golf Drive, Buckeye
$880,000
6 Beds ⋅ 5 Baths ⋅ 6949125 MLS
Stunner! Welcome to Golf Dr. This Gorgeously updated 6-bedroom, 4.5 bath home truly has it all. Attached separate entrance Casita, Resort Style Pool and Backyard, all right down the street from the local Golf Course and the best Verrado has to offer including the community gym, restaurants, shops, and events! The front greets you with lush grass, resort like palm trees, 3-car garage and a paver driveway. The custom iron, double entry doors welcome you to what looks and feels like a model home. Upgraded from floor to ceiling on both levels. The Kitchen has a large feature island, butlers pantry/coffee corner, modern SS appliances, and a walk in pantry. The Primary retreat is downstairs, loft upstairs, and the backyard is a show stopper. Location can't be beat. Come live your Verrado dream! The chef's kitchen is a showpiece, outfitted with crisp white staggered shaker cabinetry, custom tile backsplash, high-end SS appliances, granite countertops, a large island, and a custom butler's pantry/coffee station/dry bar. Retreat to the spacious owner's suite, complete with a shaker-panel accent wall, a spa-like ensuite bath with a dual granite vanity, a tub, and a generous walk-in closet. The 2nd & 3rd bedrooms share a stylish Jack-&-Jill bathroom, while an additional guest suite with its own private entry and full bath offers ideal flexibility for visitors or multi-generational living. The backyard is an entertainer's dream! This private oasis features cobblestone flooring, a sparkling pool with waterfalls, a relaxing spa, a Ramada, a pergola with an outdoor kitchen, and low-maintenance turf. Nestled in a fantastic master-planned community with great amenities, this home truly checks every box. Don't miss this incredible opportunity!

4446 N Golf Drive, Buckeye

Courtesy of Keller Williams Arizona Realty. 623-208-8251 Selling Office: Real Broker.

3446 N Mountain Cove Place, Buckeye
$1,900,000
6 Beds ⋅ 6 Baths ⋅ 6942356 MLS
Welcome to this magnificent custom home set within one of Verrado's most exclusive enclaves. This exceptional estate spans over 4,900 square feet on a rare 1.25-acre lot, commanding a prime position against the majestic White Tank Foothills. A beautiful courtyard entrance welcomes you into open, light-filled living spaces featuring soaring-high ceilings and breathtaking mountain views. The entire indoor space seamlessly connects to the resort-style backyard and pool, defining real indoor-outdoor living. The kitchen is a true entertainer's dream, featuring double islands, high-end appliances, contemporary finishes and a curated beverage station for wine, espresso, and coffee. The space flows effortlessly to the outdoor kitchen, ensuring convenience for any event. The expansive patio.. The expansive patio space features a double-sided fireplace, dedicated TV, music system, and custom lighting, perfect for year-round enjoyment. The large primary suite provides a spectacular retreat, complete with a spa-like sanctuary bathroom. A hallmark of this luxury home is the commitment to privacy: every bedroom connects to a private full bathroom featuring modern, clean finishes and exclusive climate control. A detached 392 sq ft casita offers a private haven for guests. Enjoy the ultimate cinematic experience in the dedicated Media Room, featuring full audio/video connections, automatic room darkening shades, and convenient access directly to the patio. This sanctuary is engineered for sustainable, cutting-edge living. It features powerful owned solar panels and comprehensive state-of-the-art smart-home technology managing every aspect of the residence. This remarkable home offers a rare opportunity for elevated living in an irreplaceable setting. This home is truly magnificent and must be experienced to be fully appreciated.

3446 N Mountain Cove Place, Buckeye

Courtesy of Russ Lyon Sotheby's International Realty. 623-583-7704 Selling Office: eXp Realty.

4051 N Founder Circle, Buckeye
$955,000
5 Beds ⋅ 4 Baths ⋅ 6929153 MLS
Welcome to our home in the heart of Verrado's Main Street District. This home has been filled with love, laughter, and countless memories, and now it's ready for the next lucky owner to create new ones. What we've loved most about living here is the lifestyle Verrado offers: Strolling to the Sunday Farmers Market, watching our kids walk to school with their friends, bike rides on the endless neighborhood trails with stunning White Tank Mountain views. Parks and playgrounds just around the corner, where our kids played and made new friends. Even the convenience of hopping on a golf cart for school pickup or grabbing last-minute groceries at Bashas. Inside you will find 5 spacious bedrooms, which gave us the comfort and retreat every family dreams of. The heart of the home is the backyard.. From gathering around the fire pit, to picking fresh grapefruit for homemade juice, to endless fun in the saltwater pool. My personal favorite has been unwinding in the saltwater hot tub after a round of golf on one of Verrado's two beautiful courses. For our love of the game, we even added a private putting green right in the backyard. This home has been our sanctuary, our retreat, and our happy place. Now, it's time for us to pass the keys on and let the next owners experience the same joy, relaxation, and community that has meant so much to us. Welcome to Verrado's Main Street Living.

4051 N Founder Circle, Buckeye

Courtesy of West USA Realty. 602-942-4200 Selling Office: Berkshire Hathaway HomeServices Arizona Properties.

20618 W Western Drive, Buckeye
$900,000
5 Beds ⋅ 4 Baths ⋅ 6918214 MLS
Welcome to this highly upgraded, semi-custom home with casita in the heart of Verrado. This isn't just a house; it's a statement. Situated on a massive lot of over 20,000 square feet, this property is a private oasis with a resort-style backyard built for entertaining. From the moment you arrive, you'll be greeted by an elegant, covered front porch with custom ironwork, inviting you to step inside. The spacious great room is the centerpiece of the home, featuring an entire wall of sliding glass that blurs the line between indoor and outdoor living. This space flows seamlessly into the gourmet kitchen, which boasts high-end appliances, an oversized island, and custom cabinetry—a true chef's dream. The home offers four bedrooms and three bathrooms, providing ample space for family and guests. It even has a casita that can be used as a mother in law suite, guest suite, office or income earning rental property. The backyard is where this property truly shines. Dive into the stunning pool, which includes a shallow baja shelf, perfect for lounging on a hot day. Unwind in the bubbling jacuzzi or practice your short game on the private putting green. The outdoor kitchen and multiple seating areas make hosting gatherings a breeze, allowing you to enjoy the beautiful Arizona weather year-round. This home is an absolute must-see for anyone looking for a unique blend of custom luxury and Verrado living.

20618 W Western Drive, Buckeye

Courtesy of Realty ONE Group. 623-552-3773 Selling Office: My Home Group Real Estate.

20723 W Main Street, Buckeye
$1,199,000
5 Beds ⋅ 5 Baths ⋅ 6896534 MLS
Now offering OWNED SOLAR! Enjoy the savings and efficiency of owned solar panels! Absolutely gorgeous TW Lewis Main St Verrado Home. The location, the tree-lined street, the lush lot, and stunning home is one that needs to be experienced. Step inside to a dramatic entryway, featuring a sweeping curved staircase that sets the tone for elegance throughout the thoughtfully updated interior. The incredible floorplan includes spacious, living areas, gourmet kitchen, and open layout, ideal for entertaining. The three car garage (with brand new epoxy flooring) comes equipped with its own AC, for comfort and storage. Full ensuite on the first floor is perfect for guests. The home is equipped with OWNED solar and three newer AC units for efficiency and affordable utilities. The gourmet kitchen with high-end appliances, large pantry, and an inviting eat-in area that flows seamlessly into the great room-ideal for entertaining. Formal living and dining areas offer refined spaces for gatherings. The home features a full ensuite bedroom on the first floor, perfect for guests or multigenerational living. Upstairs, the primary suite is a spacious retreat complete with a private office, dual walk-in closets, and spa-inspired bathroom. Three additional bedrooms upstairs, one with ensuite, and an additional guest bath. The backyard is resort style with spa, newly refinished pebble tec, pool, fire pit, lush turf, and large covered patio. Updates and upgrades throughout. Mountain views are spectacular. Located in the heart of Main St District, the home is minutes away from the new Sunrise Market Area, and Main Street, with restaurants, shopping, community amenities, pools, fitness center, spas, and award-winning golf. Highly rated schools, and community events are just part of the excellence of Verrado.

20723 W Main Street, Buckeye

Courtesy of 3rd Base Realty Group LLC. 623-512-4875 Selling Office: eXp Realty.

2120 N Heritage Street, Buckeye
$525,000
5 Beds ⋅ 3 Baths ⋅ 6884779 MLS
Exceptional Value in Verrado - Owned Solar with Energy Credits, Powered Patio Screens, and Flexible Floorplan This beautifully upgraded 5-bedroom, 3-bath home delivers the perfect blend of comfort, efficiency, and lifestyle in Verrado's highly sought-after Heritage District. With fully owned solar panels, enjoy reduced energy bills and solar credits throughout the year, a rare financial perk that adds real value. Step inside to a warm modern farmhouse design with gray wood-look tile, white cabinetry, granite countertops, a large island, gas range, and walk-in pantry, all opening to a spacious great room ideal for both entertaining and everyday living. A full bedroom and bath downstairs offer flexibility for guests or a home office. Upstairs, an oversized loft creates a perfect secondary living space, while the primary suite offers a spa-like retreat with a luxurious super shower and a generous walk-in closet. Three additional bedrooms and a full laundry room complete the upper level. Out back, enjoy a lush, well-landscaped yard with real grass and greenery throughout. The covered patio includes powered retractable screens, providing shade and privacy with the push of a button, making it easy to enjoy the outdoors year-round. All just steps from Heritage Elementary, Verrado's famous swim park, and neighborhood parks. As a resident of Verrado, you'll have access to over 70 parks, three resort-style pools, a fitness center, golf course, miles of trails, and a charming Main Street with local shops, dining, and year-round community events. With owned solar, smart design, premium outdoor upgrades, and one of the best floorplans available, this is truly one of the best values in Verrado today.

2120 N Heritage Street, Buckeye

Courtesy of Real Broker. 602-755-3415 Selling Office: Russ Lyon Sotheby's International Realty.

2213 N Park Meadows Drive, Buckeye
$640,000
5 Beds ⋅ 4 Baths ⋅ 6878858 MLS
Exceptional Value in Verrado - Just $196/Sq Ft with Owned Solar! Welcome to 2213 N Park Meadows Drive - a spacious 5-bedroom, 4-bath home in the heart of Verrado offering 3,305 square feet of thoughtfully designed living space, a sparkling pool, and owned solarall for $196 per square foot. Compare that to the current average of $246/sq ft for similar homes in the area and you'll quickly see the unbeatable value this home offers. Step inside to find a light-filled, floor plan perfect for families, entertaining, or working from home. The main level includes a private bedroom with a full bath nearbyideal for guests, multi-gen living, or a home office setup. The open-concept kitchen flows into the spacious living room, making it the heart of the home. Upstairs, the expansive primary suite features a large walk-in closet and relaxing views, with secondary bedrooms offering flexibility for a gym, playroom, or creative space. Enjoy Arizona living in your backyard retreat with a covered patio, built-in grill space, and a refreshing poolperfect for both relaxation and entertaining. And let's talk about savingsthe solar is 100% owned, with no lease and no payments, and the average APS electric bill over the last 16 months has been just $141.43. That's efficient living with serious long-term value. Located in the highly sought-after Verrado community, you'll enjoy access to charming tree-lined streets, over 70 parks, scenic trails, golf, and vibrant dining and shopping just minutes away. This is your opportunity to own more home, save more money, and experience the Verrado lifestyle. Don't miss it!

2213 N Park Meadows Drive, Buckeye

Courtesy of eXp Realty. 623-935-1111 Selling Office: Non-MLS Office.

2557 N Springfield Street, Buckeye
$650,000
5 Beds ⋅ 4 Baths ⋅ 6856673 MLS
Verrado.. the pinnacle of West Valley living - and this home is the cherry on top! Elegant curb appeal with a front porch view of a small playground, expansive green area and sports court just for you and your neighbors to enjoy! Plenty of driveway space, an extended two car garage and separate full-sized one car garage. Inside a large downstairs bedroom is perfect for a guest space, private home office, teens room, mother-in-law, or storage. Then a formal dining area, butler's pantry pass through to the high end kitchen with premium finishes. This kitchen, WOW - natural light, expansive quartz countertops, soaring cabinets, stainless appliances, a huge island with seating, and sink overlooking a lush backyard... See More The kitchen opens to the great room with space for casual dining, entertaining, and your favorite sectional! Finished mudroom is tucked away and home management station peaks through to the main living space. Out back, extended covered patio, lush grass and flowering plants make a perfect retreat. Upstairs, your owners retreat is tucked into its own area across from the upstairs laundry and features custom barn door, incredible soaking tub, step in shower, separate vanities, and HUGE walk in closet. Two of the secondary bedrooms share a "jack and jill" style bathroom, the other is on the other side of the loft and has a dedicated bathroom. The large loft makes for a perfect play area, gaming central, or theater. Verrado boasts community pools, water park, gym, clubhouse for residents along with hiking, bike trails, premium dining and plenty of shopping with more coming soon.

2557 N Springfield Street, Buckeye

Courtesy of My Home Group Real Estate. 480-685-2760 Selling Office: Home Buddy, LLC.

21405 W Brittle Bush Lane, Buckeye
$1,100,000
5 Beds ⋅ 4 Baths ⋅ 6856003 MLS
This spacious home in esteemed Vickery Park, a sought-after Verrado Neighborhood, offers 5 bds/3.5bths, a home office, a large bonus loft and a versatile bonus room ideal for recreation/ leisure, (or second Master suite down) giving you nearly 5,200sf of living space. An expansive master suite has one of the largest semi-custom-built closets available in Verrado! The kitchen is ready for your cooking and entertaining enjoyment w/its granite counters, pull-out cabinets, walk-in pantry, butler's pantry & large kitchen island. Added highlights to this spacious home include a family room with cozy fireplace, a 4-Car Garage, RO system throughout the kitchen, all new carpeting, fresh interior paint 03/2025, and new exterior paint '24/'25. All SS appliances, new dishwasher, new landscape 2025, plus a 1 year home warranty with American Home Shield Platinum level. W/D convey, water softener loop, 20x20 Italian porcelain tile. The main floor full ensuite just perfect for guests! Step outside to a private backyard, new pavers and turf and plenty of space to create your dream oasis for entertainment. Add a pool and enjoy mountain views, and so much more! Don't miss the chance to experience the allure and ambiance of this special neighborhood. Make an appt. for your private tour today and welcome home to Vickery Park, where every day feels like a vacation!

21405 W Brittle Bush Lane, Buckeye

Courtesy of Redfield Realty LLC. 203-981-5731 Selling Office: 3rd Base Realty Group LLC.

19746 W Montecito Avenue, Litchfield Park
$865,000
6 Beds ⋅ 5 Baths ⋅ 6809666 MLS
This highly upgraded home in Verrado will exceed all expectations w/custom features throughout! NEW HEATED POOL & RAMADA W/KITCHEN, OWNED SOLAR , 3 CAR GARAGE. Spacious Toll Brothers built 6 bed, 4.5-bath w/primary and guest suite on the main floor. Beautifully designed interior featuring luxury vinyl plank flooring T/O most of home, wood beams, custom wainscoting, plantation shutters, & warm designer color palette. Great room w/fireplace, multi panel slider, wet bar & coffee bar and open layout that exudes sophistication & warmth. Chef's gourmet kitchen equipped w/double stacked cabinets, expansive counters, herringbone backsplash, s/s appliances including professional gas range. Backyard boasts everything you could every want for relaxing & entertaining year round w/misting system too! & a central island with a breakfast barperfect for entertaining. Retreat to the luxurious primary suite, complete with a walk-in closet, a private ensuite featuring dual sinks, a sliding barn door, & impeccable finishes. The sizeable loft provides the perfect space for a lounge, playroom, or entertainment area. Step outside to your resort-style backyard, designed for relaxation & fun. Enjoy the covered patio, lush artificial turf, & a stunning gazebo complete with a fully equipped outdoor kitchen & BBQ. Cool off in the sparkling blue pool and soak in the ambiance of your personal oasis. This home has it all & moredon't wait! Your Verrado dream home is calling!!!

19746 W Montecito Avenue, Litchfield Park

Courtesy of Real Broker. 623-223-1663 Selling Office: FastJet Realty.

20590 W Daniel Place, Buckeye
$555,000
5 Beds ⋅ 2 Baths ⋅ 6758248 MLS
This beautiful 5-bedroom, 2-bath home, located in the Main Street District, offers an inviting and spacious layout, perfect for those who love to entertain and enjoy outdoor living. With a soaring vaulted entry, 10-ft ceilings, and 8-ft doors, this home feels spacious and inviting at every turn. The open-concept kitchen and great room provide a seamless flow, making it ideal for gatherings. The kitchen is equipped with granite countertops, stainless steel appliances, a newer Bosch dishwasher and disposal, large pantry, and a stylish backsplash. The fridge, freezer, washer, and dryer all convey with the home, ensuring it's move-in ready. The primary suite is a peaceful retreat with beautiful mountain views, featuring double sinks, a separate tub and shower, and a generously... sized walk-in closet. The four additional bedrooms are conveniently located near the secondary bathroom, which features double sinks and a tub-shower combo. Step outside to your own personal oasis and relaxunder the extended covered patio, complete with roller shades for added privacy and comfort. Unwind in the pergola's cozy sitting area, the perfect spot to take in stunning evening sunsets. The beautifully designed paver pathways, planters, and additional sitting areas enhance this outdoor space, offering a variety of options for entertaining or simply enjoying the peaceful surroundings. With breathtaking mountain views and view fencing that creates a sense of openness while maintaining privacy, this backyard retreat is truly a gem. Paver-lined pathways lead from the backyard to the front, providing a cohesive and outdoor space. Whether you're entertaining friends or simply enjoying a quiet evening under the stars, this home offers a balance of comfort and charm. This home is filled with thoughtful upgrades, including a new saltless water softener installed in 2023, a Chamberlain garage door opener installed in 2023, side entry door and built-in cabinets with a workspace in the garage. The A/C unit features an air scrubber filtration system for cleaner air. Additional features include exterior recently painted in 2022, rain gutters installed at front entry, a screened door on the front porch, and ceiling fans throughout for added comfort. Built by Meritage, this house is highly energy-efficient, featuring tinted UV-protected windows, climate-sealed foam insulation, and 2x6 construction. Conveniently located near Main Street, Walton Park, Verrado Elementary, and Verrado Middle School, this home is perfect for those seeking vibrant community engagement or simply to meet friends and neighbors at the park for enjoyable afternoons. Verrado offers an array of amenities, including shopping, local restaurants, hiking and biking trails, two additional outdoor pool locations, a fitness center, top-rated A+ schools, and over 78 parks. Community events are hosted throughout the year, creating a connected lifestyle. Make this your next home today!

20590 W Daniel Place, Buckeye

Courtesy of TCT Real Estate. 602.377.5394 Selling Office: Keller Williams Realty Elite.

20956 W Village Place, Buckeye
$1,220,000
5 Beds ⋅ 4 Baths ⋅ 6691596 MLS
Indulge in luxury living at its finest with this impeccable TW Lewis basement home, gracefully situated on an expansive lot within Verrado's esteemed Main Street District. This distinguished residence presents a rare and coveted floorplan, offering the unique allure of a fully finished basement - a treasure found only among a select few homes in the Verrado Community. Upon arrival, the meticulous attention to detail and pride of ownership are immediately evident, showcasing a blend of refined design and exquisite upgrades throughout. Culinary aficionados will delight in the gourmet kitchen, equipped with upgraded stainless-steel appliances that elevate the cooking experience to new heights. Sprawling across nearly 5,000 square feet, this carefully curated home encompasses 5 bedrooms, 3.5 baths, formal living and dining areas, a comfortable family room, and a 3-car garage with epoxy floors. The basement, a true highlight of the property, spans nearly 1,500 square feet and features a second full kitchen, offering versatility for multi-generational living or creating cherished memories with loved ones. Seize the opportunity to own a piece of luxury, functionality, and exclusivity with this exceptional home. With only a handful of basement properties in Verrado, this is a rare chance to indulge in a lifestyle defined by unparalleled elegance. Schedule your private tour today and uncover the irresistible allure of this meticulously crafted TW Lewis masterpiece.

20956 W Village Place, Buckeye

Courtesy of Keller Williams Realty Elite. 623-882-8000 Selling Office: Keller Williams Realty Elite.

20437 W White Rock Road, Buckeye
$900,000
5 Beds ⋅ 4 Baths ⋅ 6684442 MLS
GORGEOUS REMODELED LUXURY HOME in Prestigious Verrado! * Exquisitely Designed w/High End Finishes * Fantastic Open Floor Plan w/TWO Primary Suites * Chef-Inspired Kitchen w/Upgraded Cabinetry & Viking Pro Stainless Appliances Including Built-in Fridge * Quartz Counters & Workstation Sink * Beautiful Tile Backsplash * Spa-like Primary Ensuite w/Zero Entry Shower & Freestanding Tub w/Elegant Chandelier * Luxury Vinyl Plank Flooring Throughout 1st Floor & 7.25'' Decorative Baseboard * All Bathrooms Thoughtfully Updated * Fresh Interior/Exterior Paint * New Lighting, Fans, Door Hardware & Plumbing Fixtures Throughout * Entertainer's Dream Backyard w/Sparkling Pool w/Water Feature, Expansive Travertine Deck & Gas Fire Pit * Way too Many Upgrades to List Here, Come See For Yourself! You could not ask for a better location! This home borders Beverly Court Park featuring a basket ball court, pickleball, expansive grassy play area and picnic ramada. The park virtually feels like an extension of your front yard and on any given day you will find residents gathering in the park to enjoy time together, with kids exploring and playing right outside their front door. Verrado is an award winning master planned community that exudes small-town charm at every turn, full of neighbors who become friends, and friends who become family. It's a vibrant community unlike any other. Nestled in the foothills of the White Tank Mountains, Verrado offers the "A" rated Litchfield School District, 78 parks, 20+ miles of hiking and biking trails, two community pools, a fitness center, two championship golf courses and more!

20437 W White Rock Road, Buckeye

Courtesy of Real Broker. 602-579-5667 Selling Office: My Home Group Real Estate.

20808 W Hamilton Street, Buckeye
$680,000
5 Beds ⋅ 5 Baths ⋅ 6680044 MLS
Take advantage of all Verrado has to offer in this stunningly gorgeous home with thoughtful spaces and numerous upgraded features. Enjoy close proximity to Verrado's best schools, parks, trails, and more in your very own large family dream residence designed for comfort and livability, with room for your hobbies and/or work-from-home lifestyle. Enjoy cooking in your gourmet kitchen, complete with a large island, updated cabinets, and stainless steel appliances. The first floor offers a private bedroom with an ensuite and a wrap-around patio. The second story has a spacious master bedroom with a huge master bath featuring a garden tub and double sinks, along with a large closet connected to the laundry room. It's the perfect floor plan for keeping the family organized, with three additional bedrooms and a loft upstairs. You will love the beautiful mountain sunset views from the second floor! Come see! Relax and spread out in style and comfort in this upgraded 4000 sq. ft. home with Whisper Core luxury flooring throughout, featuring EcoForest hardwood bamboo and a custom craftsman staircase. The newly designed backyard provides ample open space for parties and playtime get-togethers. Extra-large bedrooms offer space for your hobbies, while the large 3-car garage includes air conditioning and a newly insulated garage door. If you have a large family looking for an oasis, look no further than Verrado. Move into this stunning 5-bedroom home with numerous elements designed for comfort and convenience. Features include owned solar, smart thermostats, a zero-maintenance backyard, and a temperature-controlled garage. Walking distance to schools and more!

20808 W Hamilton Street, Buckeye

Courtesy of Keller Williams Realty Elite. 623-882-8000 Selling Office: Realty ONE Group.

21052 W Prospector Way, Buckeye
$1,050,000
5 Beds ⋅ 4 Baths ⋅ 6669581 MLS
A Rare TW Lewis Basement Home. Discover the epitome of refined living in this exclusive TW Lewis basement home, a rare gem within the prestigious Verrado community. Boasting a premium location overlooking one of Verrado's signature parks, this residence offers an unparalleled lifestyle and premium location just a stone's throw away from Main Street Verrado's vibrant shopping, dining, golf course, workout facility, community pool, and top-notch schools. Gourmet Kitchen: Culinary enthusiasts will revel in the well-appointed gourmet kitchen featuring professional-grade Viking appliances. This space is designed for both functionality and style, setting the stage for delightful culinary experiences. A spacious layout offering nearly 5,000sqft, a thoughtfully designed floor plan, this residence encompasses 4 bedrooms, 3.5 baths, an office, formal living, dining, and a family room with a cozy fireplace. The layout is crafted for both intimate family moments and grand entertaining. Basement Oasis: Elevate your lifestyle with the envy-inducing basement measuring approximately 1,500 sqft. Complete with a wet bar and a large great room area, this space is perfect for entertaining, creating lasting memories with family and friends. The Private Courtyard welcomes guests and is adorned with its own fireplace, serving as an elegant entry point to this magnificent home. It provides a charming outdoor space to unwind or entertain, adding an extra layer of sophistication. Separate 3-Car Garage: Convenience meets luxury with a separate 3-car garage, ensuring ample parking space for your vehicles and additional storage options. Verrado Lifestyle: Embrace the Verrado lifestyle and start living your best life in this beautifully crafted home. Enjoy the sense of community, the proximity to amenities, and the overall sense of well-being that comes with residing in one of Verrado's most coveted properties. Seize the Opportunity: With only a few basement homes in Verrado, this is a rare opportunity to own a residence that combines luxury, functionality, and exclusivity. Schedule a private tour today to experience the allure of this meticulously designed TW Lewis home. Your dream lifestyle awaits! OFFICE could easily be used as the 5th Bedroom.

21052 W Prospector Way, Buckeye

Courtesy of Keller Williams Realty Elite. 623-882-8000 Selling Office: TCT Real Estate.

13314 W Colter Street, Litchfield Park
$785,000
5 Beds ⋅ 4 Baths ⋅ 6642520 MLS
Stunning 4,624 square foot Residence nestled within a Secure Gated Community. Situated on an expansive 1/3 Acre lot, allowing you the perfect blend of Indoor and Outdoor Living with a full-length Covered Patio, offering a desirable North/South exposure. The heart of the Home features a Gourmet Kitchen equipped with top-of-the-line Jen Air appliances and Upgraded Maple cabinets, creating a stylish and functional space for culinary enthusiasts. This spacious abode encompasses 5 bedrooms, 3.5 bathrooms, and a rare 4-car garage with the fourth stall extended and a convenient service door. The open design of the home facilitates a seamless flow between living spaces, making it ideal for both everyday living and entertaining. SEE MORE The first-floor master suite provides a private retreat, while a large game room adds an extra layer of leisure and entertainment options. The fourth bedroom features a balcony, adding a charming outdoor element to the living space. Noteworthy upgrades include premium tile, electrical fixtures, lighting and a cozy fireplace, enhancing the overall ambiance of the home. For added convenience and peace of mind, the property is equipped with security and sound systems, ensuring a secure and comfortable living environment. This residence is a perfect blend of luxury, functionality, and meticulous attention to detail.

13314 W Colter Street, Litchfield Park

Courtesy of My Home Group Real Estate. 480-685-2760 Selling Office: My Home Group Real Estate.

21357 W Brittle Bush Lane, Buckeye
$1,025,000
6 Beds ⋅ 4 Baths ⋅ 6620733 MLS
Located in the sought after, Main Street District of Verrado, this semi-custom, recently renovated home is breathtaking. From the moment you step inside, you'll see the incredible attention to detail and decor: plank wood-look tile throughout the first floor, custom color palette and plenty of windows to let in the natural light. Ground floor bedroom features full, en-suite bath; the perfect place for guests! Down the hall past formal living and dining rooms is the heart of the home. The gorgeous chef's kitchen with butler's pantry, ample cabinet space, quartz countertops and SS appliances; all surrounding a central kitchen island with breakfast bar. Family room with gas fireplace, den and bonus room round out the ground floor. Upstairs, the primary suite offers a spacious bedroom area with sitting room, his and hers closets and en-suite bath with separate tub/shower. Access to the children's playroom (which could be used as a 6th bedroom) through a door in the primary bath. Down the hall are the remaining bedrooms and nicely updated, full bath. Step out onto the broad covered patio with outdoor kitchen, overlooking beautifully manicured turf, mature landscape, sparkling blue pool and separate spa. Great spanses of decking offer multiple seating areas to enjoy this backyard oasis. Come enjoy everything Verrado has to offer: A rated schools, 2 community pools + lap pool, splash pads, fitness center, bbq/ramadas, 78+ parks, 21 miles of hiking and biking trails and public golf courses. Shopping and entertainment are just around the corner!

21357 W Brittle Bush Lane, Buckeye

Courtesy of HomeSmart. 602-230-7600 Selling Office: eXp Realty.

21043 W Canyon Drive, Buckeye
$1,540,000
5 Beds ⋅ 6 Baths ⋅ 6604396 MLS
Voted as best home on Tour!! Luxury living at it's finest in the community of Verrado! Home of two excellent golf courses. Located in the Mountain Cove enclave of Verrado's custom home neighborhoods, this custom built home features the finest materials and craftsmanship by some of the industry's best. Situated on one of Verrado's Signature Parks, this nearly ½ acre homesite has the ideal North/South exposure perfect for year round sunshine. The attention to detail and level of class and sophistication is evident from the moment you enter this custom home. With over 4,300 sq ft of livable space, including a 525 sq ft guest house. This home offers an updated gourmet kitchen with double oven and built in Sub Zero refrigerator, covered patios, porches, balcony, and an extended tandem garage with epoxy floors. There is an open flowing floor plan from kitchen to the main living area and into the outdoor living spaces. This home exudes the Arizona lifestyle with indoor/outdoor living. Throughout the home you will find beautiful Travertine tile floors/baseboards, two magnificent Canterra stone fireplaces in the Great Room and Owner's Suite, solid Alder Pella Custom wood doors, cabinetry and woodwork. Each bedroom in this estate home offers owners and guests private ensuite bathrooms and walk-in closets with generous sized living quarters. In addition the Owner's Suite is located on the main floor. This luxurious home has been designed and meticulously maintained showing ultimate pride in ownership. In 2018 the home was updated and JADA Custom Homes completed an added separate guest home with full amenities. The stairwell to the top of the guest home leads you to an outdoor rooftop seating area that has spectacular mountain views. The kitchen was also updated to include a very large walk-in pantry. And, the Swimming pool and spa were also updated. But wait, there's more, 32 owned solar panels along with quality construction make this home extremely ENERGY EFFICIENT with energy cost savings year-round. Automatic electric patio doors and sun shades keep the direct sunlight at bay when required. As you move into the outdoor living spaces you will find beautifully design desert landscape with artificial turf and paver decking ideal for lower maintenance ownership which affords more time to enjoy the homes outdoor amenities including: heated pool and spa, fire-pit, built-in BBQ and panoramic mountain views and sunsets. Schedule a private and exclusive tour of this gorgeous Verrado custom home.

21043 W Canyon Drive, Buckeye

Courtesy of West USA Realty. 602-942-4200 Selling Office: Blossom Realty, LLC.

Start Your Search

Copyright 2026 Arizona Regional Multiple Listing Service, All rights reserved. The data relating to real estate for sale on this website comes in part from the Arizona Regional Multiple Listing Service. All information deemed reliable but not guaranteed and should be independently verified. All properties are subject to prior sale, change or withdrawal. Neither listing broker(s) nor Arizona Regional Multiple Listing Service shall be responsible for any typographical errors, misinformation, misprints and shall be held totally harmless.

The data relating to real estate listings on this website comes in part from the Internet Data Exchange (IDX) program of Multiple Listing Service of Southern Arizona. IDX information is provided exclusively for consumers' personal, non-commercial use and may not be used for any purpose other than to identify prospective properties consumers may be interested in purchasing. Listings provided by brokerages other than Loving Phoenix Team | Real Broker are identified with the MLSSAZ IDX Logo. All Information Is Deemed Reliable But Is Not Guaranteed Accurate. Listing information Copyright 2026 MLS of Southern Arizona. All Rights Reserved.

Verrado 5+ Bedroom Homes for Sale