Maricopa County MLS

View All Properties for Sale Near Dreaming Summit Elementary

$100,000
7079407 MLS
MULTIFAMILY DEVELOPMENT OPPORTUNITY IN LITCHFIELD PARK! Skip much of the early-stage legwork and take advantage of an 8,464 SF M-H zoned site already positioned for a proposed FOURPLEX development. The proposed fourplex use has been reviewed and accepted under the current zoning, with septic, civil, and site plans already completed and receiving preliminary approval through the City of Litchfield Park and Maricopa County. Septic, civil, and site plans are included with the sale. The current conceptual design calls for a two-story fourplex consisting of four 2-bedroom, 1-bath units, providing a total of 8 bedrooms and 4 bathrooms across the proposed project. Preliminary unit layouts have already been developed, while final architectural/building plans have intentionally not been completed, giving the next owner the ability to finalize the building design and finishes. This isn't simply an untouched vacant lot. The site has already been CLEARED AND GRADED, an existing physical WATER METER is located at the rear alley, and ELECTRICAL is also available at the rear of the property. The proposed development is designed to utilize septic, as there is currently no municipal sewer connection. Access is available from both Litchfield Road and Claremont Street, providing additional flexibility for future site planning and construction. NO HOA and conveniently located near Luke Air Force Base. For a builder, developer, or multifamily investor, this is an opportunity to acquire a site where a meaningful portion of the preliminary development process has already been completed. Take the existing concept and preliminary-approved site, civil, and septic plans and move forward with final architectural plans, permitting, and construction. APN 501-13-062-A. Buyer to independently verify zoning, utilities, preliminary approvals, plans, permitting requirements, development standards, and all other material facts with the City of Litchfield Park, Maricopa County, and applicable utility providers.

6305 N Litchfield Road Unit 142, Litchfield Park

Courtesy of W and Partners, LLC. 602-828-5767

$525,000
3 Beds 3 Baths 7078552 MLS
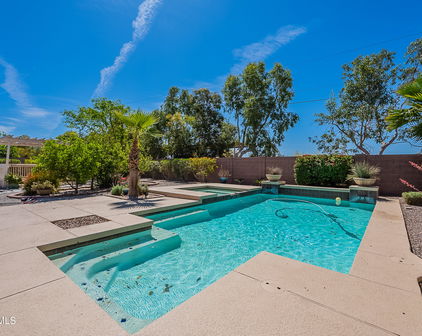
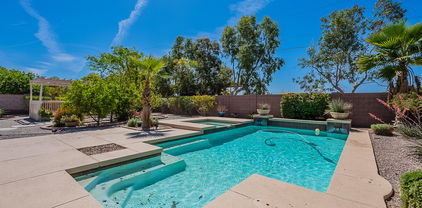
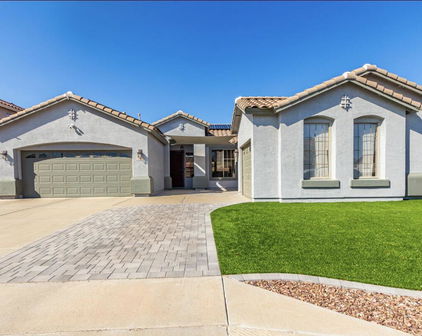
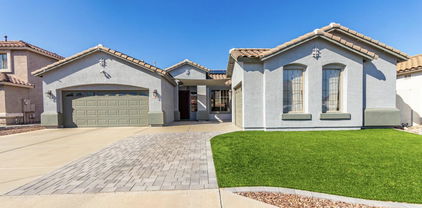
Welcome to this beautiful home in the conveniently located Dreaming Summit neighborhood, where charming curb appeal, spacious living areas, and an incredible Arizona backyard come together for comfortable living and effortless entertaining. Adding even more value, the fully owned solar system helps keep energy costs down throughout the year. Step inside through the impressive two-story entry and discover a welcoming floor plan designed with both everyday living and entertaining in mind. The formal living and dining areas feature vaulted ceilings and provide an inviting space for gatherings, while the adjacent family room offers a more relaxed setting with a stylish wood accent wall ready for your mounted TV. A nearby den adds valuable flexibility and can easily serve as a home office, homework space, playroom, or hobby area. The well-appointed kitchen features gray cabinetry, granite countertops, stainless steel appliances, and plenty of workspace for preparing meals. Connected to the informal dining area, the kitchen creates a natural gathering spot for casual meals, morning coffee, and conversations with family and friends. Upstairs, a spacious loft provides another versatile living area - perfect for a media room, game space, reading nook, or second home office. The generous primary suite offers a comfortable retreat with a remodeled ensuite bathroom, dual vanities, and an oversized, fully tiled walk-in shower. Two additional bedrooms provide plenty of room for family or guests, including one with a walk-in closet, while the updated shared bathroom features dual vanities and a beautifully tiled shower. Step outside and discover your own private Arizona retreat. The backyard is designed for both relaxation and recreation, featuring a sparkling pool, small putting green, covered patio, and mature, low-maintenance desert landscaping. Whether you're cooling off on warm summer afternoons, practicing your short game, dining under the covered patio, or gathering with friends around the pool, this backyard makes it easy to embrace the Arizona lifestyle. With flexible living spaces, thoughtful updates, owned solar, and a resort-inspired backyard, this Dreaming Summit home offers the ideal mix of comfort, functionality, and outdoor living in a convenient location.

13652 W Rovey Avenue, Litchfield Park

Courtesy of Realty ONE Group. 623-552-3773

$1,500,000
5 Beds 5 Baths 7065435 MLS
Coming Soon... BEAUTIFUL- LUXURY LIVING MADE AFFORDABLE! Golden Opportunity To Own A $3 MILLION Dollar 'SCOTTSDALE-LEVEL' LUXURY HOME FOR HALF THE PRICE! Nearly 5,000sq' of single-level elegance. Over $700,000 spent on Designer Upgrades! $125,000-79 PANEL OWNED SOLAR SYSTEM! NO EXPENSE WAS SPARED building this magnificent Masterpiece! 3 MASTER BEDROOMS! (5 Total), 5 Full Baths, PRIVATE CASITA w/separate entrance. The heart of this Family-Friendly home is its HUGE GOURMET KITCHEN & GREAT ROOM with WALL-TO-WALL, OVERSIZED, DISAPPEARING SLIDING GLASS DOORS opening to your PRIVATE OUTDOOR RESORT. Heated Pool & Spa, Outdoor Kitchen, Bar & Grill, Pool House w/Restrooms, Sports Court, Professional Batting Cage, Putting Green & Pergolas. WORDS & PHOTOS CAN'T DO THIS HOME JUSTICE-MUST SEE From the moment you enter, the QUALITY, ELEGANCE & ATTENTION TO DETAIL are impossible to miss! SOARING DESIGNER CEILINGS with dramatic coffered details, elegant crown molding & wainscoting immediately set the tone, while beautiful wood-look flooring, plantation shutters and incredible floor-to-ceiling cabinetry carry the elegance throughout this wide-open, family-friendly home. The HEART OF THE HOME is its spectacular GOURMET KITCHEN & GREAT ROOM, designed for everything from everyday family living to unforgettable entertaining. At its center is a MASSIVE ENTERTAINING ISLAND, surrounded by stunning granite countertops, gorgeous designer cabinetry, TOP-OF-THE-LINE MONOGRAM APPLIANCES and an enormous walk-in pantry with storage to spare. Then there's the incredible WALL OF GLASS! Oversized multi-slide glass doors virtually disappear when opened, seamlessly joining the Great Room with the expansive covered patio and bringing Arizona outdoor living right into the home. PRIVATE CASITA--A HOME WITHIN THE HOME! Finished with the same quality & elegance as the main residence, with its own Master Bedroom, Full Bath, Living Area & Kitchenette. TWO PRIVATE ENTRANCES--one directly from outside and another directly into the main home--make this an incredible space for extended family, guests or multigenerational living. The main MASTER SUITE IS YOUR OWN PRIVATE SANCTUARY, featuring a luxurious spa-inspired bath, oversized designer shower, relaxing jetted tub and TWO incredible custom-designed walk-in closets with extensive cabinetry, shelving & storage. Step outside and THE WOW FACTOR CONTINUES! Your VERY OWN PRIVATE OUTDOOR RESORT sits on a nearly 1/3-acre corner lot and was created for everything from quiet Arizona evenings to entertaining a crowd. Enjoy the HEATED POOL & SPA, spectacular Outdoor Kitchen, Bar & Grill, Pool House w/Restrooms, Sports Court, Professional Batting Cage, Putting Green, Pergolas and beautiful low-maintenance landscaping with artificial grass. And one of the home's most extraordinary values is its $125,000+ 79-PANEL, 25.28 kW OWNED SOLAR SYSTEM--PAID OFF BY SELLER AT CLOSING! Seller reports exceptionally low electric costs considering the size of this home, heated pool & spa and extensive amenities. 12-month electric history available. The engineered solar plans confirm 79 roof-mounted panels totaling 25.28 kW DC. With OVER $700,000 INVESTED IN DESIGNER UPGRADES & IMPROVEMENTS, recreating a home of this caliber at this price would be extremely difficult. DOLLAR FOR DOLLAR, THIS MAY BE ONE OF THE FINEST LUXURY-HOME VALUES IN THE VALLEY! And there's one more opportunity--beautiful designer furniture & furnishings selected specifically to complement this home are available with a FULL MLS ASKING-PRICE OFFER, with specific items mutually agreed upon by Buyer & Seller. THIS IS MORE THAN A BEAUTIFUL HOME--IT'S A LIFESTYLE YOU HAVE TO EXPERIENCE!

13730 W Bloomington Street, Litchfield Park

Courtesy of West USA Realty. 602-942-4200

$855,000
5 Beds 4 Baths 7053402 MLS
MOVE-IN READY!! WELCOME HOME! This exceptional, spacious single-level home featuring a desirable split 5-bedroom floor plan, 3.5 baths, on nearly half an acre in the gated enclave of Dreaming Summit. From the resort-style backyard to the thoughtfully designed living spaces. This home is beautifully designed with thoughtful upgrades throughout, perfect for gathering, celebrating, and making memories. Offering the space, privacy, and Arizona lifestyle you've been searching for, it's ready to welcome you home. Beyond the gated front courtyard, step inside to soaring vaulted ceilings, large windows, and inviting spaces designed for both everyday living and entertaining. The home features formal living and dining rooms, and a generous sized game room. The desirable split floor plan features five spacious bedrooms, including a private guest suite with its own en-suite bath, providing comfortable accommodations for family or visitors. One secondary bedroom features double entry doors and a charming custom 5-foot carpeted loft with built-in shelving--the perfect reading nook, play space, or creative retreat. Tucked away for privacy, the expansive primary retreat offers the space and comfort of a private sanctuary. This impressive suite features vaulted ceilings, a cozy fireplace, double doors opening to the covered patio and backyard retreat, and plenty of room for a sitting area. The spa-inspired primary bath boasts dual vanities, a jetted soaking tub, separate shower, and an oversized walk-in closet with custom built-ins. At the heart of the home, the chef's kitchen opens seamlessly to the expansive family room and casual dining area. Granite countertops, stainless steel appliances, 5 burner gas stove, abundant cabinetry, a walk-in pantry, and an oversized L-shaped breakfast bar create the perfect gathering place for everyday living and entertaining. Step outside to your private resort-style backyard featuring a sparkling pool, relaxing spa, and an impressive gazebo with a built-in outdoor kitchen and two built-in grills. Beyond the pool and spa, the expansive backyard still offers a generous grassy lawn with plenty of room for recreation, pets, or future outdoor additions, while the fire pit creates the perfect setting for relaxing Arizona evenings. A 10' x 12' storage shed provides additional space for tools, equipment, or seasonal storage. The oversized 3-car garage is an exceptional extension of the home, featuring professional epoxy flooring, built-in cabinetry and workbench, insulated garage doors, a mini-split AC, overhead storage, and a 240V outlet ideal for EV charging, golf carts, or workshop equipment. Additional highlights include OWNED SOLAR, travertine flooring throughout, a spacious laundry room, abundant storage and a 12-foot RV gate. Ideally located near parks, shopping, dining, Loops 303 & 101, and I-10, this exceptional property offers the space, flexibility, and lifestyle today's buyers have been searching for.

5513 N 131st Drive, Litchfield Park

Courtesy of West USA Realty. 602-942-4200

$361,000
3 Beds 2 Baths 7038137 MLS
Best priced home in the highly desirable Dreaming Summit community of Litchfield Park. Offering 3 bedrooms, 2 bathrooms, and approximately 1,517 square feet of thoughtfully designed living space, this move-in-ready residence blends comfort, style, and functionality. The bright, open floor plan features vaulted ceilings, abundant natural light, and spacious living areas that flow seamlessly for everyday living and entertaining. Beautifully updated kitchen showcases elegant quartz countertops, refreshed finishes, and ample cabinetry, creating a modern and inviting space for cooking and gathering. The private primary suite offers a walk-in closet and ensuite bath, while two additional bedrooms provide flexibility for guests, a home office, or growing households. Outside, enjoy a low-maintenance backyard complete with a covered patio and fire pit area perfect for relaxing Arizona evenings. Additional highlights include a two-car garage, updated interior finishes, high-speed fiber internet availability, and a desirable single-level layout. Conveniently located near parks, schools, shopping, dining, golf courses, Luke Air Force Base, Loop 303, and I-10, this home provides easy access to everything the West Valley has to offer. Don't miss the opportunity to own this beautifully maintained home in one of Litchfield Park's most sought-after neighborhoods.

13531 W Solano Drive, Litchfield Park

Courtesy of HomeSmart. 602-230-7600 Selling Office: eXp Realty.

$820,000
5 Beds 4 Baths 7020798 MLS
Welcome to this expansive 5-bedroom, 3.5 bathroom home in the gated community of Dreaming Summit, offering 4,464 square feet, RV gate with side parking, and a backyard ready for a party. A grand front porch and French door entry open to engineered hardwood flooring, soaring ceilings, abundant natural light, and a dramatic sunken living room with stone fireplace. Formal living and dining spaces flow into a spacious kitchen with a cooktop island and range hood, dual ovens, ample cabinetry, and breakfast nook, all opening to the family room and sunken entertainment area complete with a wet bar and draft beer tap. A downstairs bedroom with full bath offers flexibility for guests or multi-generational living, along with a dedicated laundry room and powder bathroom. Upstairs, a spacious loft offers flexible living for a game room, media room, or home office. The split primary suite serves as a private retreat with French door entry, room for a sitting area, dual spacious closets, dual vanities, a soaking tub, and oversized tile shower. Three additional bedrooms offer comfortable space for family or guests. The backyard is a standout, featuring a 33,000-gallon resort-style pool with Baja shelf, spillway waterfalls, along with a built-in spa, and fountains all surrounded by mature landscaping for added privacy. Enjoy an extended covered patio, pergola with firepit and outdoor TV, built-in BBQ with bar seating, putting green, lighted sport court, grass play area, and plenty of room to relax or entertain. Additional highlights include a soft water system, Nest smart thermostat, and newer water heater (2023). A rare combination of size, amenities, and indoor-outdoor living in Dreaming Summit near neighborhood parks, schools, shopping, dining and freeway access nearby.

5525 N 131st Drive, Litchfield Park

Courtesy of Keller Williams Arizona Realty. 623-208-8251 Selling Office: Realty ONE Group.

$590,000
3 Beds 3 Baths 7019843 MLS
Welcome to this meticulously maintained 3 bedroom, 2.5 bath ranch style home with a dedicated office, perfectly situated on an expansive 10,000 plus square foot lot in a desirable gated community. Step inside to find a beautifully updated interior highlighted by a new custom media wall and cozy fireplace in the family room creating a warm, inviting space to gather. The home is being offered Fully Furnished, with all interior and exterior furniture and personal property conveying with an acceptable offer, making this a truly turnkey opportunity. The heart of the home extends outdoors to a resort-style backyard oasis. Enjoy the heated Pebble Tech pool, complete with a gas heater, upgraded filter, and motor system, all surrounded by an elegant travertine pool deck. Entertain effortlessly with the built-in outdoor gas grill and prep area, then unwind by the stunning exterior gas fireplace feature. Mature lemon, grapefruit, and orange trees add both charm and a touch of Arizona living. This property is packed with valuable upgrades and amenities, including an Owned Solar System for energy efficiency, a water softener, and security camera system. Practical enhancements in 2023 such as a 220 volt garage outlet, new garage door and new side access gates provide added convenience. Major upgrades include a full roof replacement in 2024 with upgraded ceiling insulation with a 10-year warranty, a new gas hot water heater in 2024, and an HVAC system replaced in 2016. This home truly combines comfort, efficiency, and lifestyle offering a rare blend of indoor luxury and outdoor living, all within a secure and sought-after community.

5612 N 134th Drive, Litchfield Park

Courtesy of Realty ONE Group. 623-777-4415 Selling Office: Jason Mitchell Real Estate.

$645,000
4 Beds 4 Baths 7016981 MLS
THIS IS A 4-PLEX apart of 6-Unit Portfolio Opportunity (4-Plex + Duplex) | Tesla Corridor | Luke AFB | Potential $76,800+ Income Turnkey multi-family opportunity in one of the fastest-growing areas of the West Valley Turnkey multi-family opportunity in one of the West Valley's fastest-growing corridors. This 4-unit property delivers immediate income with long-term upside, positioned directly across from the Tesla Collision Center and minutes from Luke Air Force Base. Investment Highlights: Potential $43,200 Annual Gross Income $900/month per unit 5.4% Cap Rate. Strong, consistent rental demand (military + workforce housing) Location Strength: Direct frontage near Luke AFB (stable tenant base) High visibility along Litchfield Road Across from Tesla Collision Center (employment-driven demand) Rapidly expanding commercial and industrial growth corridor Property Features: Single-story 4-plex with private entrances Large lot with ample off-street parking Expansive rear/common area with utility access (visible in photos) Low-maintenance desert landscaping Solid block construction Functional layouts with upside through cosmetic upgrades Value-Add Potential: Below-market rents ' opportunity to increase income Space for improved tenant amenities (outdoor seating, storage, etc.) Strong candidate for long-term hold or portfolio expansion Income Upside Analysis (Pro Forma): Current: * $900 × 4 units = $3,600/month * Annual = $43,200 Scenario 1 - Moderate Increase ($1,050/unit): * $1,050 × 4 = $4,200/month * Annual = $50,400 * + $7,200/year increase Scenario 2 - Market Alignment ($1,200/unit): * $1,200 × 4 = $4,800/month * Annual = $57,600 * + $14,400/year increase

6249 N Litchfield Road, Litchfield Park

Courtesy of My Home Group Real Estate. 480-685-2760

$1,089,000
4 Beds 4 Baths 7016812 MLS
Ideal proximity to future entertainment (West Valley Events Complex) without sacrificing residential privacy. Plus, minutes from Luke Air Force Base, this exceptional estate is ideal for aviation enthusiasts, military relocation, RV owners, and multi-generational living. A Standout Feature of this property is the Stunning ~750 sq ft Detached Casita Guest House, offering a private retreat complete with its own Great Room, Bedroom, full Bath, and a fully upgraded Kitchen with quartz countertops and Café Appliances, including an Induction Cooktop. A spacious front porch with sunshades enhances comfort & privacy. An additional highlight includes a 3-car tandem garage, an Extended, Fully Insulated and Temperature-Controlled 52-foot RV Garage, RV Parking, plus expanded parking. This one-of-a-kind property offers space, versatility, & upscale living, an exceptional opportunity not to be missed. ~On nearly an Acre of lush, manicured grounds in Luke Ranch Estates, the Main Residence blends refined style & everyday comfort, enhanced by a Fully Owned solar system for Energy Efficiency. The impressive curb appeal & expanded cobblestone driveway hint at the thoughtful upgrades found throughout. Inside, a warm, inviting interior showcases a neutral palette, elegant Union Stone tile flooring, upgraded carpet in the bedrooms, 5¼" baseboards, & custom blinds & window treatments. The spacious Great Room & Casual Dining Area are perfectly positioned to capture serene views of the beautifully designed backyard. The chef-inspired Kitchen is both functional & stunning, featuring 42" cabinetry w/ dovetail, soft-close construction, sleek quartz countertops, an oversized island w/ bar seating & added storage, plus a premium Samsung stainless steel appliance package including a convection oven & upgraded induction cooktop. The Primary Suite offers a true retreat w/ a generous walk-in closet & a beautifully upgraded, enlarged shower w/ frameless 3/8" glass surround. Two additional bedrooms w/ walk-in closets, a versatile Office/Den (ideal as a formal dining space), & an expansive laundry room w/ abundant storage complete the main home. Step outside to enjoy seamless indoor-outdoor living. The extended covered patio, custom pergola, & paver walkways create multiple inviting spaces for relaxation

13531 W Tuckey Court, Glendale

Courtesy of My Home Group Real Estate. 480-685-2760

$360,000
4 Beds 2 Baths 7012058 MLS
Rare, 1-level home in popular Dreaming Summit! New exterior & interior paint, New modern wood-laminate/carpet thru-out the house, New 5.25' baseboards, New Guest Bath vanity, New plumbing fixtures, and more! Fresh & move-in ready! OneGuard Top Deluxe Home Warranty transferable to Buyer at $0 cost. No neighboring homes behind! Spacious floorplan w/2 entertainment/family areas & 2 dining areas! Kitchen open to the Family Rm with all appliances includes fridge, island w/seating & pantry. Primary Suite is split to the back wing, offering vaulted ceiling, full private Bath w/2 sinks, separate soaking tub & shower + walk-in closet. 3 generous-sized Spare Bedrooms & a dual-entry Guest Bath, & 2 Car Garage round out this sought-after floorplan. Large pool-sized backyard features a covered patio -Wonderful neighborhood to reside in, as well as good investment being a smaller, less expensive home in a neighborhood where majority of the homes are larger and more expensive. - 1 block to enormous community park with soccer fields, ramadas and playground. -4 more lush community parks minutes away offering lovely meandering walking paths -Favorably-rated K-8 elementary school within neighborhood and only 3 mins from your new home -Brand new High School being built and opening in fall 2026 within a couple miles on Litchfield Road. See info here: hilltop.aguafria.org/ -1.5 miles to new shopping hub -12 mins to 101 Freeway and 14 mins to Glendale Sports and Entertainment District

5828 N Milano Drive, Litchfield Park

Courtesy of Realty Executives Arizona Territory. 602-755-8556 Selling Office: Libertas Real Estate.

$654,900
4 Beds 3 Baths 7004886 MLS
Nestled on a rare half-acre lot within the exclusive gated Promenade section of Dreaming Summit, this executive residence offers unparalleled privacy and sophisticated design. Situated at the end of a serene cul-de-sac, the property makes a grand first impression with a charming gated courtyard leading to dramatic double glass and wood entry doors. The thoughtfully designed split floorplan provides a perfect balance of open-concept living and private retreats. The chef's kitchen serves as a culinary centerpiece, featuring staggered cabinetry, a walk-in pantry, a center island with a breakfast bar, dual wall ovens and a gas cooktop. Residents can seamlessly transition between the bright great room, a dedicated den, and a versatile family room.The guest wing, which includes three spacious bedrooms and a bathroom, is conveniently separated and features a built-in hallway workstation. On the opposite side of the home, the owner's suite occupies its own private wing, offering a gorgeous sitting room, private outdoor access, and a spa-like ensuite with a soaking tub, walk-in shower, and an expansive closet. The exterior is a true private park and an entertainer's dream. The massive backyard is professionally landscaped with lush green grass, a large covered patio, and multiple patio seating areas. A winding path leads to a tranquil ramada-covered retreat, perfect for quiet evenings. With a three-car garage, a wide RV gate, and one of the largest lots in the community, there is ample room to create the custom outdoor lifestyle of your dreams. All in a very central location, close to schools and shopping, just minutes from the 10 or 101 freeways.

5621 N Lyle Court, Litchfield Park

Courtesy of AZ Home Seekers. 480-200-5305 Selling Office: A.Z. & Associates.

$1,199,900
5 Beds 5 Baths 6994204 MLS
* VA ASSUMABLE LOAN * Must-see STUNNING CUSTOM LUXURY property nestled on a desirable cul-de-sac lot in Luke Ranch Estates! Rare 5 bed/3 bth/2 half bth/3-car garage home has everything on your wishlist and more! Pristine interior features neutral tile floor, dazzling chandeliers, plantation shutters, and 9ft+ high ceilings. Grand welcoming foyer leads to spacious great room for gatherings, formal dining room for hosting holidays, and the perfectly-sized den for a home office. The bright great room highlights multiple sliding glass doors merging indoor and outdoor entertaining. Chef's kitchen is fully equipped w/ wood staggered cabinets, mother-of-pearl tile backsplash, Sub Zero refrigerator w/wine cooler, Wolf appliances, kettle faucet, ice maker, 2 islands, and 2 sinks for kosher kit. Septic tank without leach field is conveniently marked with pavers for ease of use. Double doors open to the sizable primary suite boasting separate backyard access, a designer palette accent wall, and a spacious ensuite with dual vanities, additional countertop, walk-in shower, and huge walk-in closet which connects to the laundry room. 4 of 5 bedrooms have walk-in closets! 5th bedroom makes a great game room or guest quarters with attached 1/2 bath and access to patio! Enjoy relaxing and entertaining in this expansive backyard showcasing an extended covered patio, mature landscaping including palm trees, sparkling oversized pool, outdoor shower, pergola, built-in BBQ grill, RV electric and water hook-ups, RV gate, benches, and MOUNTAIN VIEWS!! This gorgeous gem is located near Luke AFB, White Tank Mountain Regional Park, shopping, and so much more! Your new home is turn-key ready and waiting for you! Don't delay on this rare property and bring your best offer today!

13621 W Tuckey Court, Glendale

Courtesy of West USA Realty. 623-942-4200

$1,349,900
4 Beds 4 Baths 6988447 MLS
What a RARE find! This remarkable horse property is nestled on a nearly 2.5-acre lot and tucked away on a dead-end street for added privacy & minimal traffic. Offering 4 beds, 4 baths, 3-car garage, mature landscape, and a charming curb appeal w/circular driveway & a grand entry. The inviting interior showcases tall ceilings, tons of natural light, a neutral palette, recessed lighting, plantation shutters, archways, and tile flooring w/wood in bedrooms. Functional floor plan featuring a formal dining room and a welcoming living room w/fireplace & wet bar. The impressive kitchen boasts high-end SS appliances, solid-surface counters, a walk-in pantry, a stone-look tile backsplash, a plethora of cabinetry, a center island, and a cozy breakfast nook. The double-door den is ideal for an office. All bedrooms have an attached bathroom for added comfort! But the primary bedroom stands out, providing a bay window & two walk-in closets. Its ensuite has dual vanities, a separate tub/shower, and outdoor access. Laundry room with a sink & cabinetry. EXPANSIVE BACKYARD has been tastefully divided! Enjoy your private oasis, boasting a large covered patio, built-in BBQ, well-laid pavers, wood-burning fireplace, lush lawn, fire pit area, and a sparkling pool w/sail shades & slide. Experience the ultimate Arizona equestrian lifestyle with a large riding arena, covered stalls w/runs, tack room, horse walker, round pen, storage shed, and even a chicken coop. There is also an RV gate w/hookups. NO HOA!! An added benefit, this gem may be split into two separate parcels, creating a unique opportunity for future development or resale. With SOLAR PANELS, you'll appreciate eco-friendly living and monthly savings. PLUS! Centrally located near the Westgate Entertainment District, where you'll enjoy fine dining, casinos, comedy shows, premier shopping, and easy access to State Farm Stadium. What's not to like? See it! Love it! Live it!

12607 W Ocotillo Road, Glendale

Courtesy of Realty ONE Group. 623-552-3773

$415,000
4 Beds 2 Baths 6987956 MLS
*** BACK ON MARKET! Last Buyer's loan fell through and their loss is your gain. This time our Lender partner is offering FREE APPRAISAL and PRICING INCENTIVE! *** Welcome to your tastefully updated retreat in the highly sought-after Dreaming Summit community in Litchfield Park where comfort, style, and an unbeatable location come together. This 4 BR, 2 BA home offers a practical open floor plan, enhanced by vaulted ceilings and abundant natural light. The kitchen shines with granite countertops, brand-new stainless steel appliances and seamless flow into the main living areas--perfect for gathering and everyday living. The spacious primary suite features a bay window, double vanities in the bathroom, and a frameless barn-door shower. Recent updates include: new luxury tile flooring, new baseboards, fresh interior paint, designer lighting fixtures with ceiling fans -- all thoughtfully selected to create a cohesive, modern feel. The former den has been converted into a functional 4th bedroom, offering flexibility for guests, a home office, or growing households. Even the garage has been elevated with new epoxy flooring. Step outside through sliding glass doors with custom blinds to your covered back patio with automatic retractable shades --ideal for dining and entertaining al fresco in any weather. The spacious, fenced backyard is a private oasis with low-maintenance artificial turf, vibrant flower beds, a tranquil koi pond, and a gated dog run. Best of all, the yard backs directly onto a large community park featuring a playground, basketball and volleyball courts, and soccer fields--no rear neighbors, just open space and serene views. With its superb, peaceful location and extensive upgrades throughout, this Dreaming Summit gem offers the perfect blend of convenience, privacy, and lifestyle.

13626 W Solano Drive, Litchfield Park

Courtesy of Fathom Realty Elite. 480-576-9200 Selling Office: eXp Realty.

$670,000
4 Beds 4 Baths 6979871 MLS
Exquisite living begins the moment you arrive at this stunning home featuring a 3-car garage, and a lushly landscaped front yard, sparkling pool and putting green. Inside, tile and wood floors flow beautifully through all the right spaces, complemented by plantation shutters, and elegant formal dining and living areas. The inviting great room is anchored by a cozy fireplace and pre-wired surround sound, making it perfect for gatherings or quiet nights in. The kitchen is a dream for any home chef, showcasing stainless steel appliances, wall ovens, granite countertops, tile backsplash, a walk-in pantry, rich wood cabinetry with a built-in wine rack, and a convenient breakfast bar. Spacious main bedroom is a true retreat, offering a two-way fireplace shared with the private sitting area.. and there's also direct backyard access, wall niches, surround sound pre-wiring, and a luxurious bathroom with dual sinks, a soaking tub, a glass-enclosed shower, and a walk-in closet. Versatile bonus room provides the ideal space for a media center, studio, or creative escape. The garage includes built-in cabinets for added storage. Out back, enjoy resort-style living with a covered patio, built-in BBQ, private putting green, and a sparkling fenced pool with water features. Ideally located near parks, dining, shopping, and more. This exceptional property is ready to be yours today!

13616 W Reade Avenue, Litchfield Park

Courtesy of Ensign Properties Corp. Allen@EnsignPro.com Selling Office: HomeSmart.

$459,000
4 Beds 2 Baths 6970798 MLS
JUST REDUCED $8K + OWNED SOLAR SAVINGS! This beautifully maintained 4 BR, 2 BA home offers 2,165 sf of thoughtfully designed living space on a premium 1/5-acre corner lot with no neighbors behind or to the east, providing rare privacy in Wigwam Creek South. The FULLY OWNED SOLAR system delivers a major financial advantage with an average APS bill of just $81/month in 2025 compared to $250-$300/month for similar homes, creating significant long-term savings. Inside, the open-concept layout features vaulted ceilings, abundant natural light, and a spacious kitchen with stainless steel appliances and generous counter space! Ideal for everyday living and entertaining. Split floor plan offers privacy for the master suite, with dual sinks, soaking tub, separate shower, and a W/I closet! Step outside to enjoy a covered patio and grassy backyard with plenty of room to relax or host, while north/south exposure enhances comfort and efficiency year-round and the recently repainted exterior adds fresh curb appeal. Citrus trees and indoor/outdoor sound system too! Located in sought-after Wigwam Creek South in Litchfield Park, this home is within walking distance to parks and playgrounds and just minutes from schools, shopping, dining, and convenient freeway access to the 101 and I-10, making it a rare opportunity to own a home that combines space, privacy, energy efficiency, and immediate financial incentives at an even more compelling price.

13009 W Highland Avenue, Litchfield Park

Courtesy of HomeSmart. 602-230-7600 Selling Office: Realty ONE Group.

$835,000
4 Beds 4 Baths 6962484 MLS
This single-level, 4-bedroom-plus-office, 3.5-bath home sits in Litchfield Park's gated Sunset Terrace community, just outside the gate from The Hilltop School for the Arts and the city's newest public library, a pairing that's genuinely rare this close to a gated neighborhood. The backyard makes its own case: a pool with a baja shelf, a pergola-covered lounge, turf, and a putting green, built for real weekends, not just photos. Inside, vaulted ceilings and two full walls of sliding glass doors keep the great room connected to all of it, and a primary suite with closets running close to 200 square feet gives you a place to actually spread out. A 3-car garage rounds it out, all inside Litchfield Park's walkable, small-town core near Wigwam Resort, local dining, and boutique shops. The kitchen keeps pace with a stacked double oven, a gas cooktop under a vented hood, an island with real room to gather around, and a walk-in pantry. The primary bathroom matches the closet space with separate his-and-her vanities, so getting ready in the morning doesn't turn into a negotiation. The laundry room connects to both the primary closet and the main hallway, plus a countertop sink and built-in shelving, because laundry should take fewer steps, not more. Wood-look tile carries through the main living spaces for a look that holds up to everyday life. Sunset Terrace stays gated and quiet even with all of that just outside the walls, and it's the kind of setup, home and neighborhood both, that keeps making sense long after moving day.

13770 W Blossom Way, Litchfield Park

Courtesy of Realty ONE Group. 623-552-3773

$795,000
5 Beds 4 Baths 6944027 MLS
Welcome to Luxury Living in the Gated Community of Dreaming Summit! Set on over half an acre, this beautiful and spacious home has it all — 5 bedrooms plus a den, including a private guest suite for friends or family. Step inside to find formal living and dining areas along with a bright, open great room that connects seamlessly to the kitchen. The kitchen is a chef's delight, featuring: Painted cabinetry & granite countertops as well as Black/stainless steel appliances which include double ovens. Walk-in pantry & breakfast bar for casual dining. HOA fee includes sewer and trash! See Documents tab for breakdown. The expansive backyard offers endless enjoyment with: A fenced pool & waterfall feature, 11' x 15' gazebo for outdoor dining, Sport court, garden area, and citrus trees, Large storage sheds and an RV gate with parking slab. The split floor plan ensures privacy. The owner's suite is a true retreat with: French doors to the patio & vaulted ceilings, Gas fireplace & custom built-ins, Spa-like bathroom with dual vanities, jetted tub, separate shower, and a walk-in closet with built-ins, An additional en-suite bedroom is perfect for guests Additional highlights include: Newer A/C, Exterior of home painted in 2024, Laundry room with storage cabinets, Gated front courtyard & security door, Oversized 3-car garage with cabinets and epoxy flooring. Don't miss the opportunity to own this exceptional property!

5531 N 131st Drive, Litchfield Park

Courtesy of West USA Realty. 602-942-4200 Selling Office: A.Z. & Associates.

$1,030,000
4 Beds 4 Baths 6909754 MLS
The Ultimate Home for Car Enthusiasts and Entertainers! This stunning custom home is a rare find, perfectly designed for those with hobbies and a love for entertaining. The property boasts a massive 60' x 15' attached RV garage with an 18-foot ceiling, RV charging plugs, and a convenient waste dump. The connected four-car tandem garage provides even more space for your vehicles and projects. The home is equipped with a solar power system that provides monthly credits from APS, helping to reduce your energy costs. Additional features like 400 and 200 amp electric panels, an EVO/Ultraviolet water filter, and a recirculating pump ensure modern comfort and efficiency. The home offers a flexible floor plan with four bedrooms and four and a half bathrooms. You'll love the attached one-bedroom guest suite, which provides private entry, a full kitchen, and washer and dryer hookups. It's ideal for multi-generational living, long-term guests, or even a rental opportunity. The main living area features a grand, wide-open entry that flows into the great room, a formal dining area, and an island kitchen. The kitchen is a chef's delight with upgraded cabinets, stainless steel appliances, and granite countertops. The spacious primary bedroom is a true retreat with large windows that fill the room with natural light. The ensuite bathroom has double sinks, a custom designed shower, and a walk-in closet offering plenty of storage space. Situated on nearly an acre on a corner lot with only one neighbor, this home offers privacy and room to roam. The expansive backyard is ready for you to make it your own, featuring a charming gazebo and ample space to create your dream outdoor oasis. Pavers on the driveway and patio, along with a secure entry patio with double security doors, complete the beautiful curb appeal. This property is a truly unique home.

6523 N 135th Drive, Glendale

Courtesy of HomeSmart. 602-230-7600

$1,100,000
6 Beds 4 Baths 6899972 MLS
Beyond the gates of Dreaming Summit, on a quiet cul-de-sac where desert skies stretch endlessly, sits a home designed to hold a lifetime of moments. With over 4,800 sq ft of living space on a private lot of more than an acre, this residence is not just measured in size but in the living experience it offers. The heart of the home beats in the kitchen, where Viking ovens, a Sub-Zero fridge, and generous wraparound counters are ready to host everything from Sunday pancakes to holiday feasts. Two expansive living areas filled with natural light create spaces where memories are waiting to be made. Step outside to a backyard that feels like an escape. An RV gate opens to endless space for toys and adventures, while a sparkling pool, sport court, and built-in BBQ under the gazebo set the stage for gatherings that stretch into the night. An air-conditioned playhouse and playground add to the magic. With six bedrooms, a large office with private front entrance, an expansive loft, and a cozy flex room perfect for homework or an AV space, this home offers room to breathe and room to grow. Four garage spaces, a sprawling driveway, and immaculate landscaping complete the picture of a place where you can move in and immediately relax. This is not just a house. It is where life happens, in big moments and small, and it is ready for the next chapter to be written.

5312 N Sierra Hermosa Court, Litchfield Park

Courtesy of LOVE PHX. 480-251-7776 Selling Office: Realty USA Southwest.

$530,000
4 Beds 3 Baths 6888667 MLS
Beautiful 4-Bedroom Home with Pool in Sought-After Litchfield Park! Welcome to your desert oasis! Nestled in the heart of Litchfield Park, this stunning single-level home features 4 spacious bedrooms, 2.5 bathrooms, and a resort-style backyard perfect for year-round enjoyment. Step inside to find a bright and open floor plan with soaring ceilings, tile floors in all the right places, and an abundance of natural light. The spacious kitchen is ideal for entertaining, complete with all appliances including a large stainless steel refrigerator, a large center island, and ample cabinet space. The inviting living and dining areas flow seamlessly, creating the perfect space for family gatherings or relaxed evenings at home. The generous primary suite offers a private retreat with a walk-in closet, dual vanities, a soaking tub, and a separate shower. Three additional bedrooms provide flexibility for guests, a home office, or a playroom. Step outside and unwind in your private backyard paradise, featuring a sparkling pool, covered patio, and low-maintenance desert landscaping ideal for outdoor dining, lounging, or enjoying Arizona sunsets. Located in a quiet, well-maintained neighborhood with convenient access to top-rated schools, parks, golf, and shopping. Just minutes from Luke AFB and major freeways for easy commuting. The best part is the PAID OFF OWNED SOLAR for low utility bills all year around. Don't miss your chance to own this exceptional home in one of the West Valley's most desirable communities!

13640 W San Miguel Avenue, Litchfield Park

Courtesy of eXp Realty. 888-897-7821 Selling Office: A.Z. & Associates.

$970,000
4 Beds 4 Baths 6868695 MLS
Discover refined living in this stunning modern masterpiece nestled in the heart of Litchfield Park. This luxury residence in the coveted gated community of Sunset Terrace blends spacious living, designer finishes and a resort-style backyard perfect for entertaining and relaxing. A custom iron entry door welcomes you into a tranquil pavered courtyard with room for a chic seating area and seamlessly bridges the main house with a 326 SF guest house, complete with a bedroom, walk in closet, full bathroom and kitchenette/mini bar. The main house, a beacon of contemporary design, features 3 spacious bedrooms and 2.5 bathrooms in 3057 SF, a sophisticated den, and spacious open-concept living with 10 ft ceilings and dramatic 13.5 foot vault. At its heart lies a gourmet kitchen, boasting plentiful workspaces, a gas cooktop, pot filler, built-in microwave and wall oven, large island, and generously sized pantry. The sophisticated primary suite, a sanctuary of refined luxury, offers an unparalleled retreat. The sizable bedroom flows seamlessly into a a spa-inspired ensuite. The grand wet room captivates with a freestanding soaking tub and dual wall-mounted and rain shower heads. Elegant countertops and abundant cabinetry provide effortless organization, complemented by a separate vanity space. Two capacious walk-in closets offer storage for the most discerning wardrobe. The backyard unfolds into a luxurious oasis. A sprawling covered patio with sleek pavers sets the stage for entertaining, while a mesmerizing fire pit invites cozy evenings under the sky. The sparkling pool, accentuated by a soothing fountain, promises refreshing escapes, and low-maintenance synthetic grass ensures effortless beauty year-round. This outdoor haven is your canvas for creating unforgettable memories. This is more than a homeit's a lifestyle of sophistication and exclusivity. Properties of this caliber are rare and highly sought-after. Don't miss your chance to own this modern masterpiece.

13820 W Weaver Court, Litchfield Park

Courtesy of Russ Lyon Sotheby's International Realty. 623-583-7704 Selling Office: Russ Lyon Sotheby's International Realty.

$675,000
5 Beds 4 Baths 6858757 MLS
NEW ROOF AND NEW AC UNITS!!! This is what is a move-in ready masterpiece—where every detail has been upgraded so you don't have to lift a finger. HOA includes sewer and trash expenses!! Spanning an impressive 4,633 square feet, this expansive home sits on one of the largest lots in the entire community—second only by a mere few square feet—offering nearly half an acre of space that's both rare and highly desirable in today's market. Step inside a truly turnkey residence featuring all NEW paint inside and out, NEW AC units, a brand-NEW roof, fresh NEW carpet throughout, updated NEW flooring in the bathrooms, and stunning new QUARTZ countertops in both the kitchen and bathrooms. Every major component has been addressed, ensuring peace of mind and comfort from day one. The floorplan is both functional and elegant, room to gather and room to retreat. The spacious primary suite is located on the main level, offering ease of access and a private retreat. Formal living and dining areas are ideal for entertaining, while the eat-in kitchen for everyday living. Upstairs, a spacious loft provides the perfect setting for a home office, media room, or play area. There are no small bedrooms here! Also, the upstairs balcony offers a lovely view, adding a touch of serenity to your day. Outside, the backyard is ready for entertaining, featuring a new built-in oven and an extended patio that's perfect for hosting guests or enjoying quiet evenings. The sheer size of the lot opens up endless possibilitiesgardens, a pool, or simple privacy and room to roam. The community boasts approximately 80 acres of parks and landscaped areas, including the expansive 22-acre Dreaming Summit Private Park. Residents enjoy amenities such as basketball and volleyball courts, playgrounds, picnic ramadas with barbecue grills, and open green spaces. Immaculate, spacious, and fully upgraded, this home is ready to welcome you. All that's left for you to do is move in and make it yours.

13304 W Palo Verde Drive, Litchfield Park

Courtesy of Weichert, Realtors - Courtney Valleywide. 480-705-9600 Selling Office: HomeSmart.

$491,500
3 Beds 2 Baths 6823211 MLS
EXCEPTIONAL single level 3 bedroom 2 remodeled bath residence nestled in the desirable Desert Summit community! Well maintained, Low maintenance home w VAULTED ceilings, 3 car garage & OVER 125k in Capital Improvements & Upgrades!!! Including engineered hardwood flooring throughout! New kitchen solid stone counters sink/faucet. New pet turf, new water softener, new water heater, remodeled bathrooms, Stainless Steel Appliances, Maple 42' cabinets, cozy gas fireplace! Guest bath features generous sized deep soaking tub. Elegant Primary suite features remodeled en-suite bath featuring dual vanities, OPULENT walk in expansive rain shower and slider to private backyard!! SPARKLING POOL w/custom paver decking, 40 foot covered patio & Gated pet friendly TURF!!! Community features walking, remodel work completed by licensed contractor, rain gutters, pebble sheen pool, surrounded by single story homes only, new custom backsplash, kitchen sink is a workstation sink w accessories, illuminated led storage mirrored cabinets in both bathrooms, speaker pre wire in both living rooms, primary bedroom and patio, biking paths, new stucco pool equipment surround built, brand new hot water heater, new soft water system, children's playgrounds, green belts-close to shopping, restaurants,, entertainment, A-rated schools!!! Enjoy privacy as no 2 story homes surrounding the residence!

13804 W Marshall Avenue, Litchfield Park

Courtesy of West USA Realty. 480-820-3333 Selling Office: Charity Realty AZ Corp.

Start Your Search

Copyright 2026 Arizona Regional Multiple Listing Service, All rights reserved. The data relating to real estate for sale on this website comes in part from the Arizona Regional Multiple Listing Service. All information deemed reliable but not guaranteed and should be independently verified. All properties are subject to prior sale, change or withdrawal. Neither listing broker(s) nor Arizona Regional Multiple Listing Service shall be responsible for any typographical errors, misinformation, misprints and shall be held totally harmless.

The data relating to real estate listings on this website comes in part from the Internet Data Exchange (IDX) program of Multiple Listing Service of Southern Arizona. IDX information is provided exclusively for consumers' personal, non-commercial use and may not be used for any purpose other than to identify prospective properties consumers may be interested in purchasing. Listings provided by brokerages other than Loving Phoenix Team | Real Broker are identified with the MLSSAZ IDX Logo. All Information Is Deemed Reliable But Is Not Guaranteed Accurate. Listing information Copyright 2026 MLS of Southern Arizona. All Rights Reserved.



Dreaming Summit Elementary | Maricopa County, AZ Homes for Sale

Displayed below and updated daily from the MLS are homes for sale near Dreaming Summit Elementary, an elementary school in the Maricopa County, AZ.

For more information on any of these Dreaming Summit Elementary homes for sale, just click the "Contact Us" button when viewing the details of a property.

You can also call us at 623-206-9936 and we can provide you as much detailed information as you need, including past sales, tax history, and recently sold homes nearby.

Register for a free account to automatically receive email alerts whenever new Dreaming Summit Elementary homes come on the market or have a price reduction. You can also save your favorite listings for easy access.