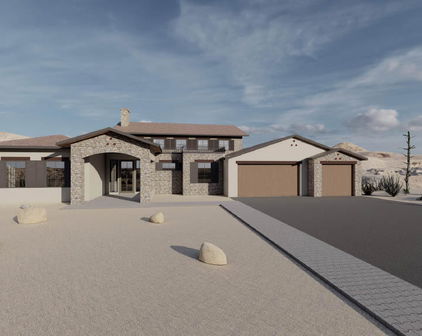
5+ Bedroom Homes for Sale in Vistancia

5+ Bedroom Homes in Vistancia

13091 W Chucks Avenue, Peoria
$999,999
6 Beds ⋅ 4 Baths ⋅ 7090857 MLS
Experience luxury living in the exclusive gated community of Entrada at Vistancia. Tucked away on a cul-de-sac and situated on an expansive lot, this extensively updated 4,294-square-foot home offers an exceptional combination of privacy, space, comfort, and effortless indoor-outdoor living. The versatile floor plan features five bedrooms plus a dedicated office/sixth bedroom, along with 3.5 bathrooms and multiple living and entertaining spaces. At the heart of the home, the chef-inspired kitchen offers generous prep and gathering space with counter seating, a walk-in pantry, and a sunny breakfast nook for casual dining. Here you'll find the perfect custom built-in beverage bar with dual beverage refrigerators. A formal dining room provides the perfect setting for special occasions, while a game/flex space with a gorgeous custom bar and additional bonus room create endless possibilities for entertaining, working from home, fitness, or a media room. Storage is abundant throughout the home, including a spacious laundry room with custom shelving offering plenty of room for everyday essentials and more. Step outside to your own private Arizona retreat. The oversized backyard is designed for year-round enjoyment with a heated and cooled swimming pool and two custom pergolas with power offering inviting spaces to relax, dine, and entertain. The generous lot provides both ample space and elusive privacy, while a three-car garage and additional parking add everyday convenience. The home has benefited from an extensive list of updates and improvements, including exterior paint, HVAC improvements, a water heater, pool heat pump, and new warrantied roof underlayment. A complete list of updates and improvements can be found in the Documents tab. The Vistancia community offers an exceptional lifestyle with everyday conveniences and recreation close at hand. You'll find two major grocery stores close by, excellent dining options, Mountainside Fitness, and nearby golf at both Blackstone Country Club, where social memberships are available, and the award-winning Trilogy at Vistancia golf course, which is open to the public. Just 20 minutes away are some of the area's most popular destinations, including the "Four Corners" for extensive shopping and dining, Paloma Community Park, and Lake Pleasant, where boating, hiking, fishing, and waterfront dining make it easy to enjoy the Arizona outdoors. Families will appreciate convenient access to excellent local Peoria schools as well as nearby ALA and BASIS options. Vistancia residents also enjoy an impressive array of community amenities. Be sure to tour the Community Center, featuring three swimming pools--including a heated pool--water slides, an 8,000-square-foot indoor basketball gymnasium with pickleball courts, and much more. With its expansive floor plan, substantial lot, private resort-style backyard, extensive updates, and access to all that Vistancia and North Peoria have to offer, this home presents a rare opportunity to enjoy space, privacy, recreation, and convenience in one of the area's most desirable communities.

13091 W Chucks Avenue, Peoria

Courtesy of HomeSmart. 602-230-7600

31089 N 136th Drive, Peoria
$549,000
5 Beds ⋅ 3 Baths ⋅ 7083880 MLS
Immaculately maintained and offering an EXCEPTIONAL PRICE PER SQUARE FOOT, this spacious home features an EAST-FACING VIEW LOT, OWNED SOLAR and a highly desirable layout with TWO BEDROOMS AND A FULL BATHROOM DOWNSTAIRS. Backing to an open wash with a VIEW FENCE, the property offers added privacy and beautiful desert views with no home directly behind. The bright, open floor plan provides plenty of flexibility for everyday living, entertaining, visiting guests or multi-generational needs. The kitchen features GRANITE COUNTERTOPS, an updated tile backsplash, a large center island, pantry, recessed lighting and abundant cabinetry, all opening to the comfortable family room with a custom accent wall. NUMEROUS IMPROVEMENTS reflect the care invested in the home, including REFRESHED downstair and upstairs BATHROOMS, updated interior paint, a TANKLESS WATER HEATER, water softener, upgraded garage door components and a finished garage floor. The owned solar panels provide valuable energy savings and long-term efficiency. Outside, the low-maintenance backyard takes full advantage of the PREMIUM VIEW LOT with an extended patio, gazebo and open wash backdrop. With 5 BEDROOMS, 3 FULL BATHROOMS, extensive improvements and outstanding value per square foot, this move-in-ready home delivers the space, flexibility and privacy buyers are looking for. The community of Vistancia is a master-planned development that includes beautiful homes, parks, pools & hiking trails, award winning community centers & golf courses, commercial & retail shops, along with incredible rolling hills & desert landscape all around! The future 320-acre 5 North at Vistancia commercial core is coming soon, home to the new ALA K-12 charter school. Vistancia has ranked as the #1 Master Planned Community in AZ for 13 years in a row (2013-2025)! Resort-style living at its best. Come & see why!

31089 N 136th Drive, Peoria

Courtesy of RETHINK Real Estate. 623-888-6210

13314 W Jesse Red Drive, Peoria
$874,900
5 Beds ⋅ 4 Baths ⋅ 7078305 MLS
Welcome to your ultimate modern haven, where unparalleled space meets everyday luxury. Nestled within the exclusive gated enclave of Aria at Vistancia, this massive 4,623-square-foot home commands an impressive 15,000+ square-foot lot (CORNER LOT AT THE END OF A CULDESAC). Move-in ready and engineered for peak energy efficiency, the residence welcomes you with a sophisticated neutral colors and gorgeous high-end finishes that instantly make it feel like home. The incredibly generous layout is perfectly tailored for a vibrant lifestyle, featuring five spacious bedrooms, a dedicated home office, a massive upper-level loft, and a gourmet kitchen specifically designed to be the heart of every gathering. The experience continues outdoors in a backyard built for entertainment and... ...recreation, complete with its own private sports court, an extended patio, and limitless potential to design your dream oasis. For your vehicles and outdoor gear, the property boasts an attached three-car garage alongside a secure, gated RV area just behind the driveway. Location is everything, and this home places you right in the center of convenience and community. You are situated directly across the street from the highly-rated Lake Pleasant Elementary School and just a five-minute stroll from the Foothills Center community pool. Adventure is always nearby with a quick drive to the waters of Lake Pleasant or spring training games at the Peoria Sports Complex. Families will also appreciate the excellent proximity to top-tier education, including the brand-new American Leadership Academy Aloravita charter school opening in the fall of 2027. Living here means gaining full access to the award-winning Village at Vistancia master-planned community. Premium amenities are yours to enjoy, from the vibrant Mountain Vista Club and Foothills Center to manicured neighborhood parks and the famous 3.5-mile Discovery Trail. This is more than just a home; it is the lifestyle upgrade you have been waiting for.

13314 W Jesse Red Drive, Peoria

Courtesy of RE/MAX Desert Showcase. 623-979-8888

13336 W Via Caballo Blanco --, Peoria
$974,900
5 Beds ⋅ 4 Baths ⋅ 7073175 MLS
Welcome to 13336 W Via Caballo Blanco, an exceptional T.W. Lewis-built residence located in the gated community of Alta Vista within Vistancia. Set on a desirable north/south-facing lot, this expansive home offers panoramic views of the Twin Buttes and Arizona's unforgettable sunsets. Ideally situated within walking distance of the neighborhood elementary school and Vistancia's Foothills Center, residents can enjoy convenient access to the community pool and recreational amenities just minutes from home. Designed with multigenerational living and entertaining in mind, the home features five spacious bedrooms, 3.5 bathrooms, formal living and dining rooms, a private den, and OWNED SOLAR. The versatile upstairs bonus room is ideal for a home theater, game room, fitness studio, or secondary living area. The primary suite includes an expansive private retreat that can serve as an office, gym, reading room, or secluded lounge. Thoughtful finishes include travertine flooring, plantation shutters, Bose surround sound, and an epoxy-coated garage floor. The chef-inspired kitchen features stainless steel appliances, abundant cabinetry and counter space, and an oversized island designed for gatherings and entertaining. The kitchen was partially updated in 2023, with additional improvements including partial HVAC updates in 2020 and partial plumbing updates in 2022. A hot-water recirculation pump provides the added convenience of delivering hot water upstairs more quickly. The resort-style backyard is equally impressive, featuring a sparkling pool fully updated in 2022, a built-in gas BBQ island, professionally landscaped grounds, and picturesque mountain and sunset views. The pool, water heater, solar inverter, kitchen refrigerator, and dishwasher are all less than three years old, providing additional value and peace of mind. Ideally situated across from Lake Pleasant Elementary School and near the Foothills Center and Westland Park, the home offers convenient access to recreation and neighborhood amenities. Vistancia residents enjoy three resort-style pools, pickleball and tennis courts, an indoor gymnasium, community centers, golf, numerous clubs and classes, and miles of scenic hiking and biking trails. Experience the space, craftsmanship, views, and lifestyle that make this remarkable Alta Vista home truly special.

13336 W Via Caballo Blanco --, Peoria

Courtesy of eXp Realty. 888-897-7821

13348 W Gloria Lane, Peoria
$1,249,000
5 Beds ⋅ 5 Baths ⋅ 7072363 MLS
Step inside a home designed to make everyday living feel extraordinary. This beautifully upgraded T.W. Lewis residence offers an exceptional blend of space, functionality, and indoor-outdoor living, with thoughtful details throughout. From the moment you arrive, the porte cochère and inviting courtyard create an impressive first impression while providing convenient access to the four-car tandem garage. Inside, the flexible floor plan offers 5 bedrooms, 4.5 baths, a den, game room, and additional flex space giving everyone room to live, work, relax, and entertain. The main level includes a private bedroom with its own en-suite bath, offering an ideal retreat for guests, extended family, or a home office setup. Upstairs, the spacious primary suite features a luxurious walk-in shower, dual vanities, and generous storage. A separate flex room sits between two of the secondary bedrooms, creating a perfect zone for movie nights, homework, gaming, or a kids' retreat. At the center of the home, the open-concept living space is designed for gathering. A corner fireplace anchors the family room, while expansive 16-foot Arcadia doors create a seamless connection to the backyard. Beyond the doors, a custom pool and beautifully appointed landscaping transform the outdoor space into a private resort-style escape. The gourmet kitchen is built for both everyday living and entertaining, featuring a gas cooktop, extensive cabinetry, generous counter space, and a walk-in pantry with plenty of room to keep everything organized. With extensive upgrades, an incredibly versatile floor plan, and exceptional indoor-outdoor spaces, this T.W. Lewis home offers the elevated Arizona lifestyle buyers are looking for while maintaining the warmth and functionality that make a house truly feel like home.

13348 W Gloria Lane, Peoria

Courtesy of Citiea. 480-870-3119

29439 N 122nd Drive, Peoria
$839,999
6 Beds ⋅ 4 Baths ⋅ 7064382 MLS
Welcome to an extraordinary TW Lewis estate nestled within the prestigious gated community of Mira Vista at Vistancia, where timeless architecture, refined finishes, and resort-inspired living come together in perfect harmony. Offering 6 bedrooms, 4 bathrooms, and over 4,100 square feet of thoughtfully designed living space, this exceptional residence provides the ideal balance of luxury, comfort, and functionality. The versatile floor plan features two spacious bedrooms and two full bathrooms on the main level perfect for guests, multigenerational living, or a private executive office while the upper level showcases a luxurious primary suite, three additional bedrooms, two full bathrooms, and an expansive loft ideal for a media room, game room, or additional living space. At the heart of the home, the gourmet kitchen is designed to impress, featuring granite countertops, an oversized center island, walk-in pantry, gas cooktop, wall oven, and built-in microwave, all seamlessly opening to the inviting family room anchored by a warm gas fireplace. Elegant formal living and dining spaces are enhanced by soaring ceilings, abundant natural light, and a flowing open concept design that creates an inviting atmosphere for both intimate gatherings and large scale entertaining. The backyard is a true private retreat, completely transformed in 2022 into a resort-style oasis. Enjoy a phone-controlled salt water heated pool and spa with a cascading waterfall, beautifully maintained synthetic turf, and a spacious covered patio designed for year-round Arizona living. Backing directly to the scenic Vistancia Discovery Trail, the premium view-fence lot offers breathtaking open views, enhanced privacy, and the highly desirable benefit of no rear neighbors, creating a peaceful setting rarely found. This home is equally impressive behind the walls, featuring an extensive list of premium upgrades including owned solar panels, a tankless water heater, whole-home water softener, professionally sealed ductwork for improved efficiency, dual-pane windows, programmable thermostat, ceiling fans throughout, and a spacious three-car garage complete with built-in storage cabinets. Residents of Mira Vista enjoy access to Vistancia's award-winning lifestyle amenities, including championship golf, resort-style pools and spas, tennis and pickleball courts, a state-of-the-art fitness center, clubhouse, neighborhood parks, and miles of scenic walking and biking trails. Conveniently located near Loop 303, premier shopping, dining, entertainment, Lake Pleasant, and within the highly acclaimed Peoria Unified School District, this exceptional home offers an unmatched combination of luxury, lifestyle, and location in one of Peoria's most sought-after master-planned communities.

29439 N 122nd Drive, Peoria

Courtesy of My Home Group Real Estate. 480-685-2760

13050 W Chucks Avenue, Peoria
$969,000
5 Beds ⋅ 4 Baths ⋅ 7063096 MLS
Welcome to this beautifully built Executive level Shea home in the award winning community, Vistancia! This beautiful 5 bed + den, 3.5-bath, 3-car garage home is 4,846 sq/ft and situated on over 1/4 acre lot in the exclusive gated subdivision Entrada at Vistancia. Designed for comfortable everyday living and effortless entertaining, this impressive home features soaring ceilings, abundant natural light, neutral fresh painted interior, surround sound, wood shutters, rich wood and tumbled travertine flooring. The spacious kitchen offers a massive granite island with plenty of seating for all your guests, extensive cabinetry, deep pantry and high end chef grade stainless steel appliances. The large great room features a stone fireplace perfect for holiday gatherings and cozy movie night Catch the game in the oversized bonus room with a built-in bar and media set up which creates the perfect setting for a game room with a pool table or your own private speakeasy! Head outside to the incredible backyard where you can grill your favorite meals on the massive BBQ island, equipped with a grill, burner, smoker and ice box. Watch your friends and family have a blast swimming in the pool, eating under the over sized covered patio or playing tag on the low maintenance artificial turf. This resort style backyard will make you feel like you are in a real oasis. As the day winds down, relax and watch the sunset in the heated spa, or head upstairs to the massive flex room perfect for a hang-out/video game room, playroom, or movie theater! Before heading to bed, take a soak in the jetted tub and catch a few shooting stars on the private balcony off your bedroom or start your day with morning coffee looking out at the twin peaks. You will never forget to read the last chapter of your favorite book in the oversized primary retreat. Located in the award winning master planned community, Vistancia, you will have access to all Vistancia amenities; 3 pools, water slides, pickleball courts, tennis courts, playgrounds, parks, golf, indoor basketball gymnasium, and 3.5 mile discovery trail. Close to 303 freeway, shopping and dining! What are you waiting for, this home has been set aside for you!

13050 W Chucks Avenue, Peoria

Courtesy of Active Real Estate, LLC. 623-261-7909

12053 W Palo Brea Lane, Peoria
$2,024,000
5 Beds ⋅ 5 Baths ⋅ 6843696 MLS
Exceptional Custom Home on Premium Golf Course Lot in Blackstone - a rare opportunity to own a stunning custom-built home with high-end features throughout, perfectly situated on the 16th tee of the prestigious Blackstone Country Club golf course. This modern home will boast an open floor plan with spacious living areas, offering a harmonious blend of luxury and comfort. Enjoy a convenient spot within the community with easy access in and out, and close proximity to nearby amenities. In addition to the 4 bedrooms in the main, a full suite casita is available to provide privacy and flexibility for guests or multi-generational living. A generously sized bonus room adds endless possibilities for entertainment, relaxation, or customization. Buyer can choose exterior and interior finishes. Blackstone at Vistancia is a prestigious gated community in Peoria, Arizona, offering a luxurious lifestyle with exceptional amenities. The centerpiece is the Blackstone Country Club, featuring a par-72 championship golf course designed by Jim Engh, a clubhouse with fine dining, a resort-style pool, fitness facilities, tennis courts, and vibrant social events. Residents enjoy custom homes surrounded by stunning Sonoran Desert landscapes and scenic mountain views. Its prime location in northern Peoria provides easy access to Lake Pleasant Regional Park for outdoor adventures and the Arizona Loop 303 for convenient travel. This blend of exclusivity, natural beauty, and modern amenities makes Blackstone at Vistancia a truly unparalleled community.

12053 W Palo Brea Lane, Peoria

Courtesy of Arizona E Homes. 623-444-7447

Start Your Search

Copyright 2026 Arizona Regional Multiple Listing Service, All rights reserved. The data relating to real estate for sale on this website comes in part from the Arizona Regional Multiple Listing Service. All information deemed reliable but not guaranteed and should be independently verified. All properties are subject to prior sale, change or withdrawal. Neither listing broker(s) nor Arizona Regional Multiple Listing Service shall be responsible for any typographical errors, misinformation, misprints and shall be held totally harmless.

The data relating to real estate listings on this website comes in part from the Internet Data Exchange (IDX) program of Multiple Listing Service of Southern Arizona. IDX information is provided exclusively for consumers' personal, non-commercial use and may not be used for any purpose other than to identify prospective properties consumers may be interested in purchasing. Listings provided by brokerages other than Loving Phoenix Team | Real Broker are identified with the MLSSAZ IDX Logo. All Information Is Deemed Reliable But Is Not Guaranteed Accurate. Listing information Copyright 2026 MLS of Southern Arizona. All Rights Reserved.

Vistancia 5+ Bedroom Homes for Sale