Vistancia Homes for Sale with a Private Pool

Private Pool Homes in Vistancia - Active & Sold

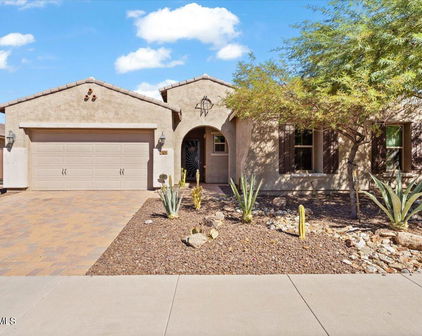
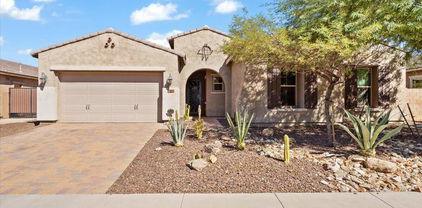
30294 N 123rd Lane, Peoria
$799,000
5 Beds ⋅ 3 Baths ⋅ 7097723 MLS
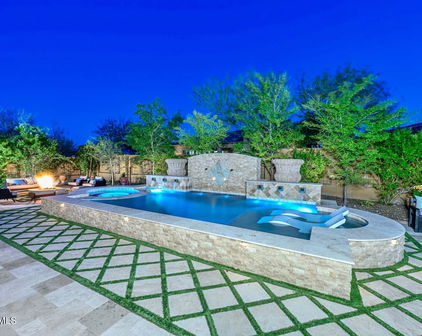
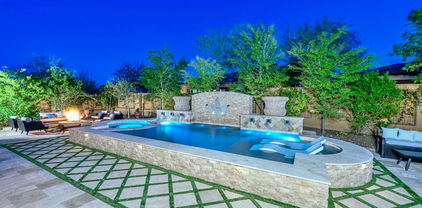
Welcome to resort-style living in the Village at Vistancia with OWNED SOLAR! This spacious 3,639 SF home offers 5 bedrooms, 3 bathrooms, a 3-car garage, and a backyard oasis with no immediate rear neighbors! Enjoy a heated pool and spa, outdoor fireplace, built-in BBQ, and covered paver patio. Inside, soaring vaulted ceilings and abundant natural light complement multiple living areas. The kitchen features granite counters, stainless steel appliances, wood cabinetry, and a center island. French doors open from the family room to the backyard. The primary suite offers dual vanities, separate tub and shower, and a walk-in closet. A bonus room with built-in bookshelves and an open den add flexibility. Enjoy Vistancia's community pools, clubhouse, fitness center, sports courts, and trails! Thoughtfully designed for comfortable living and entertaining, this spacious home offers a flexible floor plan with room for everyone! Freshly painted inside and out, this beautiful home is ready to welcome its new owners! A versatile bonus room with double doors, built-in bookshelves, and a corner desk creates an ideal home office or study, while an additional open den provides space for a playroom, hobby area, or second workspace. The beautifully landscaped backyard is designed for year-round Arizona living, featuring multiple seating areas, low-maintenance artificial turf, a built-in BBQ with serving counter, and an inviting outdoor fireplace. The raised spa and heated pool provide the perfect setting for relaxation and entertaining, all with the added privacy of no immediate rear neighbors. Enjoy the exceptional Village at Vistancia lifestyle with community pools, a clubhouse, fitness center, tennis and pickleball courts, playgrounds, and scenic walking paths. Conveniently located near Vistancia Elementary School and American Leadership Academy Vistancia, with access to Loop 303, shopping, dining, and outdoor recreation. Ideally situated for access to TSMC's expanding North Phoenix semiconductor campus!

30294 N 123rd Lane, Peoria

Courtesy of eXp Realty. 888-897-7821

29989 N Whipsaw Road, Peoria
$749,900
2 Beds ⋅ 2 Baths ⋅ 7092033 MLS
Stunning curb appeal and exceptional privacy highlight this highly upgraded Libertas model on a premium wash lot with beautiful views. The resort style backyard features a heated pool/spillover spa, extended paver patio, built-in gas BBQ & stone fireplace, motorized sunshade, and firepit. Inside. travertine & hardwood flooring compliment the kitchen w/ staggered wood cabinets, premium granite slab, breakfast bar, stainless appliances, roll outs and RO. Great room offers custom electric fireplace; den with beautiful built-ins. Primary suite features pool/patio access, closet organization, & upgrades in bath. RECENT UPGRADES INCLUDE HVAC (2022) INTERIOR PAINT (2024), IRON ENTRY GATE (2025) Whole-home filtration, heated pool/spa and oversized garage w storage. MORE UPGRADES ON BROCHURE. Award-winning gated, 55+ Trilogy at Vistancia with 5-star-resort style amenities at the 35,000 SF KIVA CLUB with indoor & outdoor pools, fitness center, day spa, cafe, tennis courts, pickle ball, bocce ball, events & a plethora of activities to choose from. Next door to the Kiva Club is THE COMMONS, the fabulous brand-new addition with a large room for billiards and video games, meeting rooms, & the neighborhood exchange library. Outstanding Gary Panks-designed golf course is woven throughout the "Kiva" area of Trilogy. The Mita Club also has exceptional community amenities including heated outdoor pool & spa, fitness center, large exercise classroom, Artisan Studio, Culinary Studio, a walk-up cafe locker room, and an outdoor entertainment venue. Easy access from Trilogy to shopping, restaurants, entertainment, the 303, Lake Pleasant & Paloma Park.

29989 N Whipsaw Road, Peoria

Courtesy of Friedman Realty Associates. 623-824-9016

13091 W Chucks Avenue, Peoria
$999,999
6 Beds ⋅ 4 Baths ⋅ 7090857 MLS
Experience luxury living in the exclusive gated community of Entrada at Vistancia. Tucked away on a cul-de-sac and situated on an expansive lot, this extensively updated 4,294-square-foot home offers an exceptional combination of privacy, space, comfort, and effortless indoor-outdoor living. The versatile floor plan features five bedrooms plus a dedicated office/sixth bedroom, along with 3.5 bathrooms and multiple living and entertaining spaces. At the heart of the home, the chef-inspired kitchen offers generous prep and gathering space with counter seating, a walk-in pantry, and a sunny breakfast nook for casual dining. Here you'll find the perfect custom built-in beverage bar with dual beverage refrigerators. A formal dining room provides the perfect setting for special occasions, while a game/flex space with a gorgeous custom bar and additional bonus room create endless possibilities for entertaining, working from home, fitness, or a media room. Storage is abundant throughout the home, including a spacious laundry room with custom shelving offering plenty of room for everyday essentials and more. Step outside to your own private Arizona retreat. The oversized backyard is designed for year-round enjoyment with a heated and cooled swimming pool and two custom pergolas with power offering inviting spaces to relax, dine, and entertain. The generous lot provides both ample space and elusive privacy, while a three-car garage and additional parking add everyday convenience. The home has benefited from an extensive list of updates and improvements, including exterior paint, HVAC improvements, a water heater, pool heat pump, and new warrantied roof underlayment. A complete list of updates and improvements can be found in the Documents tab. The Vistancia community offers an exceptional lifestyle with everyday conveniences and recreation close at hand. You'll find two major grocery stores close by, excellent dining options, Mountainside Fitness, and nearby golf at both Blackstone Country Club, where social memberships are available, and the award-winning Trilogy at Vistancia golf course, which is open to the public. Just 20 minutes away are some of the area's most popular destinations, including the "Four Corners" for extensive shopping and dining, Paloma Community Park, and Lake Pleasant, where boating, hiking, fishing, and waterfront dining make it easy to enjoy the Arizona outdoors. Families will appreciate convenient access to excellent local Peoria schools as well as nearby ALA and BASIS options. Vistancia residents also enjoy an impressive array of community amenities. Be sure to tour the Community Center, featuring three swimming pools--including a heated pool--water slides, an 8,000-square-foot indoor basketball gymnasium with pickleball courts, and much more. With its expansive floor plan, substantial lot, private resort-style backyard, extensive updates, and access to all that Vistancia and North Peoria have to offer, this home presents a rare opportunity to enjoy space, privacy, recreation, and convenience in one of the area's most desirable communities.

13091 W Chucks Avenue, Peoria

Courtesy of HomeSmart. 602-230-7600

31989 N 127th Lane, Peoria
$945,000
4 Beds ⋅ 3 Baths ⋅ 7089565 MLS
Now is your chance to get into a gated, golf course community under 1 million, over 3,000 sq feet, with a heated pool & Tesla Solar! Impeccable & exquisite, well maintained in Blackstone Country Club that is a true ''experience.'' The backyard is a ''mini'' resort featuring an outdoor kitchen, in ground trampoline, putting green, & pool. Private .33 lot. Oversized front courtyard w/double opening custom front doors awaits a grand entrance. Extensively updated in 2020. Kitchen was refreshed w/KitchenAid appliances, double ovens, full backsplash w/oversized island & Kohler sink w/upgraded fixture, insta hot, new modern lighting & plumbing fixtures throughout, carpet/padding, full interior/exterior paint, & water softener system added. Surround sound w/Control4 inside & out! See upgrade list! Welcome to a phenomenal living experience in the prestigious guard-gated Blackstone Country Club community. Built in 2013, updated in 2020, perfectly positioned on an expansive .33-acre private, beautifully manicured lot tucked towards the back of the subdivision. This stunning residence offers an incredible combination of elegance, privacy, and resort style living. Thoughtfully designed & in 2020 the home underwent an impressive refresh including complete interior (ceilings, doors, baseboards, walls) and exterior paint, new carpet & padding, modernized lighting added and beautifully updated bathrooms with new toilets, sinks, granite counters and full backsplashes. 2025 water heater was replaced. The updated kitchen is truly the heart of the home, featuring KitchenAid appliances, double ovens, gas range, oversized island, wet bar area, Kohler sink with upgraded fixture & insta hot. Grand entrance with double opening iron inserted front doors, & an inviting interior highlighted with 9ft ceilings, custom shutters, hardwood and tile throughout all main areas & halls/bathrooms, surround sound in all main areas of home, & surround sound in backyard featuring a Control 4 system. The oversized front courtyard creates an impression before you step inside with wrought iron gate & double opening front doors with screen! True resort feel backyard. Enjoy the heated pool w/lighting & fountain features, an in-ground trampoline, putting green, gazebo & outdoor kitchen with gas BBQ & the "Big Green Egg" grill, smoker, pizza oven, oven, slow cooker all in one, wired for hot tub along with hot tub platform already in place. Extensive pavers, lush landscaping with lighting creates an atmosphere day or night! Private, polished, light, bright, modernized and beautifully appointed. This exceptional Blackstone residence offers the lifestyle, space, & outdoor experience buyer's dream about. Palms that lace the pool deck, lemon and lime trees, fully lite back and front yard with professional yard lighting throughout. Blackstone residents have an optional golf or social membership for a separate fee available to them. In that membership, you get pickleball, golf & driving range access (depending on if golf membership), full fitness facility with classes, tennis, two pools, events, and two restaurant options. The property just had a professional deep clean, carpets cleaned, & windows/screens cleaned inside and out! Truly a 10-you won't want to miss this one!

31989 N 127th Lane, Peoria

Courtesy of eXp Realty. 888-897-7821

12061 W Miner Trail, Peoria
$1,049,975
4 Beds ⋅ 4 Baths ⋅ 7086895 MLS
RARE VISTANCIA LUXURY HOME WITH FINISHED BASEMENT! Located behind the gates of Terracina at Vistancia, this Executive T.W. Lewis residence offers an exceptional 4,824 sq ft of living space on a desirable corner lot in North Peoria. With 4 bedrooms, 3.5 baths, DUAL EXECUTIVE OFFICES, an incredible finished basement, resort-style backyard and extended 3-car garage, this home offers a combination of space, privacy and versatility rarely found in Peoria's 85383 zip code. A private gated courtyard creates an impressive arrival and introduces the home's distinctive Arizona architecture. Inside, expansive living spaces feature travertine and wood flooring, plantation shutters, fresh interior paint and abundant natural light. Two dedicated executive offices with extensive built-in cabinetry provide an exceptional setup for working from home, running a business or creating separate professional spaces. At the heart of the home, the chef's kitchen is designed for both entertaining and everyday living with an oversized granite island, Viking gas range and oven, built-in appliances, butler's pantry, extensive cabinetry and generous prep and gathering space. Large windows connect the kitchen and dining areas to the backyard for an effortless indoor-outdoor Arizona lifestyle. The spacious primary retreat offers dual walk-in closets, a luxurious soaking tub and separate shower, while thoughtfully designed living spaces throughout the home provide flexibility for guests, hobbies, work and everyday life. THE FINISHED BASEMENT TRULY SETS THIS HOME APART. Designed as an entire second living and entertainment level, it features an expansive game and media area, wet bar, extensive built-in cabinetry, two additional bedrooms with walk-in closets and a full bath. The layout offers outstanding flexibility for multigenerational living, extended-stay guests, teens, a home theater, game room or private retreat. Outside, the backyard feels like a PRIVATE ARIZONA RESORT with a sparkling pool and rock waterfall, built-in BBQ island, outdoor gas fireplace with conversation area, misting system, extended covered patio and new turf putting green. Multiple outdoor living areas create an impressive setting for entertaining, relaxing poolside and enjoying Arizona evenings. Additional upgrades include three newer A/C units, newer built-in refrigerator, dishwasher and microwave, newer carpet, cool-deck coating, polyaspartic garage flooring and a 50-amp EV charging outlet. The 3-car garage includes a desirable 4-foot extension for additional vehicle and storage space. Technology features include Google Nest controllers with remote sensors, fiber-optic internet availability, wired Ethernet ports, home intercom system and multi-area sound. Located within the Vistancia master-planned community in North Peoria, residents enjoy access to community recreation, parks and miles of trails, with nearby golf, shopping, dining and Lake Pleasant. From its rare finished basement and dual executive offices to its chef's kitchen, extended 3-car garage and resort-style backyard, this gated Terracina at Vistancia home delivers exceptional space and flexibility inside and out.

12061 W Miner Trail, Peoria

Courtesy of Realty ONE Group. 623-236-1414

12886 W Via Caballo Blanco --, Peoria
$1,299,999
5 Beds ⋅ 6 Baths ⋅ 7086751 MLS
RECENTLY APPRAISED AT $1,335,000 | NOW $1,299,999 + $15K SELLER CREDIT! Discover elevated desert living in guard-gated Blackstone at Vistancia, where a private TW Lewis estate, detached guest casita, and resort-style backyard come together in one exceptional property. Thoughtfully designed for both everyday comfort and entertaining, the home features 5 bedrooms and 5.5 bathrooms, a gourmet kitchen with Monogram appliances, an inviting family room with fireplace, and a beautifully remodeled primary bath featuring a sculptural tile shower bathed in natural light. A private office with custom iron entry, built-ins, and full bath offers additional flexibility. The detached casita features its own bedroom, bathroom, kitchenette, and living area, ideal for extended family, guests or multigenerational living. Step outside to your private desert retreat featuring a heated pool, spa, and expansive patio designed for year-round enjoyment. Additional highlights include a climate-controlled tandem 3-car garage, Bose surround-sound wiring, double-gate access sized for an RV or boat, and thoughtful upgrades throughout. Enjoy the exclusivity of Blackstone at Vistancia, with optional golf and social memberships at Blackstone Country Club. SELLER OFFERING $15,000 TOWARD BUYER'S RATE BUYDOWN AND/OR CLOSING COSTS WITH AN ACCEPTABLE OFFER! Cell service within the community may be limited. A new cellular tower is anticipated in November 2026. Please save the property address and guard-gate instructions before arrival.

12886 W Via Caballo Blanco --, Peoria

Courtesy of Coldwell Banker Realty. 480-951-1010

29252 N 122nd Drive, Peoria
$875,000
5 Beds ⋅ 5 Baths ⋅ 7083454 MLS
Welcome home to resort-style family living in the gated Vistancia Village community! This stunning TW Lewis-built home offers the perfect blend of luxury, space, comfort, and fun! All set on an 11,521-square-foot corner view lot with no immediate neighbor behind and beautiful desert surroundings. Designed for gathering, relaxing, and entertaining, the backyard is truly the heart of this home. Enjoy Arizona summers by cooling off in the sparkling pool and relaxing in the spa! Cook and entertain around the built-in BBQ island and outdoor kitchen, unwind under the covered patio or motorized awning. End the evening by the outdoor fireplace or separate firepit. Yes, this backyard has both. With a water feature, generous patio space, iconic desert views and a location backing toward... the Estancia Discovery Trail, this outdoor retreat is ready for pool parties, family celebrations, quiet mornings, and sunset evenings. Inside, the home offers an impressive 3,994 square feet with five bedrooms, four and a half bathrooms, and a den, giving everyone room to spread out. The floor plan is ideal for guests, multi-generational living, or busy family life, featuring a private downstairs guest en suite and two additional en suites upstairs. The spacious owner's suite feels like a true retreat with its large walkout balcony which is the perfect spot for morning coffee, peaceful desert views, or taking in those gorgeous Arizona sunsets. At the center of the home, the modern kitchen is ready for everyday living and special gatherings alike. Enjoy beautiful granite countertops, a large island, walk-in pantry, gas cooktop, built-in refrigerator, beverage refrigerator, and reverse osmosis system. Whether it is homework at the island, weekend brunch, holiday cooking, or entertaining friends, this kitchen was designed to bring everyone together. Additional features include a rare four-car tandem garage, Porte Cochere, and parking for up to nine vehicles which is perfect for extra cars, guests, toys, hobbies, and storage. Since ownership, the sellers have completed meaningful updates including a new roof, 18 new windows, wood flooring upstairs, a recoated balcony, one new air conditioner, and a new motor for the awning. Located in the highly desired master-planned community of Vistancia, residents enjoy beautiful parks, hiking trails, award-winning community centers, golf courses, commercial and retail conveniences, rolling hills, and stunning desert landscape all around. The development of the 320-acre 5 North at Vistancia commercial core adds even more excitement to this growing area. Vistancia has ranked as the #1 Master Planned Community in Arizona for 10 years in a row from 2014-2023, and once you experience the lifestyle, it is easy to see why. Come enjoy space, views, community, and resort-style living at its best!

29252 N 122nd Drive, Peoria

Courtesy of Coldwell Banker Realty. 602-954-6888

12260 W Lone Tree Trail, Peoria
$779,000
4 Beds ⋅ 3 Baths ⋅ 7083300 MLS
Welcome to 12260 W Lone Tree Trail, a stunning 4-bedroom, 2.5-bath single-level home nestled in the highly desirable Vistancia community of North Peoria. Situated on a coveted corner lot with north/south exposure, this spacious 2,908-square-foot residence offers an exceptional blend of style, comfort, and resort-inspired living. Step inside to an expansive open floor plan enhanced by a neutral color palette, oversized tile, and luxury plank flooring. At the heart of the home, the gourmet kitchen features stainless steel appliances, granite countertops, ample cabinetry, a water softener, and an oversized center island with breakfast-bar seating. The kitchen flows seamlessly into the casual dining area and great room, creating an inviting setting for everyday living and entertaining. A formal dining room and versatile office with built-in cabinetry provide additional space for hosting or working from home. The backyard is a private desert oasis featuring a sparkling heated pool, spillover spa, cozy firepit conversation area, and an extended covered patio--perfect for relaxing or entertaining throughout the year. The spacious owner's suite offers a peaceful retreat with dual sinks, a custom-tiled walk-in shower, deep soaking tub, and generous walk-in closet. Three additional bedrooms, one-and-a-half bathrooms, a conveniently located laundry room, and a four-car garage complete the thoughtfully designed floor plan. Ideally located near Vistancia Elementary, neighborhood parks, playgrounds, and the Mountain Vista Club, residents enjoy access to an impressive collection of community amenities, including tennis and pickleball courts, an indoor basketball gym, game room, two resort-style pools, water slides, and a splash pad. This exceptional home offers the space, amenities, and lifestyle that make Vistancia one of North Peoria's most sought-after communities.

12260 W Lone Tree Trail, Peoria

Courtesy of My Home Group Real Estate. 480-685-2760

12714 W Tyler Trail, Peoria
$1,825,000
3 Beds ⋅ 4 Baths ⋅ 7074612 MLS
An extraordinary golf-course estate where luxury, privacy, and resort-style living converge. Set on an exceptional 23,142 SF half-acre lot along the 4th hole, this 3,427 SF TW Lewis by David Weekley home showcases sweeping golf and mountain views and an unparalleled outdoor retreat. The spectacular backyard features an enormous pool and spa, rock waterfall grotto, swim-up bar, sunken kitchen Ramada with misting system, multiple fire features, travertine patio, and a 5-hole putting green spanning the rear of the property. Inside, soaring 16-foot multi-slide glass doors connect the sophisticated great room to the outdoors, while the gourmet kitchen, elegant lounge, office, bonus room, and luxurious primary suite create an exceptional lifestyle for both everyday living and entertaining. The gourmet kitchen features high-end granite countertops, designer raised-panel cabinetry, stainless farmhouse sink, gas cooktop, built-in refrigerator, wall oven, reverse osmosis, and an oversized island. A distinctive lounge off the kitchen and great room offers brick flooring, an accent wall, built-ins, and wine/beverage refrigerators. The primary suite includes a spa-inspired bath, plantation shutters, barn door, and direct access to the covered patio. Two spacious guest bedrooms each feature private baths, with a bonus room nearby. Additional highlights include an office with barn doors, extensive surround sound, synthetic turf front and rear, and a newly renovated front yard with paver driveway, walkway, courtyard, and custom gate.

12714 W Tyler Trail, Peoria

Courtesy of Lake Pleasant Real Estate. 623-227-3000

12436 W Tyler Trail, Peoria
$1,539,000
4 Beds ⋅ 4 Baths ⋅ 7074093 MLS
Welcome to this exceptional GOLF COURSE home located on Hole 3 of Blackstone Country club. Offering 4 bedrooms, 3.5 baths, an oversized flex room, and a oversized 3-car garage, this beautifully appointed home blends sophisticated interior finishes with outstanding Arizona outdoor living. The spacious open-concept great room is highlighted by dramatic wood-beamed ceilings, abundant natural light, and seamless flow into the impressive gourmet kitchen. The kitchen features an oversized quartz island with generous seating, extensive cabinetry, stainless steel appliances including a 48'' Sub Zero Refrigerator, statement pendant lighting, and abundant workspace. Tucked discreetly behind the cabinetry along the range wall is an exceptional walk-in pantry and prep area, complete with additional cabinetry, expansive counter space, open shelving, appliance storage, and room for everything from a coffee station to entertaining essentials. An adjoining dining area with built-in cabinetry and wine storage creates an inviting setting for both everyday meals and entertaining. The versatile den provides an ideal home office or retreat, while the spacious primary suite offers a relaxing escape with a distinctive barn-style door and spa-inspired bath featuring dual vanities, a soaking tub, and beautifully finished surfaces. Three additional bedrooms provide excellent flexibility for family and guests. Outside, the backyard is designed for enjoying the Arizona lifestyle. A sparkling pool and spa, expansive paver decking, fire feature, palm trees, and multiple conversation and lounging areas create a true resort-style setting. The elevated golf course location along Hole 3 provides a beautiful backdrop with open desert, mountain and sunset views that become especially dramatic in the evening. With its combination of spacious living areas, quality finishes, exceptional outdoor entertaining space, and premier Blackstone Country Club location, 12436 W. Tyler Trail offers the perfect balance of luxury, comfort, and Arizona living.

12436 W Tyler Trail, Peoria

Courtesy of RE/MAX Fine Properties. 623-643-1000

13336 W Via Caballo Blanco --, Peoria
$974,800
5 Beds ⋅ 4 Baths ⋅ 7073175 MLS
SELLER OFFERING UP TO $20,000 TOWARD BUYER CLOSING COSTS, PRE-PAID EXPENSES, AND/OR INTEREST RATE BUY DOWN WITH AN ACCEPTABLE OFFER! Welcome to 13336 W Via Caballo Blanco, an exceptional T.W. Lewis-built residence located in the gated community of Alta Vista within Vistancia. Set on a desirable north/south-facing lot, this expansive home offers panoramic views of the Twin Buttes and Arizona's unforgettable sunsets. Ideally situated within walking distance of the neighborhood elementary school and Vistancia's Foothills Center, residents can enjoy convenient access to the community pool and recreational amenities just minutes from home. Designed with multigenerational living and entertaining in mind, the home features five spacious bedrooms, 3.5 bathrooms, formal living and dining roo a private den, and OWNED SOLAR. The versatile upstairs bonus room is ideal for a home theater, game room, fitness studio, or secondary living area. The primary suite includes an expansive private retreat that can serve as an office, gym, reading room, or secluded lounge. Thoughtful finishes include travertine flooring, plantation shutters, Bose surround sound, and an epoxy-coated garage floor. The chef-inspired kitchen features stainless steel appliances, abundant cabinetry and counter space, and an oversized island designed for gatherings and entertaining. The kitchen was partially updated in 2023, with additional improvements including partial HVAC updates in 2020 and partial plumbing updates in 2022. A hot-water recirculation pump provides the added convenience of delivering hot water upstairs more quickly. The resort-style backyard is equally impressive, featuring a sparkling pool fully updated in 2022, a built-in gas BBQ island, professionally landscaped grounds, and picturesque mountain and sunset views. The pool, water heater, solar inverter, kitchen refrigerator, and dishwasher are all less than three years old, providing additional value and peace of mind. Ideally situated across from Lake Pleasant Elementary School and near the Foothills Center and Westland Park, the home offers convenient access to recreation and neighborhood amenities. Vistancia residents enjoy three resort-style pools, pickleball and tennis courts, an indoor gymnasium, community centers, golf, numerous clubs and classes, and miles of scenic hiking and biking trails. Experience the space, craftsmanship, views, and lifestyle that make this remarkable Alta Vista home truly special.

13336 W Via Caballo Blanco --, Peoria

Courtesy of eXp Realty. 888-897-7821

12780 W Milton Drive, Peoria
$475,000
4 Beds ⋅ 3 Baths ⋅ 7072616 MLS
An exceptional fixer-upper opportunity in the highly sought-after Vistancia community! Situated on a premium preserve lot, this spacious home offers incredible potential and a fantastic opportunity to update and customize to your own style. The versatile floor plan features soaring ceilings, hickory flooring, a large loft, and a main-level bedroom with a full bath--ideal for guests or multigenerational living. An additional office provides the flexibility to serve as a 4th bedroom. Enjoy Arizona's indoor/outdoor lifestyle with three full-length covered patios, front and rear balconies, Enjoy Arizona's indoor/outdoor lifestyle with three full-length covered patios, front and rear balconies, and a Pebble Sheen pool, all enhanced by the privacy and natural desert surroundings of the of the preserve lot. The garage offers additional storage with built-in cabinetry and a workbench, and nearby walking paths make it easy to enjoy the beautiful surroundings. Located in Vistancia, residents enjoy an exceptional community lifestyle with miles of walking and biking trails, community parks, pools, recreation centers, playgrounds, sports courts, and beautiful open desert spaces. Conveniently located near shopping, dining, entertainment, golf, Lake Pleasant, and the growing North Peoria area, with easy access to Loop 303 for commuting throughout the Valley. Bring your vision and make this home your own! With its premium preserve setting, spacious floor plan, pool, multiple outdoor living areas, and desirable Vistancia location, this property offers HUGE POTENTIAL!

12780 W Milton Drive, Peoria

Courtesy of HomeSmart. 602-230-7600

13348 W Gloria Lane, Peoria
$1,249,000
5 Beds ⋅ 5 Baths ⋅ 7072363 MLS
Step inside a home designed to make everyday living feel extraordinary. This beautifully upgraded T.W. Lewis residence offers an exceptional blend of space, functionality, and indoor-outdoor living, with thoughtful details throughout. From the moment you arrive, the porte cochère and inviting courtyard create an impressive first impression while providing convenient access to the four-car tandem garage. Inside, the flexible floor plan offers 5 bedrooms, 4.5 baths, a den, game room, and additional flex space giving everyone room to live, work, relax, and entertain. The main level includes a private bedroom with its own en-suite bath, offering an ideal retreat for guests, extended family, or a home office setup. Upstairs, the spacious primary suite features a luxurious walk-in shower, dual vanities, and generous storage. A separate flex room sits between two of the secondary bedrooms, creating a perfect zone for movie nights, homework, gaming, or a kids' retreat. At the center of the home, the open-concept living space is designed for gathering. A corner fireplace anchors the family room, while expansive 16-foot Arcadia doors create a seamless connection to the backyard. Beyond the doors, a custom pool and beautifully appointed landscaping transform the outdoor space into a private resort-style escape. The gourmet kitchen is built for both everyday living and entertaining, featuring a gas cooktop, extensive cabinetry, generous counter space, and a walk-in pantry with plenty of room to keep everything organized. With extensive upgrades, an incredibly versatile floor plan, and exceptional indoor-outdoor spaces, this T.W. Lewis home offers the elevated Arizona lifestyle buyers are looking for while maintaining the warmth and functionality that make a house truly feel like home.

13348 W Gloria Lane, Peoria

Courtesy of Citiea. 480-870-3119

12455 W Yellow Bird Lane, Peoria
$850,000
2 Beds ⋅ 2 Baths ⋅ 7071608 MLS
Overlooking the 17th green with lake views, this beautifully presented home delivers the kind of backyard buyers come to Trilogy hoping to find: a private pool with water feature, spa, mister system, generous gathering spaces and a resort-like setting made for entertaining or simply enjoying the view. Inside, a refreshed white kitchen, updated lighting, custom fireplace and flexible den create a polished, move-in-ready home. Add Trilogy's golf, fitness, pickleball, pools, clubs and social life, and this is the best of both worlds: an active community and a private retreat at home. A charming private courtyard creates a memorable arrival and another inviting place to relax or gather. Inside, the home feels polished and move-in ready, with a refreshed white kitchen, updated backsplash and lighting, and a custom fireplace anchoring the main living area. The den offers flexible space for an office, hobbies or guests, while the primary suite enjoys abundant natural light and views toward the golf-course setting. Outdoors, the pool, spa and gathering areas create a true extension of the living space, whether you are entertaining friends or simply enjoying the lake and golf-course views. Trilogy at Vistancia adds another layer to the lifestyle with golf, fitness, pools, pickleball, tennis, clubs, dining and social activities in beautifully maintained surroundings. This is a home that offers both connection and retreat -- an active community when you want it, and a private resort-like setting when you come home.

12455 W Yellow Bird Lane, Peoria

Courtesy of Real Estate Advisors. 480-216-0950 Selling Office: RE/MAX Fine Properties.

13323 W Jesse Red Drive, Peoria
$950,000
5 Beds ⋅ 3 Baths ⋅ 7070246 MLS
Imagine waking up to stunning mountain views, sitting at expansive sunlit windows as you sip coffee & look out at your own massive 1/3-acre corner lot in the exclusive gated enclave of Aria at Vistancia. This move-in-ready, solar-owned sanctuary is designed for modern living & ultimate energy efficiency. Freshly painted neutral color palette & brand new luxury carpet (August 2026), plus gorgeous finishes throughout, every detail feels like home. The generous layout includes 5 bedrooms, an office, a large loft & a gourmet kitchen built for gathering. A backyard oasis awaits w/ a sparkling pool & spa (completed in early 2022), extended patio, putting green, gazebo, built in BBQ & more! There is space for all your toys w/ 3 car garage & a gated RV area behind the driveway! See ''more''. Incredible location directly across the street from Lake Pleasant Elementary (PreK-8), a 5-minute walk to the Foothills center community pool, and an easy drive to Lake Pleasant and Peoria Sports Complex. In the vicinity of fantastic schools including the new American Leadership Academy Aloravita charter school opening in the Fall of 2027... All this within the award winning Village at Vistancia community within the greater Vistancia master-planned development. Community amenities abound including the Mountain Vista club and the Foothills center! Featuring neighborhood parks, community recreation centers, on-site schools, and the 3.5-mile Discovery Trail.... this is the dream home you've been waiting for, come see it today!

13323 W Jesse Red Drive, Peoria

Courtesy of HomeSmart. 602-230-7600 Selling Office: Gecko Realty, Inc..

12129 W Desert Mirage Drive, Peoria
$535,000
2 Beds ⋅ 3 Baths ⋅ 7069889 MLS
Experience refined desert living at 12129 W. Desert Mirage Drive, located within the prestigious guard-gated Blackstone at Vistancia community. This beautifully appointed single-level villa combines sophisticated finishes, exceptional privacy, and the convenience of a low-maintenance, lock-and-leave lifestyle. The thoughtfully designed floor plan features two private primary suites positioned on opposite sides of the home, creating an ideal arrangement for owners and guests. A spacious den adds valuable flexibility for a home office, media room, hobby space, or potential third bedroom. At the heart of the home, the light-filled open-concept great room flows seamlessly into the gourmet kitchen, where a large center island, generous counter space, abundant cabinetry and quality finishes provide an inviting setting for casual meals, entertaining, and everyday living. Elegant details and carefully selected upgrades throughout create a warm, sophisticated atmosphere. Step outside to a private backyard retreat designed for year-round Arizona enjoyment. Relax in the heated spa, gather around the fire feature, or enjoy the soothing ambiance of the water features while entertaining beneath the open desert sky. Low-maintenance landscaping keeps upkeep to a minimum while maximizing opportunities to enjoy the outdoors. Whether you're looking for a full-time residence, seasonal getaway, or an easy lock-and-leave home, this villa offers an exceptional combination of comfort, flexibility, and privacy. Blackstone at Vistancia is one of Northwest Peoria's premier communities, offering beautifully maintained surroundings, walking trails, and a vibrant desert lifestyle. Blackstone Country Club memberships are available separately, offering access to golf, dining, fitness, social activities, and additional club amenities. A wonderful opportunity to enjoy resort-inspired living, exceptional privacy, and low-maintenance luxury in one of Peoria's most desirable guard-gated communities.

12129 W Desert Mirage Drive, Peoria

Courtesy of RE/MAX Fine Properties. 623-643-1000 Selling Office: RE/MAX Fine Properties.

29361 N 119th Lane, Peoria
$780,000
4 Beds ⋅ 3 Baths ⋅ 7069332 MLS
Stunning indoor/outdoor living & entertaining! Resort backyard on desert WASH with brilliant sunrises and no neighbor behind, large POOL with spillovers, huge extended paver patio, FIREPIT, Comfortable interior with upgraded 10-FT CEILINGS, WIDE PLANK TILE FLOORING & PLANTATION SHUTTERS w/50/50 split throughout. Fabulous chef's kitchen with stainless BUILT-IN appliances featuring TWO wall ovens, GAS cooktop & stainless vent hood. Abundant cabinets are found in the kitchen, butler's pantry & breakfast nook. All have QUARTZ countertops & rollouts. Convenient island with breakfast bar also has a QUARTZ c-top. The finishing touch: is the attractive tile backsplashes to the ceiling. The great room has a 15-FT MULTI-SLIDE GLASS DOOR for indoor-outdoor living. The dining room & entry hall are enhanced with coufer ceilings. The primary suite with walk-in closet, views to the backyard, bath with two sinks and separate tub and shower. Two other bedrooms with walk-in closets share an adjacent bath with double sinks. One more bedroom separated from others has an adjacent bath. THREE-CAR TANDEM GARAGE with wall of cabinets, has additional cabinets with workstation. Exterior trash enclosure. Beautiful curb appeal with stack stone entry, paver driveway, and attractive mature landscaping. Very close to grocery stores, other retail and access to the 303. MOST FURNITURE & MOST FURNISHINGS ARE INCLUDED WITH HOME PURCHASE! Vistancia Village has outstanding community amenities. The Mountain Vista Club features two pools, splash pad, water slides, tennis and pickleball courts, gymnasium with basketball court, clubhouse, game room and movement studio. The Foothills Center has a lap pool. There are also events, classes and clubs for families, children, and adults, and a 3.5-mile Discovery Trail. Paloma Park and Lake Pleasant are nearby.

29361 N 119th Lane, Peoria

Courtesy of Friedman Realty Associates. 623-824-9016

31327 N 134th Drive, Peoria
$775,000
4 Beds ⋅ 3 Baths ⋅ 7067591 MLS
Welcome to 31327 N. 134th Drive, an extensively upgraded home in the highly desirable Vistancia Village offering approximately 3,040 square feet, four bedrooms, 3 bathrooms and a 3-car garage on an impressive quarter-acre lot. Designed for flexibility, the home features a second primary suite complete with a walk-in closet and beautifully remodeled full bathroom--ideal for guests or multigenerational living. The main primary suite has also been enhanced with a remodeled walk-in shower featuring a rain shower, full-length built-in shelf and seating. The kitchen has been transformed with an enlarged center island, additional cabinetry, built-in trash and recycling storage, all-new quartz countertops and backsplash, under-cabinet lighting and floor-level accent lighting. A new microwave and dishwasher join a refrigerator that is approximately two years old. The quarter-acre homesite provides exceptional outdoor living space, including a 42' x 15' putting green along the side of the home. The backyard centerpiece is a 12' x 16' gazebo with a fully equipped outdoor kitchen, creating the perfect setting for entertaining. Features include a Napoleon 40-inch BBQ, dual-burner sear station, built-in refrigerator, sink, generous granite preparation and serving space, five pullout storage drawers, trash bin and a covered bar with granite countertop. The gazebo is finished with dimmable dual fans with lights and rope lighting for evening gatherings. Smart-home features add convenience throughout, with the great room, kitchen, front yard and backyard lighting controlled by Wi-Fi smart switches, allowing you to create schedules and control lighting directly from your phone. Nest Wi-Fi thermostats provide additional comfort and efficiency. An aluminum storage shed offers extra space for tools and equipment. With its flexible floor plan, extensive interior upgrades, oversized homesite and resort-inspired outdoor entertaining areas, this Vistancia home offers a combination of space, functionality and lifestyle that's difficult to duplicate.

31327 N 134th Drive, Peoria

Courtesy of RE/MAX Fine Properties. 623-643-1000

12376 W Running Deer Trail, Peoria
$549,000
2 Beds ⋅ 2 Baths ⋅ 7066372 MLS
YOUR OWN PRIVATE RESORT IN TRILOGY AT VISTANCIA! Beautifully maintained and thoughtfully updated, this home combines true pride of ownership with a versatile floor plan and an exceptional backyard featuring something increasingly rare in Trilogy--a spectacular 17,000-gallon private pool Step inside to a freshly painted interior creating a bright, clean and move-in-ready feel. The well-designed floor plan features open living spaces plus a separate den--ideal for a home office, hobby room or comfortable retreat. The kitchen features granite countertops, a stylish backsplash and newer appliances. Outside is where this home truly stands apart. The impressive 17,000-gallon pool reaches approximately seven feet at the deep end, offering a true backyard oasis for swimming, entertaining or simply enjoying the Arizona sunshine. The HVAC is approximately five years old, the exterior was painted three years ago, and the entire irrigation system has been replaced. An extended garage provides additional workspace and storage with built in cabinets and ceiling mounted racking. And then there's the Trilogy Lifestyle. Trilogy at Vistancia is one of the Northwest Valley's premier 55+ active-adult communities, offering championship golf, resort-style pools, fitness and wellness amenities, pickleball and tennis, clubs, classes, dining, social activities, and miles of opportunities to walk, bike and enjoy the outdoors.

12376 W Running Deer Trail, Peoria

Courtesy of Compass. 480-776-1555

12503 W Red Hawk Drive, Peoria
$899,700
3 Beds ⋅ 3 Baths ⋅ 7065098 MLS
COMPLETELY REIMAGINED with over 185K in HIGH-END UPGRADES, this exceptional SINGLE-STORY home with a POOL, OWNED SOLAR, and a PREMIUM VIEW LOT backing to Discovery Trail is located in the highly sought-after GATED COMMUNITY OF SERENADE in Vistancia Village. This home has a tremendous 5 PARKING SPACES. Perfectly positioned just moments from community amenities, parks, trails, shopping, dining, and top-rated schools, this home offers the ideal combination of luxury, efficiency, privacy, and location. The desirable split floor plan features 3 BEDROOMS, 3 FULL BATHS, a PRIVATE DEN, and a 3-CAR GARAGE, thoughtfully designed for both everyday living and entertaining. The beautifully remodeled kitchen has been opened to create a more spacious, inviting layout and showcases QUARTZITE COUNTERTOP premium stainless steel appliances including double ovens, gas cooktop, refrigerator, dishwasher, an oversized walk-in pantry, and abundant cabinetry. Throughout the home you'll appreciate TRAVERTINE FLOORING, ENGINEERED HARDWOOD, fresh interior paint, updated lighting, ceiling fans, switches, and numerous designer finishes that create a clean, timeless aesthetic. The spacious primary suite offers peaceful backyard views and a beautifully renovated spa-inspired bathroom featuring a STONE SOAKING TUB, upgraded shower, quartzite countertops, and water-saving toilets. Just off the primary suite is a versatile FLEX ROOM, ideal for a private home office, fitness room, reading lounge, nursery, or hobby space. Every bathroom has been thoughtfully remodeled with quality finishes and attention to detail. The backyard has been transformed into a private retreat with a sparkling pool, NEW LANDSCAPING, NEW TURF, decorative trellises, outdoor lighting, outdoor speakers, an updated courtyard, and a SCREENED ARIZONA ROOM, creating multiple spaces to relax, entertain, and enjoy the beautiful views overlooking Discovery Trail. Recent pool improvements include an acid wash and hard water removal, helping keep the pool looking its best. Extensive recent improvements provide exceptional peace of mind and long-term value, including OWNED SOLAR WITH BATTERY BACKUP, a NEW TANKLESS WATER HEATER, newer HVAC systems, partial new roof, smart thermostat, home humidifier, updated pool equipment, fresh exterior paint, lime-washed stone accents, new front door, irrigation improvements, and countless additional upgrades that make this home truly move-in ready. Residents of Serenade at Vistancia Village enjoy the privacy of a gated community while being just minutes from award-winning amenities, resort-style pools, parks, miles of trails, championship golf, shopping, dining, and everything that has made Vistancia one of Arizona's premier master-planned communities. The community of Vistancia is a master-planned development that includes beautiful homes, parks, pools & hiking trails, award winning community centers & golf courses, commercial & retail shops, along with incredible rolling hills & desert landscape all around! The future 320-acre 5 North at Vistancia commercial core is coming soon, home to the new ALA K-12 charter school. Vistancia has ranked as the #1 Master Planned Community in AZ for 13 years in a row (2013-2025)! Resort-style living at its best. Come & see why!

12503 W Red Hawk Drive, Peoria

Courtesy of RETHINK Real Estate. 623-888-6210

29439 N 122nd Drive, Peoria
$839,999
6 Beds ⋅ 4 Baths ⋅ 7064382 MLS
Welcome to an extraordinary TW Lewis estate nestled within the prestigious gated community of Mira Vista at Vistancia, where timeless architecture, refined finishes, and resort-inspired living come together in perfect harmony. Offering 6 bedrooms, 4 bathrooms, and over 4,100 square feet of thoughtfully designed living space, this exceptional residence provides the ideal balance of luxury, comfort, and functionality. The versatile floor plan features two spacious bedrooms and two full bathrooms on the main level perfect for guests, multigenerational living, or a private executive office while the upper level showcases a luxurious primary suite, three additional bedrooms, two full bathrooms, and an expansive loft ideal for a media room, game room, or additional living space. At the heart of the home, the gourmet kitchen is designed to impress, featuring granite countertops, an oversized center island, walk-in pantry, gas cooktop, wall oven, and built-in microwave, all seamlessly opening to the inviting family room anchored by a warm gas fireplace. Elegant formal living and dining spaces are enhanced by soaring ceilings, abundant natural light, and a flowing open concept design that creates an inviting atmosphere for both intimate gatherings and large scale entertaining. The backyard is a true private retreat, completely transformed in 2022 into a resort-style oasis. Enjoy a phone-controlled salt water heated pool and spa with a cascading waterfall, beautifully maintained synthetic turf, and a spacious covered patio designed for year-round Arizona living. Backing directly to the scenic Vistancia Discovery Trail, the premium view-fence lot offers breathtaking open views, enhanced privacy, and the highly desirable benefit of no rear neighbors, creating a peaceful setting rarely found. This home is equally impressive behind the walls, featuring an extensive list of premium upgrades including owned solar panels, a tankless water heater, whole-home water softener, professionally sealed ductwork for improved efficiency, dual-pane windows, programmable thermostat, ceiling fans throughout, and a spacious three-car garage complete with built-in storage cabinets. Residents of Mira Vista enjoy access to Vistancia's award-winning lifestyle amenities, including championship golf, resort-style pools and spas, tennis and pickleball courts, a state-of-the-art fitness center, clubhouse, neighborhood parks, and miles of scenic walking and biking trails. Conveniently located near Loop 303, premier shopping, dining, entertainment, Lake Pleasant, and within the highly acclaimed Peoria Unified School District, this exceptional home offers an unmatched combination of luxury, lifestyle, and location in one of Peoria's most sought-after master-planned communities.

29439 N 122nd Drive, Peoria

Courtesy of My Home Group Real Estate. 480-685-2760

13050 W Chucks Avenue, Peoria
$949,000
5 Beds ⋅ 4 Baths ⋅ 7063096 MLS
Welcome to this beautifully built Executive level Shea home in the award winning community, Vistancia! This beautiful 5 bed + den, 3.5-bath, 3-car garage home is 4,846 sq/ft and situated on over 1/4 acre lot in the exclusive gated subdivision Entrada at Vistancia. Designed for comfortable everyday living and effortless entertaining, this impressive home features soaring ceilings, abundant natural light, neutral fresh painted interior, surround sound, wood shutters, rich wood and tumbled travertine flooring. The spacious kitchen offers a massive granite island with plenty of seating for all your guests, extensive cabinetry, deep pantry and high end chef grade stainless steel appliances. The large great room features a stone fireplace perfect for holiday gatherings and cozy movie night Catch the game in the oversized bonus room with a built-in bar and media set up which creates the perfect setting for a game room with a pool table or your own private speakeasy! Head outside to the incredible backyard where you can grill your favorite meals on the massive BBQ island, equipped with a grill, burner, smoker and ice box. Watch your friends and family have a blast swimming in the pool, eating under the over sized covered patio or playing tag on the low maintenance artificial turf. This resort style backyard will make you feel like you are in a real oasis. As the day winds down, relax and watch the sunset in the heated spa, or head upstairs to the massive flex room perfect for a hang-out/video game room, playroom, or movie theater! Before heading to bed, take a soak in the jetted tub and catch a few shooting stars on the private balcony off your bedroom or start your day with morning coffee looking out at the twin peaks. You will never forget to read the last chapter of your favorite book in the oversized primary retreat. Located in the award winning master planned community, Vistancia, you will have access to all Vistancia amenities; 3 pools, water slides, pickleball courts, tennis courts, playgrounds, parks, golf, indoor basketball gymnasium, and 3.5 mile discovery trail. Close to 303 freeway, shopping and dining! What are you waiting for, this home has been set aside for you!

13050 W Chucks Avenue, Peoria

Courtesy of Active Real Estate, LLC. 623-261-7909

31313 N 122nd Avenue, Peoria
$1,375,000
3 Beds ⋅ 4 Baths ⋅ 7051464 MLS
Perched on one of the most coveted homesites in the community, this stunning 3 bedroom, 3.5 bath Westland floor plan offers spectacular golf course views overlooking the signature 9th hole, along with a private heated pool and spa. Impeccably maintained and beautifully appointed, this home combines designer finishes with exceptional indoor-outdoor living. Inside, you'll find gorgeous wood-look tile flooring throughout the main living areas, upgraded carpet in both guest en suites, and an open-concept design that lives like a model home. The gourmet kitchen is a true showpiece, featuring stacked cabinetry with glass display accents, granite slab countertops, full tile backsplash, under-cabinet lighting, and built-in stainless steel appliances, including a gas cooktop with double ovens. The expansive great room showcases a gas fireplace, dramatic raised ceilings with wood beam accents, and impressive 90-degree sliding glass doors that seamlessly connect the indoor living space to the backyard. Adjacent to the kitchen, the dining area is highlighted by custom lighting and a built-in buffet complete with a wine refrigerator. Wake up to breathtaking golf course views from the luxurious primary suite, featuring custom barn doors, designer ceiling fan, electronic window shades, and a spa-inspired bath with a floor-to-ceiling tiled walk-in shower, rain shower head, dual vanities, and an impressive walk-in closet with custom mirror. Step outside to your own private resort. The backyard is designed for entertaining with a heated pool and spa, swim-up bar seating, BBQ island beneath a pergola, and a spacious covered patio equipped with an electronic sun shade--perfect for enjoying Arizona's beautiful weather year-round. Ideally located just moments from the world-class Blackstone Country Club, this exceptional home offers luxury, comfort, and one of the finest golf course settings in the neighborhood.

31313 N 122nd Avenue, Peoria

Courtesy of Lake Pleasant Real Estate. 623-227-3000 Selling Office: LPT Realty, LLC.

12089 W Palo Brea Lane, Peoria
$2,625,000
5 Beds ⋅ 5 Baths ⋅ 7045619 MLS
Located in the prestigious gated community of Blackstone Country Club, this exceptional custom estate offers panoramic golf course and mountain views along the 16th hole. Built in 2020, the 4,517 sq ft residence features 5 bedrooms, 4.5 baths, and sophisticated contemporary architecture designed for both luxury and everyday living. Expansive living spaces showcase soaring ceilings, large-format tile flooring, stone accents, and dramatic 90-degree multi-slide glass doors. The kitchen is a showpiece with dual islands, waterfall-edge quartz countertops, designer backsplash, and custom soft-close cabinetry. A private guest casita provides ideal accommodations for visitors. Resort-style outdoor living includes a heated pool, spa, Baja shelf, deck jets, fire features, BBQ, and gas fireplace! Energy-efficient features include a 65-panel owned solar system, pool heat pump, and Kinetico whole-house water system. Oversized 3-car garage with newly installed R-18 insulated garage doors. PVC irrigation lines added in 2026. Professionally designed backyard includes synthetic turf and multiple entertainment spaces. A/V equipment is being updated in Summer 2026. Situated on a premier golf course homesite within one of North Peoria's most sought-after private golf communities, offering luxury living, exceptional views, and outstanding indoor-outdoor entertaining.

12089 W Palo Brea Lane, Peoria

Courtesy of Lake Pleasant Real Estate. 623-227-3000 Selling Office: Lake Pleasant Real Estate.

11976 W Nadine Way, Peoria
$429,000
4 Beds ⋅ 3 Baths ⋅ 7045434 MLS
Ask us about ZERO OUT-OF-POCKET FHA LOAN! No income limits or first-time buyer requirement. Beautifully UPDATED and MOVE-IN READY, this SINGLE-STORY HOME WITH A PRIVATE POOL offers an exceptional location near Vistancia's community center, resort-style HOA amenities, Vistancia Elementary School, parks, playgrounds, and miles of scenic trails. Fresh NEW INTERIOR PAINT, NEW CARPET, and NEW BLINDS provide a modern feel, making this home ready to enjoy from day one. The inviting OPEN-CONCEPT FLOOR PLAN is designed for both everyday living and entertaining. The spacious kitchen overlooks the main living area and features GRANITE COUNTERTOPS, abundant cabinetry, generous workspace, and ample storage. Large windows fill the home with natural light, creating a bright & welcoming atmosphere. While the current appliances are electric, the home is equipped with GAS HOOKUPS for future flexibility. Step outside to your own backyard retreat featuring a sparkling PRIVATE POOL and plenty of space to relax, entertain, or enjoy Arizona's beautiful weather year-round. Located in one of Arizona's premier master-planned communities, Vistancia offers award-winning amenities including resort-style pools, parks, trails, championship golf, and a growing collection of shopping and dining. The future 5 North at Vistancia development will bring even more retail, restaurants, businesses, and the planned ALA K-12 Charter School, adding even more value to this thriving community. Combining SINGLE-LEVEL LIVING, a PRIVATE POOL, GRANITE COUNTERTOPS, NEW INTERIOR PAINT, NEW CARPET, NEW BLINDS, GAS HOOKUPS, and an outstanding location near community amenities, schools, parks, and trails, this home offers the lifestyle and convenience buyers have been searching for.

11976 W Nadine Way, Peoria

Courtesy of RETHINK Real Estate. 623-888-6210

11995 W Shifting Sands Drive, Peoria
$675,000
4 Beds ⋅ 3 Baths ⋅ 7043563 MLS
Better than new! Luxury living on a private cul-de-sac in the heart of Vistancia. This stunning and meticulously maintained single-level home, situated on an oversized private cul-de-sac lot offers 4-bedrooms, 3-full bathrooms, 3-car garage, RV gate and delivers resort-style living with zero compromise.The chef's kitchen is the heart of the home, featuring granite countertops, an oversized island, extended cabinetry, stainless steel appliances, double ovens, gas cooktop with glass/stainless hood, TWO pantries, RO system, and abundant storage and counter space for everyday living and entertaining. Designed for Arizona, the resort-style backyard is an entertainer's dream featuring a refreshing pool, relaxing spa, and pergola patio extension with plenty of space to enjoy outdoor living year-round. Inside, you'll find a thoughtfully designed split floor plan with tile flooring throughout. The spacious primary suite is privately tucked away from the secondary bedrooms with a remodeled spa-style primary bathroom; the oversized shower is an absolute showstopper. Elegant tray ceilings accent the entry and formal dining area and the 8-foot interior doors add to the home's upscale feel. Additional upgrades include a whole-house water filtration system, extensive garage cabinetry, epoxied garage flooring, paver driveway and charming front patio. The well-producing, leased solar system has generated utility bill credits for the current owner, significantly offsetting energy costs. Located in one of Arizona's premier master-planned communities, Vistancia offers miles of walking and hiking trails, parks, pools, championship golf, award-winning community centers, and stunning Sonoran Desert scenery. The future Five North at Vistancia development will bring additional dining, shopping, business opportunities, and the new ALA K-12 charter school. Recognized as Arizona's #1 Master-Planned Community for 13 consecutive years (2013-2025), Vistancia continues to be one of the Valley's most desirable places to call home.

11995 W Shifting Sands Drive, Peoria

Courtesy of RE/MAX Fine Properties. 480-792-9500 Selling Office: Keller Williams Arizona Realty.

30609 N 126th Drive, Peoria
$747,780
4 Beds ⋅ 4 Baths ⋅ 7039613 MLS
Immerse yourself in refined living in this stunning single-story T.W. Lewis home nestled within the prestigious gated enclave of Montecina at Vistancia Village. Ideally situated in a family-friendly community near top-rated schools and Vistancia's award-winning amenities, this immaculately maintained 4-bedroom, 3.5-bath residence offers luxury, comfort, and exceptional indoor-outdoor living on an expansive quarter-acre lot. A private gated paver courtyard with a striking stone gas fireplace welcomes you home and creates the perfect setting for relaxing evenings under the stars. Inside, dramatic arched entryways, decorative tile flooring, soaring ceilings, and expansive picture windows create an inviting and elegant atmosphere throughout. Designed for both entertaining and everyday living, the open-concept floorplan features formal living and dining spaces, two separate gathering areas, surround sound, and oversized 12-foot and 16-foot sliding glass doors that seamlessly connect the indoors to the resort-style backyard. The gourmet kitchen is truly the heart of the home, showcasing granite slab countertops, upgraded custom cabinetry, stainless steel appliances, a 5-burner gas cooktop, anthracite undermount composite sink, oversized island with bar seating, separate eat-in dining area, and abundant cabinet and storage space. The adjoining family room offers a cozy stone gas fireplace and views of the sparkling pool and beautifully landscaped backyard with extensive paver upgrades. The thoughtfully designed split floorplan includes two en-suite bedrooms, providing ideal accommodations for guests or multigenerational living. The luxurious primary suite is a peaceful retreat featuring a spa-inspired bath with a deep soaking tub, signature snail shower with privacy glass block, and an oversized walk-in closet. Additional highlights include a versatile den/optional 4th bedroom with double doors, multi-zone sound system, upgraded flooring throughout, a 3-car garage, and extensive pool and landscape enhancements. This exceptional Montecina home perfectly blends timeless craftsmanship, modern upgrades, and resort-style living in one of Peoria's most sought-after gated communities.

30609 N 126th Drive, Peoria

Courtesy of Realty ONE Group. 623-552-3773 Selling Office: eXp Realty.

12856 W Black Hill Road, Peoria
$651,000
2 Beds ⋅ 2 Baths ⋅ 7037593 MLS
WOW, A Serenitas model situated on a premium NE facing corner lot with lush, mature landscaping and a PRIVATE saltwater POOL/SPA in Trilogy at Vistancia. New Roof 2022. A turnkey 2BD/2BA plus dedicated office/den/flex space and formal dining area with tons of windows for natural light complemented by custom draperies. This home features a desirable split floor plan, 10 foot ceilings and an open, inviting layout with a spacious great room and gas fireplace--perfect for relaxing or entertaining. Gorgeous circular foyer with a custom tile medallion that sets the tone for the home's upscale finishes. The kitchen is a chef's dream with granite countertops, travertine backsplash, stainless steel appliances, a gas range, huge island and big pantry. The spacious primary suite features two closets, separate vanities, extra storage, and a walk-in tile shower with a built-in bench. Oversized 2 car garage with built-in cabinets, work bench, a water softener, garage sink, and a NEWER 2022 ROOF for added peace of mind. Private backyard paradise includes a huge covered patio, outdoor kitchen with built-in BBQ, entertainment speakers, turf, and mature landscaping. Your personal PebbleTec saltwater pool and spa with water feature create the perfect ambiance for enjoying Arizona's outdoor lifestyle year-round. Close proximity to the Kiva Club, V's Restaurant, and the Vistancia Golf Course; Five star resort amenities in this 55+ active adult community include a heated pool, spa, BBQ areas, golf, pickleball, tennis, fitness center, walking/hiking paths, and an incredible calendar of social activities--offering even more opportunities to relax and connect. This exceptionally maintained home truly has it all! Come see today!

12856 W Black Hill Road, Peoria

Courtesy of OMNI Homes International. 520-406-0000 Selling Office: Real Broker.

12928 W Calle De Sol --, Peoria
$1,010,000
5 Beds ⋅ 5 Baths ⋅ 7034084 MLS
Welcome to 12928 West Calle De Sol located in the desirable guard gated Blackstone at Vistancia. Vistancia is a master planned community that is a true lifestyle! Tucked into a natural desert setting with walking paths, children's parks, covered ramadas and hiking trails. Nestled between two golf courses within the community (private and public), near clubhouse, dining, resort-style pool, 24-hour fitness center and so much more included in optional Country Club Membership! This semi-custom David Weekley (formerly TW Lewis) home is the one! The Verde floorplan is 3,816 sq ft allowing plenty of space with 5 bedrooms, 4.5 bathrooms, den and flex-room. New interior paint and carpet allow for a fresh and clean slate. Open great room concept perfect for entertaining. Cozy stone gas fireplace in great room adjacent to chef kitchen with oversize island, granite and stylish mosaic backsplash. Primary bedroom is split, offering privacy with standalone soak tub and oversized shower with dual shower heads. Primary closet is a dream come true for storage with shelving. Three secondary bedrooms are ensuites with full bath and one of the rooms offers full walk-in closet. Look out your windows to mountain views and phenomenal backyard that is resort-style living year-round with heated pool with fire pots, water feature, fire pit and natural gas grill. Private Cul-de-sac corner lot with only one neighbor and no one behind you. The 4-car tandem garage is a must for car enthusiasts or multiple drivers with sleek epoxy flooring. The builder didn't skip a beat with the upgrades; RO system, water softener, 2x6 construction with blown cellulose insulation and so much more!

12928 W Calle De Sol --, Peoria

Courtesy of West USA Realty. 602-942-4200 Selling Office: HomeSmart.

12882 W Forest Pleasant Place, Peoria
$1,175,000
4 Beds ⋅ 5 Baths ⋅ 7032636 MLS
Assumable VA loan at just 2.375% is available to qualified buyers (not just veterans), offering potential savings of more than $1,200 per month compared to current market rates. Experience elevated desert luxury in the prestigious guard-gated community of Blackstone at Vistancia. Perfectly positioned North/South on a quiet street, this property combines luxury craftsmanship with outstanding energy efficiency. Designed with both comfort and entertaining in mind, the expansive open-concept floor plan showcases a stunning 16-foot sliding glass patio door for ideal inside/outside living. Thoughtfully designed for privacy and functionality, the home features four spacious bedrooms, each with its own private ensuite bathroom. The luxurious primary suite serves as a true retreat. In addition to the bedrooms, the home offers a large bonus room ideal for a media room, game room, fitness space, or secondary living area. A dedicated office provides the perfect work-from-home setup and could easily be transformed into a 5th bedroom if desired. The oversized pool anchors a backyard designed for entertaining and relaxation, featuring a built-in hot tub, gas fire pit, outdoor kitchen, and two rock waterfalls that create the perfect resort ambiance. Car enthusiasts and storage lovers will appreciate the oversized 4-car garage featuring polyaspartic-coated floors, full insulation, and mini-split A/C system for year-round comfort. With ample room for vehicles, toys, golf carts, and workshop space, the garage is as functional as it is impressive. Located within the exclusive Blackstone at Vistancia golf community, residents enjoy privacy, stunning mountain scenery, walking paths, and access to one of the Valley's premier luxury neighborhoods.

12882 W Forest Pleasant Place, Peoria

Courtesy of HomeSmart. 602-230-7600 Selling Office: Shows Realty.

29442 N 126th Lane, Peoria
$565,000
3 Beds ⋅ 3 Baths ⋅ 7030909 MLS
Resort-style living in the heart of Vistancia Village! This spacious home offers an incredible combination of flexible living areas, indoor-outdoor entertaining, and desirable community amenities. A split 3-car garage with separate entrance to the third bay, built-in garage cabinets, deep driveway, and abundant storage creates endless possibilities for hobbies, a workshop, gym, or additional flex space. Enjoy Arizona living at its best with a front courtyard, fenced swimming pool and spa, outdoor kitchen area, large covered patio, synthetic grass backyard, and low-maintenance desert landscaping. Inside, the home features luxury vinyl plank flooring throughout the main level, spacious family room, formal dining area, expansive upstairs loft, turret office, multiple bonus/flex rooms, and a spacious laundry room. The kitchen offers a gas range, island, pantry and separate dining area. The versatile floor plan easily adapts to remote work, entertaining, fitness, hobbies, or creative spaces. Conveniently located near Vistancia Elementary School and the Mountain Vista Club where residents enjoy access to community amenities including 3 resort-style swimming pools, waterslides, tennis courts, pickleball courts an indoor basketball gymnasium, fitness areas, parks, playgrounds, golf, walking trails, community events and the scenic 3.5-mile Discovery Trail. All with convenient access to shopping, dining, recreation, entertainment, the Loop 303 and major employment corridors. A fantastic opportunity to own a feature-rich home in one of Peoria's most sought-after master-planned communities and make it your own.

29442 N 126th Lane, Peoria

Courtesy of Re/Max Fine Properties. 623-745-9933 Selling Office: Realty85.

12573 W Blackstone Lane, Peoria
$650,000
4 Beds ⋅ 3 Baths ⋅ 7011086 MLS
This beautifully upgraded Picasso model by Shea homes is located in one of Vistancia's most desirable neighborhoods. Set on an oversized lot this home features 4 bedrooms, 3 remodeled bathrooms, den, loft and a 3-car garage. From the moment you arrive, the fresh exterior paint, inviting curb appeal, and extra-long driveway with space to park 4 additional cars creates a strong first impression. Inside tile floors, plantation shutters on every window, solar screens, ceiling fans, custom woodwork, surround sound, and functional layout make this home feel welcoming. A den and loft offer the flexibility for a home office, gym, media room, guest space, or playroom. The kitchen is the heart of the home, featuring stainless steel appliances, custom backsplash, upgraded hickory cabinetry, granite countertops, a custom extended island, and an open design that makes everyday living and entertaining effortless. Thoughtful upgrades continue throughout with a gas fireplace, Bose surround sound, a security system, Classy Closets, garage cabinets, and a laundry sink. The backyard captures the Vistancia lifestyle that make memorable events with a huge extended patio, chef's BBQ island with grill and rotisserie, custom pool with travertine decking, paver walkways, lush landscaping, large zen fountain, and PVC hard irrigation piping. Whether hosting friends, enjoying quiet mornings outside, or spending weekends by the pool, this home was designed to be enjoyed. 2025 NEW ROOF, 2021 HVAC units, 2026 Exterior Paint. Located in the award winning master planned community, Vistancia, you will have access to all Vistancia amenities; 3 pools, water slides, pickleball courts, tennis courts, playgrounds, parks, golf, indoor basketball gymnasium, and 3.5 mile discovery trail. Close to 303 freeway, shopping and dining! What are you waiting for, this home has been set aside for you!

12573 W Blackstone Lane, Peoria

Courtesy of Active Real Estate, LLC. 623-261-7909 Selling Office: West USA Realty.

13081 W Tyler Trail, Peoria
$519,900
3 Beds ⋅ 2 Baths ⋅ 7010789 MLS
Experience Arizona living at its finest in this IMMACULATELY MAINTAINED, 1-STORY sanctuary featuring a sparkling PEBBLETEC POOL with soothing WATER FEATURE and a rare tandem 3-CAR GARAGE. Situated on a PREMIER PRIVATE LOT with NO NEIGHBORS IN THE BACK & NO DIRECT NEIGHBORS IN FRONT, this 3-BEDROOM + DEN home offers a level of privacy and tranquility that is hard to find. The interior was completely reimagined in December 2025 with a FRESH COAT OF DESIGNER PAINT, creating a bright, neutral, and airy atmosphere that perfectly complements the soaring 10-FOOT CEILINGS and expansive open floor plan. The gourmet kitchen is a chef's dream, boasting rich GRANITE COUNTERTOPS, an under-mount sink & REVERSE OSMOSIS system for pure drinking water. This move-in-ready residence is packed with high-valu upgrades, including a fully owned WATER SOFTENER system, SOLAR SCREENS for maximum energy efficiency, and durable 18-INCH TILES throughout the main living areas. The SPLIT PRIMARY SUITE ensures maximum privacy, while the versatile den provides the perfect space for a home office or library. Step outside to your low-maintenance backyard paradise and enjoy the unobstructed views and mature landscaping. Located in the prestigious Vistancia community, this home combines meticulous care with modern essential upgrades for a truly turn-key experience. The community of Vistancia is a master-planned development that includes beautiful homes, parks, pools & hiking trails, award winning community centers & golf courses, commercial & retail shops, along with incredible rolling hills & desert landscape all around! The future 320-acre 5 North at Vistancia commercial core is coming soon, home to the new ALA K-12 charter school. Vistancia has ranked as the #1 Master Planned Community in AZ for 14 years in a row (2013-2026)! Resort-style living at its best. Come & see why!

13081 W Tyler Trail, Peoria

Courtesy of RETHINK Real Estate. 623-888-6210 Selling Office: eXp Realty.

29730 N 121st Drive, Peoria
$567,000
4 Beds ⋅ 3 Baths ⋅ 7000285 MLS
Located in the award-winning Vistancia community, this turnkey residence is uniquely positioned on a coveted lot adjacent to the Paloma Regional Preserve, offering rare privacy with no rear neighbors and unobstructed nature views. The backyard was professionally remodeled in 2021, featuring a pool with a rock waterfall, travertine pavers, and low-maintenance synthetic turf, perfectly suited for relaxation or entertaining. Modern efficiency takes center stage with a 12.8 kW DC solar PV system installed in 2020. Featuring 40 premium Silfab 320 monocrystalline modules, this high-capacity setup surpasses typical residential systems, delivering exceptional energy savings. The panels convey with the property and will be fully paid off at closing. Additional major upgrades include two Trane HVAC systems (2023) with warranty, water heater (2025), fresh exterior paint (2026), and a new garage door (2025). Inside, vaulted ceilings enhance the bright, open atmosphere, complemented by granite countertops and a spacious walk-in pantry. The flexible floor plan includes a main-level bedroom and full bathroom, a generous upstairs loft, and a primary suite featuring a private walk-out deck with sweeping preserve views. Complete with a three-car tandem garage, this residence perfectly blends architectural beauty with total peace of mind. Vistancia has been voted Arizona's #1 Master-Planned Community for 10 consecutive years and offers access to resort-style community centers and a top-ranked private golf course.

29730 N 121st Drive, Peoria

Courtesy of Redfin Corporation. 602-483-4919 Selling Office: HomeSmart.

12134 W Lone Tree Trail, Peoria
$645,000
4 Beds ⋅ 3 Baths ⋅ 7000269 MLS
This stunning Estate model features 4 bed + den, 3 bath embodies the Vistancia lifestyle people move to AZ for! This home shows pride of ownership by the original owners! From the moment you drive up, the gorgeous curb appeal welcomes you home. This home is perfect for entertaining, as your guests enter your home, they will be wowed by first impressions...real hickory wood flooring, gorgeous wood and wrought iron staircase and wood shutters. This thoughtful floorplan features a formal living room, dining room, great room, breakfast nook and large upstairs loft. One bedroom and full bath are downstairs, making this an ideal guest room! Skip the commute, this den features a custom built in work space, perfect for working at home! Whip up your favorite recipes in the fully remodeled kitchen with a coffee bar, SS appliances, wine fridge, backsplash, pendant lights, gorgeous cabinets with molding, large island and Alpine granite. This home is upgraded with surround sound, ceiling fans, solar screens and custom lighting throughout the home. Perfectly situated on a N/S lot with no immediate neighbors behind you or to the right of you! Step outside to experience the stunning backyard oasis equipped with a beautiful rock waterfall pool and spa, artificial turf, pavers and view fencing. Create memories while grilling dinner, splashing in the pool and laughing over funny stories. As the day comes to an end, unwind in the spa or soak in the primary retreat tub. Take in the amazing AZ sunsets from your backyard or on the balcony off the primary bedroom. This home is truly special and you will feel that everyday here. Located in the award winning master planned community, Vistancia, you will have access to all Vistancia amenities; 3 pools, water slides, pickleball courts, tennis courts, playgrounds, parks, golf, indoor basketball gymnasium, and 3.5 mile discovery trail. Close to 303 freeway, shopping and dining! What are you waiting for, this home has been set aside for you!

12134 W Lone Tree Trail, Peoria

Courtesy of Active Real Estate, LLC. 623-261-7909 Selling Office: Realty ONE Group.

31332 N 134th Drive, Peoria
$874,500
5 Beds ⋅ 4 Baths ⋅ 6994609 MLS
Distinguished CACHET-BUILT ESTATE in the GATED COMMUNITY of Aria at Vistancia, privately positioned at the end of the subdivision on a PREMIUM WASH LOT with breathtaking MOUNTAIN VIEWS and exceptional privacy. Offering 5 BEDROOMS, 4 FULL BATHS, 4,030 sq ft, a private PAVERED COURTYARD, PORTE COCHERE DRIVEWAY, double garage plus separate single garage, and a true resort-style backyard -- this residence stands apart. The striking curb appeal features custom stonework, mature desert landscaping, and a rare porte cochere leading to an expansive EXTENDED DRIVEWAY. Inside, 10-FOOT CEILINGS, 8-FOOT DOORS, upgraded slate tile with inlay design, tray ceilings, and refined architectural finishes showcase the craftsmanship Cachet is known for. This unique CANTATA FLOORPLAN features a MAIN-LEVEL PRIMARY SUITE with 2 ADDITIONAL BEDROOMS & 3 TOTAL FULL BATHS, with great FLEXIBILITY FOR MULTI-GENERATIONAL LIVING all on one floor. The primary en-suite offers a FLEX ROOM, backyard access, SHUTTERS, SURROUND SOUND, and a SPA-INSPIRED BATH with oversized TILED SHOWER, SOAKING TUB, dual vanities, built-in MAKEUP STATION, and a LARGE WALK-IN CLOSET. UPSTAIRS are 4TH & 5TH BEDROOMS, 4TH FULL BATHROOM WITH DOUBLE SINKS, a generous LOFT WITH BUILT-INS, and SURROUND SOUND provide flexibility for family, friends & guests. The CHEF'S KITCHEN is both elegant and functional, featuring GRANITE COUNTERTOPS, decorative slate backsplash, GE Profile 5-BURNER GAS COOKTOP, new microwave and refrigerator, stainless steel appliances, OVERSIZED ISLAND WITH A PREP SINK and dual-sided storage, and a sunlit breakfast room. The great room, anchored by a TILED GAS FIRPLACE, opens through three sets of patio doors to both the courtyard and backyard -- creating seamless indoor-outdoor living. The thoughtfully designed layout also includes a private DEN WITH DOUBLE DOORS, formal dining room with tray ceiling, BUTLER'S PANTRY, and extra built-in cabinetry throughout. The backyard is designed for elevated entertaining: " PEBBLE-TEC POOL & SPA with custom turtle tile inlay " Spacious BAJA SHELF / SPLASH PAD with additional seating areas around the pool " ROCK WATERFALL " New pool heater and pump " WiFi-controlled pool system " EXTENDED TRAVERTINE DECKING " BUILT-IN BBQ ISLAND with side burner " PERGOLA dining area " VIEW FENCE BACKING TO NATURAL WASH " Critter fencing for added protection Additional enhancements include EPOXY-COATED MAIN GARAGE FLOOR, interlocking tile and workbench in single garage, garage cabinetry, new high-quality WATER SOFTENER, upgraded irrigation system, SECURITY GATES, alarm system, SURROUND SOUND IN MULTIPLE ROOMS, LAUNDRY ROOM WITH SINK & STORAGE, and WiFi-controlled exterior lighting. A rare opportunity to own a private, architecturally distinctive estate in one of Vistancia's most coveted gated enclaves.The community of Vistancia is a master-planned development that includes beautiful homes, parks, pools & hiking trails, award winning community centers & golf courses, commercial & retail shops, along with incredible rolling hills & desert landscape all around! The future 320-acre 5 North at Vistancia commercial core is coming soon, home to the new ALA K-12 charter school. Vistancia has ranked as the #1 Master Planned Community in AZ for 13 years in a row (2013-2025)! Resort-style living at its best. Come & see why!

31332 N 134th Drive, Peoria

Courtesy of RETHINK Real Estate. 623-888-6210 Selling Office: Coldwell Banker Realty.

12363 W Gilia Way, Peoria
$880,000
3 Beds ⋅ 3 Baths ⋅ 6986849 MLS
What if your backyard wasn't another house... but open desert, sunsets, and privacy? Welcome to 12363 W. Gilia Way in the guard-gated Blackstone Country Club - a rare 3-bedroom, 2.5-bath home perfectly positioned on a premium lot bordering a natural wash. Inside, warm wood beam ceilings and an open-concept great room create an inviting luxury feel. The chef's kitchen is designed for entertaining with an oversized granite island, custom white cabinetry, designer tile backsplash, stainless appliances, and seamless flow into the living and dining spaces. The primary suite feels like a retreat, complete with dual vanities, soaking tub, oversized glass shower, and generous walk-in closet. But the true showstopper is the backyard where you will find a heated pool with water feature, built in fire pit conversation area, Pergola lounge space, Turf putting green, low maintenance desert landscaping and breathtaking sunset views over the wash. No neighbors directly behind you. Just desert beauty and open sky. Located in Blackstone Country Club -- one of Peoria's premier guard-gated golf communities -- offering optional private club membership with championship golf, dining, fitness, tennis, pickleball, and a true lifestyle experience. This isn't just a home. It's sunset evenings, fire pit conversations, and Arizona luxury living at its best.

12363 W Gilia Way, Peoria

Courtesy of RE/MAX Fine Properties. 623-643-1000 Selling Office: Friedman Realty Associates.

12821 W Via Caballo Blanco --, Peoria
$1,200,000
5 Beds ⋅ 4 Baths ⋅ 6981884 MLS
Behind the guard gates of Blackstone at Vistancia, this luxury home delivers elevated desert living paired with a true resort-style backyard. A private gated courtyard welcomes you into the foyer and flows seamlessly into the open-concept great room, where a stone-accent gas fireplace, custom media cabinetry, plantation shutters, abundant natural light, and motorized blinds create an inviting yet refined atmosphere. The chef's kitchen is thoughtfully designed with granite countertops, Thermador wall ovens, a gas cooktop, crown-molded cabinetry, a walk-in pantry, and a butler's pantry, while the dining room is highlighted by a striking designer chandelier. The serene primary suite features elegant ceiling beams, dual walk-in closets, a spa-style bath, and private access to the backyard. Outdoors, a private oasis awaits with a water-feature pool complete with a grotto, expansive travertine decking, elevated fire pit, built-in BBQ pergola with bar seating, artificial turf, a spacious covered patio with motorized blinds, and a dedicated dog run. Additional highlights include a reverse osmosis system, water softener, and electric vehicle charging station. Blackstone at Vistancia offers premier community amenities including four pickleball courts, a lap pool, play pool, expansive resort-style pool with clubhouse and fire pit, and a beautifully designed playground. Ideally located near the Loop 303 freeway, the community offers effortless access to shopping, dining, and the best of North Peoria living.

12821 W Via Caballo Blanco --, Peoria

Courtesy of Keller Williams Arizona Realty. 480-767-3000 Selling Office: The Brokery.

12411 W Tyler Trail, Peoria
$990,000
3 Beds ⋅ 4 Baths ⋅ 6973856 MLS
12411 W. Tyler Trl. Peoria, AZ. 85383 Experience luxury golf community living in the prestigious guard-gated Blackstone at Vistancia, home to the acclaimed Blackstone Country Club and championship golf course. This beautifully updated residence offers exceptional indoor-outdoor living with extensive seller improvements designed for comfort, entertaining, and resort-style enjoyment. The private backyard retreat features a fully automated heated pool and spa with a saltwater system, travertine decking, newer irrigation and landscape lighting, artificial turf, and paver walkways throughout both the front and backyard. An outdoor built-in Gas BBQ Grill and High Top Bar creates the ideal setting for entertaining after a day on the golf course. Inside, this open floor plan - home are refined upgrades including Monogram appliances, freshly painted cabinetry throughout Kitchen, Dining and master bathroom vanities/cabinetry, designer light fixtures, and fresh interior paint throughout. The great room is highlighted by a floor to ceiling stack-stone surrounded gas fireplace and a 16ft Bi-parting sliding glass door with stunning views of a backyard oasis. The 2nd & 3rd bedrooms share a Den to allow more guest comfort & privacy. All window coverings are either remote-controlled shades or plantation shutters adding more luxury, privacy, and convenience. This property is truly move-in ready. Located within one of North Peoria's premier luxury golf communities, residents enjoy access to championship golf, private country club amenities, scenic desert views, and an elevated Arizona lifestyle. Conveniently close to hiking trails, dining, shopping, Lake Pleasant and the 303. This home offers the perfect blend of luxury, golf, and resort-style living.

12411 W Tyler Trail, Peoria

Courtesy of RE/MAX Fine Properties. 480-792-9500 Selling Office: HomeSmart.

29419 N 119th Lane, Peoria
$897,500
4 Beds ⋅ 4 Baths ⋅ 6968009 MLS
Welcome to this meticulously cared-for 3,674 sq ft luxury residence offering 4 bedrooms, 3.5 baths, a 3-car garage, large office, and spacious loft. A paver driveway sets the tone as you enter a home designed for elevated living and seamless indoor-outdoor entertaining. The great room features a dramatic multi-slider opening to a resort-style backyard with extended covered patio, gas fireplace, stone entertainment wall, raised BBQ island area, expansive pool with rock waterfall and slide, and extended travertine patio. View fencing frames breathtaking desert vistas. The gourmet kitchen showcases new two-tone quartz countertops, custom cabinetry, and subway tile backsplash. Wood flooring, designer finishes, and $42K in recent upgrades and updates complete this exceptional home! +3,674 sq ft | 4 Bedrooms | 3.5 Bathrooms +3-Car Garage with Paver Driveway +Large Private Office + Spacious Upstairs Loft Interior Features: -Great Room with Multi-Slider to Covered Patio -Surround Sound in Great Room & Loft -Gourmet Kitchen with New Two-Tone Quartz Countertops -Two-Tone Cabinetry with Custom Hardware -Subway Tile Backsplash -Beautiful Wood Staircase -Wood Flooring Throughout -Walk-in Closets & Carpet in all 3 Guest Bedrooms -Tile in Bathrooms -Spacious central Loft upstairs -Wood Shutters Throughout (except rear main-floor windows) -Wainscoting in Owner's Entry & Dining Room -Barn Door in Primary Suite -Large Primary Closet Resort-Style Backyard: -Extended Covered Patio -Gas Fireplace & Stone Entertainment Wall -Raised BBQ Island -Large Pool with Water Feature, Rock Waterfall & Slide -Extended Travertine Patio -View Fencing with Gorgeous Desert Vistas Additional Notes: -Home Shows Like a Model -Meticulously Maintained -$42,000 in Upgrades and Updates Added by Current Owners -Epoxy Garage floors -Central vac system -Reverse osmosis -New maintenance free water system

29419 N 119th Lane, Peoria

Courtesy of Lake Pleasant Real Estate. 623-227-3000 Selling Office: My Home Group Real Estate.

12381 W Gilia Way, Peoria
$1,225,000
4 Beds ⋅ 4 Baths ⋅ 6963800 MLS
Welcome to Desert Living at Its Finest. Perched on an elevated golf course lot within the prestigious guard-gated community of Blackstone at Vistancia, this stunning 4-bedroom, 3.5-bath residence offers the ultimate Arizona lifestyle with breathtaking golf course and mountain views. Designed for both relaxation and entertainment, this home seamlessly blends indoor comfort with outdoor luxury. The heart of this home features an open-concept living area flooded with natural light, creating an inviting space for everyday living and entertaining. A dedicated office provides the perfect work-from-home sanctuary, while multiple living spaces throughout ensure comfort for family and guests alike. The thoughtful floor plan includes a fully en-suite guest bedroom, ideal for extended family or visitors seeking privacy and comfort. All other guest rooms have designated bathrooms for added comfort and practicality, ensuring everyone enjoys their own space. The generously sized primary suite serves as a private oasis, purposefully separated from the other living areas to ensure maximum tranquility. The spa-inspired primary bathroom is designed for total relaxation, featuring a spacious walk-in shower, large soaking tub, and an expansive walk-in closet with abundant storage. Step outside to discover your own private resort. Expansive sliding doors create a seamless indoor-outdoor flow, opening to a covered entertaining area perfect for Arizona's year-round enjoyment. The backyard showcases a sparkling pool, rejuvenating spa, built-in BBQ area, and generous space for outdoor seating and lounging. Beautifully landscaped with mature lavender and other low-maintenance plants, the outdoor space delivers resort-style living with ease. Whether hosting gatherings or enjoying quiet evenings, this is Arizona living at its best. Additional highlights include a three-car garage with ample storage throughout, a raised lot position that provides enhanced golf course views and privacy, and a quiet, private setting within the guard-gated, award-winning Blackstone community. With the championship Jim Engh-designed golf course at your doorstep and proximity to the world-class Blackstone Country Club, this is more than a home--it's a lifestyle. Experience the perfect combination of luxury, location, and leisure at 12381 Gilia.

12381 W Gilia Way, Peoria

Courtesy of Coldwell Banker Realty. 602-954-6888 Selling Office: Coldwell Banker Realty.

12782 W Tyler Trail, Peoria
$1,395,000
3 Beds ⋅ 3 Baths ⋅ 6961832 MLS
Perched on one of the larger lots overlooking the 4th fairway, this exceptional residence captures breathtaking golf course views and timeless Tuscan-inspired elegance. Beyond the private iron gate, a charming front courtyard welcomes you, featuring a 230 square foot bonus room, perfect for a private office, media room, studio or custom retreat tailored to your lifestyle. The main residence spans 3,358 square feet of thoughtfully designed living space, showcasing superior craftsmanship throughout. The kitchen is a true centerpiece, with a massive granite island and breakfast bar, buffet countertop, upgraded cabinetry with custom pull-out shelving, gas cooktop, built-in refrigerator and a spacious eat-in area ideal for both everyday living and entertaining. The home offers a private den, two secondary bedrooms, and an expansive primary suite designed for comfort and luxury. The spa-inspired bath boasts generous space and an oversized walk-in closet. The living room is anchored by a striking stone fireplace and framed by stunning unobstructed views, while a sliding wall of glass seamlessly connects indoor and outdoor living. Step outside to a truly resort-style backyard, where a 4-year-old salt water pool and spa take center stage. Entertain effortlessly in the outdoor kitchen beneath a newly added pergola, then unwind by the fire pit surrounded by mature landscaping and a misting system, perfect for Arizona living. The oversized lot also features artificial turf and thoughtful details throughout. Additional highlights include newer A/C and gas water heater, split A/C systems in garage and bonus room, fresh interior and exterior paint, a snake fence for pet protection and fully owned solar. Optional membership at Blackstone Country Club offers access to premier amenities within this sought-after guard-gated community known for its pristine landscaping and prime location. Conveniently located near Loop 303, the new Fry's Marketplace, popular dining options and exciting future developments, this remarkable home is truly one-of-a-kind and must be experienced in person to be fully appreciated.

12782 W Tyler Trail, Peoria

Courtesy of DeLex Realty. 602-910-3002 Selling Office: My Home Group Real Estate.

12793 W Oyer Lane, Peoria
$990,000
3 Beds ⋅ 4 Baths ⋅ 6959222 MLS
Tucked behind the gates of prestigious Blackstone, this impeccably designed residence offers refined luxury at a scale that feels both impressive and effortless. At Just over 3,000 square feet, this 3 Bed, 3.5 Bath home strikes is truly the perfect size. From the moment you arrive, the exterior architecture with stone accents and superior TW Lewis craftsmanship set a tone of enduring quality. Step inside to discover soaring 12-foot ceilings and a light-filled great room enhanced by surround sound, creating an ideal setting for everyday comfort. The heart of the home is the recently updated designer kitchen, showcasing crisp white cabinetry, light quartz countertops, and a suite of stainless appliances including a built-in refrigerator, gas cooktop, wall oven, and warming drawer. Every bedroom is thoughtfully appointed with its own en suite bath, offering privacy and comfort for family and friends alike. The laundry room continues the elevated design with quartz counters, a utility sink, and abundant cabinetry and workspace. Outdoor living is nothing short of resort-inspired. A private courtyard with fireplace welcomes you in, while the backyard unfolds into a true retreat featuring an extended travertine patio, raised fire pit area, built-in BBQ and bar, pool and spa, and a synthetic grass putting green. View fencing frames breathtaking vistas of the desert landscape, shimmering lake, and the 4th and 5th holes of Blackstone Country Club, creating a backdrop that feels both serene and spectacular. A new HVAC system installed in 2024 adds peace of mind and modern efficiency. This is luxury living redefinedtimeless design, thoughtful upgrades, and a setting that is truly second to none.

12793 W Oyer Lane, Peoria

Courtesy of Lake Pleasant Real Estate. 623-227-3000 Selling Office: Re/Max Fine Properties.

12937 W Calle De Sol --, Peoria
$1,000,000
4 Beds ⋅ 3 Baths ⋅ 6953465 MLS
Stunning semi-custom TW Lewis by David Weekley home in the guard-gated community of Blackstone Country Club. Situated on a premium cul-de-sac lot with no front neighbors, this property offers privacy, mountain views, and a refined blend of luxury and comfort. The impressive entry features insulated iron double doors and a gated courtyard. Inside, the open gourmet kitchen showcases a large island, slab granite, custom cabinetry with lighting and a built-in wine rack, pot filler, double ovens and a walk-in pantry. The kitchen opens to a warm family room with floor-to-ceiling stacked stone and a gas fireplace. The formal living and dining spaces are currently used as an expanded entertainment area. The oversized primary suite includes a private exit and a spa-like bath with dual... vanities, two large closets, air-bubble tub, and a walk-in shower with rainfall, handhelds, and body jets. Bedroom two is oversized; bedrooms three and four share an expanded Jack-and-Jill bath. Resort-style backyard features an oversized heated pool and spa, extended travertine, synthetic grass, built-in BBQ island, elevated fire-pit deck, misting system and an RV gate. Blackstone Country Club offers optional Equity Golf and Social memberships with a championship golf course, fitness center, dining, pools, tennis, bocce, and more. A beautifully maintained home in one of the West Valley's most exclusive communities.

12937 W Calle De Sol --, Peoria

Courtesy of Compass. 480-776-1555 Selling Office: RE/MAX Fine Properties.

12789 W Via Caballo Blanco --, Peoria
$1,200,000
4 Beds ⋅ 5 Baths ⋅ 6940148 MLS
If you want custom touches, this is it! Sensational Tuscan inspired home in Blackstone with breathtaking greenbelt and mountain views from the courtyard. Fall in love with this resort style backyard with raised pool, spa, firepit, synthetic grass, and travertine extended patio! Quite possibly the most customized TW Lewis home in all of Blackstone with over $387,000 worth of custom touches after the home was built! This original owner didn't miss a single detail inside or out! Beautiful 24'' x 24'' designer flooring, custom baseboards & crown molding, custom chandeliers & designer window treatments throughout! This Gourmet Kitchen is perfection with oversized custom island with high end granite slab and ogee edge. Designer stacked cabinets with glass fronts. Upgraded GE Monogram appliances with Built-in Refrigerator. Double ovens & warming drawer. Pot filler above the gas cooktop. Custom backsplash. Built-in wine rack. Custom built-in desk space with granite slab in the Sun Room off the Chef's Kitchen. Primary Suite features one of the most beautiful bathrooms you will find. Marble shower with 3 shower heads and 4 body sprayers. Extra large shower glass, Penhaglion claw foot standing tub, granite slab counters, and custom lighting! If you're looking for a home with dual primary suites, this is the closest you will find with oversized Guest Suite at the front of the home with custom Bath! Full list of upgrades and custom touches in the Documents Tab. This home is located in the perfect spot with nobody in front. Enjoy beautiful desert, park, and mountain views from the tuscan inspired front courtyard!

12789 W Via Caballo Blanco --, Peoria

Courtesy of Lake Pleasant Real Estate. 623-227-3000 Selling Office: eXp Realty.

12418 W Tyler Trail, Peoria
$1,525,000
3 Beds ⋅ 4 Baths ⋅ 6933713 MLS
Experience resort-style living in this highly upgraded and meticulously maintained home located in the prestigious, guard-gated Blackstone Country Club community. Boasting over $285,000 in builder upgrades and an additional $92,000+ in post-build improvements, this home offers an unparalleled blend of luxury, functionality, and thoughtful design. From the moment you step through the custom iron entry door, you're welcomed by a bright, open-concept floor plan that seamlessly blends indoor and outdoor living. Inside, this home features 3 spacious bedrooms, 3.5 bathrooms, and an oversized den complete with custom sliding glass doors - perfect for a home office or media room. The chef's kitchen is a true showstopper, offering GE Monogram stainless steel appliances, including a 48'' built in side-by-side refrigerator, a massive island ideal for entertaining, walk-in pantry, an instant hot water feature, and a reverse osmosis system for convenience. The living room serves as the heart of the home, perfectly positioned between two multi-slide glass doors that open to a private courtyard with a cozy fireplace on one side and a backyard oasis on the other. The primary suite is a retreat of its own, highlighted by custom barn doors leading into the spa-like bathroom. Here you'll find an oversized walk-in shower, a freestanding soaking tub under a beautiful chandelier, a towel warmer, and dual walk-in closets that conveniently connect to the laundry room. The two additional bedrooms each include their own private bathrooms and shutters, providing comfort and privacy for family or guests. Step outside into your backyard paradise featuring an extended travertine patio, custom misting system, built-in BBQ, stacked stone water feature wall, fire pit, and a custom pool with an infinity-edge spa- ideal for enjoying Arizona sunsets. Additional home highlights include custom window coverings with power blinds/shades or shutters throughout, upgraded lighting, custom interior doors, and epoxy flooring in the garage. Located in one of the West Valley's most sought-after communities, residents enjoy the luxury amenities of Blackstone Country Club, including optional memberships offering golf, dining, fitness, and social events. This home is the perfect combination of style, comfort, and conveniencetruly move-in ready and designed to impress.

12418 W Tyler Trail, Peoria

Courtesy of Limitless Real Estate. 480-902-4700 Selling Office: RE/MAX Fine Properties.

12538 W Chucks Avenue, Peoria
$695,000
4 Beds ⋅ 3 Baths ⋅ 6931280 MLS
Rare Oversized lot, stunning mountain views, OWNED Solar, new HVAC, this gorgeous two-story residence has all the bells and whistles. Offering 4 beds, plus den, 3 baths, RV gate, mature landscape, and a 3-car garage w/extended driveway. The interior boasts tall ceilings, bountiful natural light, and wood-look tile flooring w/soft carpet in all the right places. Functional, spacious floor plan showcasing a formal living & dining room that seamlessly flows into the updated kitchen. New White shaker cabinetry, sleek quartz counters, a tile backsplash, a pantry, recessed lighting, and a large island w/breakfast bar make up the culinary space. Also including high-end SS appliances with a cooktop gas and double freezer drawers. 10 minutes to TSMC One bedroom & one bathroom complete the downstairs. For added functionality, you have a cozy loft that can be an office or TV area. The sizable main bedroom has a double-door entry & sliding doors that open to the attached balcony! It features an ensuite with dual sinks, a separate tub/shower, & a walk-in closet. Laundry room with a sink & cabinetry. Beyond the interiors, the expansive backyard oasis holds its own charm! Designed for ultimate relaxation and entertainment with a covered patio, lush lawn, shade trees, well-laid travertine, and a sparkling pool & spa. The neighborhood is full of unique amenities like Discovery Trail, a clubhouse, lap pool, community pool, water slides, basketball, tennis and pickleball courts. See it! Love it! Live it!

12538 W Chucks Avenue, Peoria

Courtesy of Real Broker. 602-755-3415 Selling Office: Century 21 Arizona Foothills.

11843 W Nadine Way, Peoria
$1,017,000
6 Beds ⋅ 4 Baths ⋅ 6921115 MLS
Welcome to your dream home in the highly sought-after Vistancia! This beautifully maintained property offers the perfect blend of luxury, comfort, and convenience. Step inside to find an upgraded kitchen, featuring high-end stainless steel appliances including gas range, double wall ovens, granite countertops, quartz countertops, custom white cabinetry with crown molding, stylish tiled backsplash, huge pantry and a spacious island--ideal for entertaining or casual family meals. The main level features a large bedroom and full bathroom perfect for a guest room or office. The second level features the primary bedroom with a secondary sitting area, large en-suite bathroom and dual walk-in closets. The spacious loft features a built-in entertainment center! The showstopper of this home is the resort-style backyard, your personal oasis! Enjoy Arizona living at its finest with a sparkling pool, built-in spa, artificial turf, and plenty of space to relax or entertain under the extended travertine covered patio, and secondary patio area. Additional features include; Prewired surround sound on both floors, a HUGE four car garage with built-in cabinets, solar for energy efficiency, cul-de-sac lot and so much more. With its unbeatable location near hiking trails, parks, schools and all the amenities North Peoria has to offer, this home is a rare find. Don't miss your chance to own a slice of paradise!

11843 W Nadine Way, Peoria

Courtesy of Redfin Corporation. 602-483-4919 Selling Office: My Home Group Real Estate.

30477 N 126th Drive, Peoria
$849,000
5 Beds ⋅ 4 Baths ⋅ 6892045 MLS
Unbelievable opportunity to own in the EXCLUSIVE GATED COMMUNITY of Montecina in Vistancia. Centrally located in the Master-planned Community, this PRESTIGIOUS NEIGHBORHOOD features all single level TW Lewis Homes. This home is situated on a QUIET CUL-DE-SAC and steps from one of the unique differentiators of Vistancia - the 7mile round trip lighted & paved DISCOVERY TRAIL!! Walking distance to the Mountain Vista Club is IDEAL!! Greeted by stunning curb appeal with a paver driveway, walk-way & front courtyard complimented w/ accent lighting sets this home apart. Step inside to PURE LUXURY and DESIGNER inspired FINISHES around every corner!! The Chef's Kitchen is part of the 'OPEN CONCEPT' Great Room and is equipped with the finest finishes - HIGH-END Raised Panel Cabinetry w/ a CUSTOM GLAZING & complimenting island, Dramatic Granite Slab w/ a custom backsplash, SS HOOD VENT w/ Glass Door Fronts & Top-of-the-line MONOGRAM Wall Ovens & Dishwasher! Remarkable Flooring thru-out w/ OVERSIZED TILES & stunning WOOD FLOORS!! Primary Suite features an oversized bedroom w/ door to the patio and spa inspired bath! The POPULAR SPLIT FLOOR PLAN has a wing of secondary bedrooms! The office (or 5th bedroom) is versatile w/ DOUBLE DOORS and an oversized walk-in closet. Step outside w/ Extreme Privacy & NO HOMES BEHIND - enjoy LUSH landscape & Trees from the Common Area coupled w/ a generous amount of space between neighboring homes. The DIVING POOL is Remarkable and equipped w/ a SWIM-UP BAR and soothing sounds from the WATER FEATURES! The amenities don't stop there - Built-in BBQ w/ bar area & PERGOLA, Raised GAS FIRE PIT w/ conversation area, your own area for basketball and the putting green w/ add'l synthetic grass is the the perfect touch to this DREAM YARD - This home is absolutely perfect - don't miss the opportunity to call this HOME!

30477 N 126th Drive, Peoria

Courtesy of Realty Arizona Elite Group, LLC. 602-762-3023 Selling Office: RETHINK Real Estate.

30660 N 120th Lane, Peoria
$2,399,040
4 Beds ⋅ 4 Baths ⋅ 6887838 MLS
This is your opportunity to build a luxurious custom home on a spacious half-acre lot in the prestigious gated community of Blackstone at Vistancia. The thoughtfully designed great room floor plan features four bedrooms, three and a half bathrooms, a den, and an oversized game room offering ample space to live, entertain, and grow. Buyers will enjoy the unique opportunity to select all interior finishes, creating a personalized living experience from top to bottom. The chef's kitchen is a true centerpiece, featuring your choice of stone countertops and backsplash, soft-close cabinetry, a pot filler, and a generous butler's pantry with a separate prep area. Premium features include 42'' upper and 30'' lower cabinets, 3cm countertop edge profiles, and luxury tile in all wet areas. Design details such as 8" baseboards, solid core doors, and satin nickel Moen fixtures speak to the home's refined craftsmanship. Each bathroom will feature custom stone and tile showers, with the master suite offering a spa-like retreat complete with dual body systems. The outdoor space is designed for entertaining, with a full kitchen, fireplace, and the option to add a 25x50 resort-style swim-up pool with spill-over spa. A wet bar inside the home adds convenience for seamless hosting. From high-end interiors to elevated outdoor living, this is a rare opportunity to bring your dream home to life with a builder ready to deliver elegance, functionality, and enduring value. What truly sets this opportunity apart is the chance to fully personalize your home in partnership with Southwest Builders & Design, a premier custom home builder with over 35 years of experience and a reputation for quality craftsmanship, attention to detail, and a client-first process. Their team is ready to guide you through the entire build, ensuring your vision becomes a stunning reality. Renderings are conceptual, final finishes and styles are fully customizable. Spec Guide is in the document tab.

30660 N 120th Lane, Peoria

Courtesy of Dave Froehlich Realty, LLC. downsidedave@cox.net

Start Your Search

Copyright 2026 Arizona Regional Multiple Listing Service, All rights reserved. The data relating to real estate for sale on this website comes in part from the Arizona Regional Multiple Listing Service. All information deemed reliable but not guaranteed and should be independently verified. All properties are subject to prior sale, change or withdrawal. Neither listing broker(s) nor Arizona Regional Multiple Listing Service shall be responsible for any typographical errors, misinformation, misprints and shall be held totally harmless.

The data relating to real estate listings on this website comes in part from the Internet Data Exchange (IDX) program of Multiple Listing Service of Southern Arizona. IDX information is provided exclusively for consumers' personal, non-commercial use and may not be used for any purpose other than to identify prospective properties consumers may be interested in purchasing. Listings provided by brokerages other than Loving Phoenix Team | Real Broker are identified with the MLSSAZ IDX Logo. All Information Is Deemed Reliable But Is Not Guaranteed Accurate. Listing information Copyright 2026 MLS of Southern Arizona. All Rights Reserved.

Vistancia Homes for Sale with a Private Pool

How much is your home worth?

Get instant property value now!