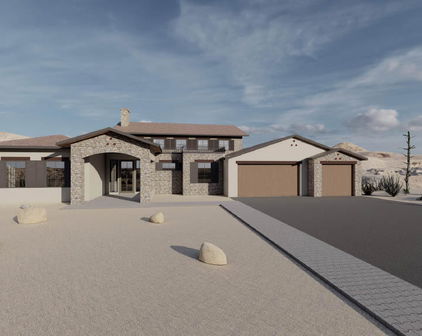
Homes with a 3+ Car Garage in Vistancia

3+ Car Garage Homes in Vistancia

13091 W Chucks Avenue, Peoria
$999,999
6 Beds ⋅ 4 Baths ⋅ 7090857 MLS
Experience luxury living in the exclusive gated community of Entrada at Vistancia. Tucked away on a cul-de-sac and situated on an expansive lot, this extensively updated 4,294-square-foot home offers an exceptional combination of privacy, space, comfort, and effortless indoor-outdoor living. The versatile floor plan features five bedrooms plus a dedicated office/sixth bedroom, along with 3.5 bathrooms and multiple living and entertaining spaces. At the heart of the home, the chef-inspired kitchen offers generous prep and gathering space with counter seating, a walk-in pantry, and a sunny breakfast nook for casual dining. Here you'll find the perfect custom built-in beverage bar with dual beverage refrigerators. A formal dining room provides the perfect setting for special occasions, while a game/flex space with a gorgeous custom bar and additional bonus room create endless possibilities for entertaining, working from home, fitness, or a media room. Storage is abundant throughout the home, including a spacious laundry room with custom shelving offering plenty of room for everyday essentials and more. Step outside to your own private Arizona retreat. The oversized backyard is designed for year-round enjoyment with a heated and cooled swimming pool and two custom pergolas with power offering inviting spaces to relax, dine, and entertain. The generous lot provides both ample space and elusive privacy, while a three-car garage and additional parking add everyday convenience. The home has benefited from an extensive list of updates and improvements, including exterior paint, HVAC improvements, a water heater, pool heat pump, and new warrantied roof underlayment. A complete list of updates and improvements can be found in the Documents tab. The Vistancia community offers an exceptional lifestyle with everyday conveniences and recreation close at hand. You'll find two major grocery stores close by, excellent dining options, Mountainside Fitness, and nearby golf at both Blackstone Country Club, where social memberships are available, and the award-winning Trilogy at Vistancia golf course, which is open to the public. Just 20 minutes away are some of the area's most popular destinations, including the "Four Corners" for extensive shopping and dining, Paloma Community Park, and Lake Pleasant, where boating, hiking, fishing, and waterfront dining make it easy to enjoy the Arizona outdoors. Families will appreciate convenient access to excellent local Peoria schools as well as nearby ALA and BASIS options. Vistancia residents also enjoy an impressive array of community amenities. Be sure to tour the Community Center, featuring three swimming pools--including a heated pool--water slides, an 8,000-square-foot indoor basketball gymnasium with pickleball courts, and much more. With its expansive floor plan, substantial lot, private resort-style backyard, extensive updates, and access to all that Vistancia and North Peoria have to offer, this home presents a rare opportunity to enjoy space, privacy, recreation, and convenience in one of the area's most desirable communities.

13091 W Chucks Avenue, Peoria

Courtesy of HomeSmart. 602-230-7600

31989 N 127th Lane, Peoria
$969,000
4 Beds ⋅ 3 Baths ⋅ 7089565 MLS
Now is your chance to get into a gated, golf course community under 1 million, over 3,000 sq feet, with a heated pool & Tesla Solar! Impeccable & exquisite, well maintained in Blackstone Country Club that is a true ''experience.'' The backyard is a ''mini'' resort featuring an outdoor kitchen, in ground trampoline, putting green, & pool. Private .33 lot. Oversized front courtyard w/double opening custom front doors awaits a grand entrance. Extensively updated in 2020. Kitchen was refreshed w/KitchenAid appliances, double ovens, full backsplash w/oversized island & Kohler sink w/upgraded fixture, insta hot, new modern lighting & plumbing fixtures throughout, carpet/padding, full interior/exterior paint, & water softener system added. Surround sound w/Control4 inside & out! See upgrade list! Welcome to a phenomenal living experience in the prestigious guard-gated Blackstone Country Club community. Built in 2013, updated in 2020, perfectly positioned on an expansive .33-acre private, beautifully manicured lot tucked towards the back of the subdivision. This stunning residence offers an incredible combination of elegance, privacy, and resort style living. Thoughtfully designed & in 2020 the home underwent an impressive refresh including complete interior (ceilings, doors, baseboards, walls) and exterior paint, new carpet & padding, modernized lighting added and beautifully updated bathrooms with new toilets, sinks, granite counters and full backsplashes. 2025 water heater was replaced. The updated kitchen is truly the heart of the home, featuring KitchenAid appliances, double ovens, gas range, oversized island, wet bar area, Kohler sink with upgraded fixture & insta hot. Grand entrance with double opening iron inserted front doors, & an inviting interior highlighted with 9ft ceilings, custom shutters, hardwood and tile throughout all main areas & halls/bathrooms, surround sound in all main areas of home, & surround sound in backyard featuring a Control 4 system. The oversized front courtyard creates an impression before you step inside with wrought iron gate & double opening front doors with screen! True resort feel backyard. Enjoy the heated pool w/lighting & fountain features, an in-ground trampoline, putting green, gazebo & outdoor kitchen with gas BBQ & the "Big Green Egg" grill, smoker, pizza oven, oven, slow cooker all in one, wired for hot tub along with hot tub platform already in place. Extensive pavers, lush landscaping with lighting creates an atmosphere day or night! Private, polished, light, bright, modernized and beautifully appointed. This exceptional Blackstone residence offers the lifestyle, space, & outdoor experience buyer's dream about. Palms that lace the pool deck, lemon and lime trees, fully lite back and front yard with professional yard lighting throughout. Blackstone residents have an optional golf or social membership for a separate fee available to them. In that membership, you get pickleball, golf & driving range access (depending on if golf membership), full fitness facility with classes, tennis, two pools, events, and two restaurant options. The property just had a professional deep clean, carpets cleaned, & windows/screens cleaned inside and out! Truly a 10-you won't want to miss this one!

31989 N 127th Lane, Peoria

Courtesy of eXp Realty. 888-897-7821

12061 W Miner Trail, Peoria
$1,049,975
4 Beds ⋅ 4 Baths ⋅ 7086895 MLS
RARE VISTANCIA LUXURY HOME WITH FINISHED BASEMENT! Located behind the gates of Terracina at Vistancia, this Executive T.W. Lewis residence offers an exceptional 4,824 sq ft of living space on a desirable corner lot in North Peoria. With 4 bedrooms, 3.5 baths, DUAL EXECUTIVE OFFICES, an incredible finished basement, resort-style backyard and extended 3-car garage, this home offers a combination of space, privacy and versatility rarely found in Peoria's 85383 zip code. A private gated courtyard creates an impressive arrival and introduces the home's distinctive Arizona architecture. Inside, expansive living spaces feature travertine and wood flooring, plantation shutters, fresh interior paint and abundant natural light. Two dedicated executive offices with extensive built-in cabinetry provide an exceptional setup for working from home, running a business or creating separate professional spaces. At the heart of the home, the chef's kitchen is designed for both entertaining and everyday living with an oversized granite island, Viking gas range and oven, built-in appliances, butler's pantry, extensive cabinetry and generous prep and gathering space. Large windows connect the kitchen and dining areas to the backyard for an effortless indoor-outdoor Arizona lifestyle. The spacious primary retreat offers dual walk-in closets, a luxurious soaking tub and separate shower, while thoughtfully designed living spaces throughout the home provide flexibility for guests, hobbies, work and everyday life. THE FINISHED BASEMENT TRULY SETS THIS HOME APART. Designed as an entire second living and entertainment level, it features an expansive game and media area, wet bar, extensive built-in cabinetry, two additional bedrooms with walk-in closets and a full bath. The layout offers outstanding flexibility for multigenerational living, extended-stay guests, teens, a home theater, game room or private retreat. Outside, the backyard feels like a PRIVATE ARIZONA RESORT with a sparkling pool and rock waterfall, built-in BBQ island, outdoor gas fireplace with conversation area, misting system, extended covered patio and new turf putting green. Multiple outdoor living areas create an impressive setting for entertaining, relaxing poolside and enjoying Arizona evenings. Additional upgrades include three newer A/C units, newer built-in refrigerator, dishwasher and microwave, newer carpet, cool-deck coating, polyaspartic garage flooring and a 50-amp EV charging outlet. The 3-car garage includes a desirable 4-foot extension for additional vehicle and storage space. Technology features include Google Nest controllers with remote sensors, fiber-optic internet availability, wired Ethernet ports, home intercom system and multi-area sound. Located within the Vistancia master-planned community in North Peoria, residents enjoy access to community recreation, parks and miles of trails, with nearby golf, shopping, dining and Lake Pleasant. From its rare finished basement and dual executive offices to its chef's kitchen, extended 3-car garage and resort-style backyard, this gated Terracina at Vistancia home delivers exceptional space and flexibility inside and out.

12061 W Miner Trail, Peoria

Courtesy of Realty ONE Group. 623-236-1414

12567 W Blackstone Lane, Peoria
$459,000
4 Beds ⋅ 2 Baths ⋅ 7086691 MLS
Beautifully refreshed SINGLE-LEVEL Shea-built home featuring 4 BEDROOMS, a highly desirable SPLIT FLOOR PLAN and a HARD-TO-FIND 3-CAR GARAGE in the sought-after Vistancia community. Recent improvements include NEW INTERIOR PAINT, NEW CARPET, NEW COUNTERTOPS and NEW APPLIANCES, creating a clean, updated and move-in-ready feel throughout. The open and spacious layout offers comfortable living areas filled with natural light and excellent flexibility for everyday living, working from home and entertaining. The generously sized kitchen features abundant cabinetry, ample workspace and a casual eating area, while neutral finishes & tile flooring provide a versatile foundation for any decorating style. The primary suite is thoughtfully separated from the secondary bedrooms for added privacy, and the den offers the perfect space for a home office, hobby room or additional guest area. Situated on a spacious interior lot, the backyard includes a covered patio with plenty of room to create a personalized outdoor retreat. Located within the award-winning Vistancia master-planned community, residents enjoy beautiful parks, scenic walking trails, community amenities and convenient access to shopping, dining and everyday necessities. With its single-level design, fresh updates, flexible floor plan and rare three-car garage, this home offers an exceptional combination of comfort, functionality and Arizona living.

12567 W Blackstone Lane, Peoria

Courtesy of RETHINK Real Estate. 623-888-6210

12260 W Lone Tree Trail, Peoria
$779,000
4 Beds ⋅ 3 Baths ⋅ 7083300 MLS
Welcome to 12260 W Lone Tree Trail, a stunning 4-bedroom, 2.5-bath single-level home nestled in the highly desirable Vistancia community of North Peoria. Situated on a coveted corner lot with north/south exposure, this spacious 2,908-square-foot residence offers an exceptional blend of style, comfort, and resort-inspired living. Step inside to an expansive open floor plan enhanced by a neutral color palette, oversized tile, and luxury plank flooring. At the heart of the home, the gourmet kitchen features stainless steel appliances, granite countertops, ample cabinetry, a water softener, and an oversized center island with breakfast-bar seating. The kitchen flows seamlessly into the casual dining area and great room, creating an inviting setting for everyday living and entertaining. A formal dining room and versatile office with built-in cabinetry provide additional space for hosting or working from home. The backyard is a private desert oasis featuring a sparkling heated pool, spillover spa, cozy firepit conversation area, and an extended covered patio--perfect for relaxing or entertaining throughout the year. The spacious owner's suite offers a peaceful retreat with dual sinks, a custom-tiled walk-in shower, deep soaking tub, and generous walk-in closet. Three additional bedrooms, one-and-a-half bathrooms, a conveniently located laundry room, and a four-car garage complete the thoughtfully designed floor plan. Ideally located near Vistancia Elementary, neighborhood parks, playgrounds, and the Mountain Vista Club, residents enjoy access to an impressive collection of community amenities, including tennis and pickleball courts, an indoor basketball gym, game room, two resort-style pools, water slides, and a splash pad. This exceptional home offers the space, amenities, and lifestyle that make Vistancia one of North Peoria's most sought-after communities.

12260 W Lone Tree Trail, Peoria

Courtesy of My Home Group Real Estate. 480-685-2760

13314 W Jesse Red Drive, Peoria
$874,900
5 Beds ⋅ 4 Baths ⋅ 7078305 MLS
Welcome to your ultimate modern haven, where unparalleled space meets everyday luxury. Nestled within the exclusive gated enclave of Aria at Vistancia, this massive 4,623-square-foot home commands an impressive 15,000+ square-foot lot (CORNER LOT AT THE END OF A CULDESAC). Move-in ready and engineered for peak energy efficiency, the residence welcomes you with a sophisticated neutral colors and gorgeous high-end finishes that instantly make it feel like home. The incredibly generous layout is perfectly tailored for a vibrant lifestyle, featuring five spacious bedrooms, a dedicated home office, a massive upper-level loft, and a gourmet kitchen specifically designed to be the heart of every gathering. The experience continues outdoors in a backyard built for entertainment and... ...recreation, complete with its own private sports court, an extended patio, and limitless potential to design your dream oasis. For your vehicles and outdoor gear, the property boasts an attached three-car garage alongside a secure, gated RV area just behind the driveway. Location is everything, and this home places you right in the center of convenience and community. You are situated directly across the street from the highly-rated Lake Pleasant Elementary School and just a five-minute stroll from the Foothills Center community pool. Adventure is always nearby with a quick drive to the waters of Lake Pleasant or spring training games at the Peoria Sports Complex. Families will also appreciate the excellent proximity to top-tier education, including the brand-new American Leadership Academy Aloravita charter school opening in the fall of 2027. Living here means gaining full access to the award-winning Village at Vistancia master-planned community. Premium amenities are yours to enjoy, from the vibrant Mountain Vista Club and Foothills Center to manicured neighborhood parks and the famous 3.5-mile Discovery Trail. This is more than just a home; it is the lifestyle upgrade you have been waiting for.

13314 W Jesse Red Drive, Peoria

Courtesy of RE/MAX Desert Showcase. 623-979-8888

12714 W Tyler Trail, Peoria
$1,825,000
3 Beds ⋅ 4 Baths ⋅ 7074612 MLS
An extraordinary golf-course estate where luxury, privacy, and resort-style living converge. Set on an exceptional 23,142 SF half-acre lot along the 4th hole, this 3,427 SF TW Lewis by David Weekley home showcases sweeping golf and mountain views and an unparalleled outdoor retreat. The spectacular backyard features an enormous pool and spa, rock waterfall grotto, swim-up bar, sunken kitchen Ramada with misting system, multiple fire features, travertine patio, and a 5-hole putting green spanning the rear of the property. Inside, soaring 16-foot multi-slide glass doors connect the sophisticated great room to the outdoors, while the gourmet kitchen, elegant lounge, office, bonus room, and luxurious primary suite create an exceptional lifestyle for both everyday living and entertaining. The gourmet kitchen features high-end granite countertops, designer raised-panel cabinetry, stainless farmhouse sink, gas cooktop, built-in refrigerator, wall oven, reverse osmosis, and an oversized island. A distinctive lounge off the kitchen and great room offers brick flooring, an accent wall, built-ins, and wine/beverage refrigerators. The primary suite includes a spa-inspired bath, plantation shutters, barn door, and direct access to the covered patio. Two spacious guest bedrooms each feature private baths, with a bonus room nearby. Additional highlights include an office with barn doors, extensive surround sound, synthetic turf front and rear, and a newly renovated front yard with paver driveway, walkway, courtyard, and custom gate.

12714 W Tyler Trail, Peoria

Courtesy of Lake Pleasant Real Estate. 623-227-3000

12436 W Tyler Trail, Peoria
$1,580,000
4 Beds ⋅ 4 Baths ⋅ 7074093 MLS
Welcome to 12436 W. Tyler Trail, an exceptional residence located in the prestigious guard-gated Blackstone Country Club community and ideally positioned along Hole 3. Offering 4 bedrooms, 3.5 baths, a flex room, and a oversized 3-car garage, this beautifully appointed home blends sophisticated interior finishes with outstanding Arizona outdoor living. The spacious open-concept great room is highlighted by dramatic wood-beamed ceilings, abundant natural light, and seamless flow into the impressive gourmet kitchen. The kitchen features an oversized quartz island with generous seating, extensive cabinetry, stainless steel appliances including a 48'' Sub Zero Refrigerator, statement pendant lighting, and abundant workspace. Tucked discreetly behind the cabinetry along the range wall is an exceptional walk-in pantry and prep area, complete with additional cabinetry, expansive counter space, open shelving, appliance storage, and room for everything from a coffee station to entertaining essentials. An adjoining dining area with built-in cabinetry and wine storage creates an inviting setting for both everyday meals and entertaining. The versatile den provides an ideal home office or retreat, while the spacious primary suite offers a relaxing escape with a distinctive barn-style door and spa-inspired bath featuring dual vanities, a soaking tub, and beautifully finished surfaces. Three additional bedrooms provide excellent flexibility for family and guests. Outside, the backyard is designed for enjoying the Arizona lifestyle. A sparkling pool and spa, expansive paver decking, fire feature, palm trees, and multiple conversation and lounging areas create a true resort-style setting. The elevated golf course location along Hole 3 provides a beautiful backdrop with open desert, mountain and sunset views that become especially dramatic in the evening. With its combination of spacious living areas, quality finishes, exceptional outdoor entertaining space, and premier Blackstone Country Club location, 12436 W. Tyler Trail offers the perfect balance of luxury, comfort, and Arizona living.

12436 W Tyler Trail, Peoria

Courtesy of RE/MAX Fine Properties. 623-643-1000

13336 W Via Caballo Blanco --, Peoria
$974,900
5 Beds ⋅ 4 Baths ⋅ 7073175 MLS
Welcome to 13336 W Via Caballo Blanco, an exceptional T.W. Lewis-built residence located in the gated community of Alta Vista within Vistancia. Set on a desirable north/south-facing lot, this expansive home offers panoramic views of the Twin Buttes and Arizona's unforgettable sunsets. Ideally situated within walking distance of the neighborhood elementary school and Vistancia's Foothills Center, residents can enjoy convenient access to the community pool and recreational amenities just minutes from home. Designed with multigenerational living and entertaining in mind, the home features five spacious bedrooms, 3.5 bathrooms, formal living and dining rooms, a private den, and OWNED SOLAR. The versatile upstairs bonus room is ideal for a home theater, game room, fitness studio, or secondary living area. The primary suite includes an expansive private retreat that can serve as an office, gym, reading room, or secluded lounge. Thoughtful finishes include travertine flooring, plantation shutters, Bose surround sound, and an epoxy-coated garage floor. The chef-inspired kitchen features stainless steel appliances, abundant cabinetry and counter space, and an oversized island designed for gatherings and entertaining. The kitchen was partially updated in 2023, with additional improvements including partial HVAC updates in 2020 and partial plumbing updates in 2022. A hot-water recirculation pump provides the added convenience of delivering hot water upstairs more quickly. The resort-style backyard is equally impressive, featuring a sparkling pool fully updated in 2022, a built-in gas BBQ island, professionally landscaped grounds, and picturesque mountain and sunset views. The pool, water heater, solar inverter, kitchen refrigerator, and dishwasher are all less than three years old, providing additional value and peace of mind. Ideally situated across from Lake Pleasant Elementary School and near the Foothills Center and Westland Park, the home offers convenient access to recreation and neighborhood amenities. Vistancia residents enjoy three resort-style pools, pickleball and tennis courts, an indoor gymnasium, community centers, golf, numerous clubs and classes, and miles of scenic hiking and biking trails. Experience the space, craftsmanship, views, and lifestyle that make this remarkable Alta Vista home truly special.

13336 W Via Caballo Blanco --, Peoria

Courtesy of eXp Realty. 888-897-7821

13348 W Gloria Lane, Peoria
$1,249,000
5 Beds ⋅ 5 Baths ⋅ 7072363 MLS
Step inside a home designed to make everyday living feel extraordinary. This beautifully upgraded T.W. Lewis residence offers an exceptional blend of space, functionality, and indoor-outdoor living, with thoughtful details throughout. From the moment you arrive, the porte cochère and inviting courtyard create an impressive first impression while providing convenient access to the four-car tandem garage. Inside, the flexible floor plan offers 5 bedrooms, 4.5 baths, a den, game room, and additional flex space giving everyone room to live, work, relax, and entertain. The main level includes a private bedroom with its own en-suite bath, offering an ideal retreat for guests, extended family, or a home office setup. Upstairs, the spacious primary suite features a luxurious walk-in shower, dual vanities, and generous storage. A separate flex room sits between two of the secondary bedrooms, creating a perfect zone for movie nights, homework, gaming, or a kids' retreat. At the center of the home, the open-concept living space is designed for gathering. A corner fireplace anchors the family room, while expansive 16-foot Arcadia doors create a seamless connection to the backyard. Beyond the doors, a custom pool and beautifully appointed landscaping transform the outdoor space into a private resort-style escape. The gourmet kitchen is built for both everyday living and entertaining, featuring a gas cooktop, extensive cabinetry, generous counter space, and a walk-in pantry with plenty of room to keep everything organized. With extensive upgrades, an incredibly versatile floor plan, and exceptional indoor-outdoor spaces, this T.W. Lewis home offers the elevated Arizona lifestyle buyers are looking for while maintaining the warmth and functionality that make a house truly feel like home.

13348 W Gloria Lane, Peoria

Courtesy of Citiea. 480-870-3119

29361 N 119th Lane, Peoria
$790,000
4 Beds ⋅ 3 Baths ⋅ 7069332 MLS
Stunning indoor/outdoor living & entertaining! Resort backyard on desert WASH with brilliant sunrises and no neighbor behind, large POOL with spillovers, huge extended paver patio, FIREPIT, Comfortable interior with upgraded 10-FT CEILINGS, WIDE PLANK TILE FLOORING & PLANTATION SHUTTERS w/50/50 split throughout. Fabulous chef's kitchen with stainless BUILT-IN appliances featuring TWO wall ovens, GAS cooktop & stainless vent hood. Abundant cabinets are found in the kitchen, butler's pantry & breakfast nook. All have QUARTZ countertops & rollouts. Convenient island with breakfast bar also has a QUARTZ c-top. The finishing touch: is the attractive tile backsplashes to the ceiling. The great room has a 15-FT MULTI-SLIDE GLASS DOOR for indoor-outdoor living. The dining room & entry hall are enhanced with coufer ceilings. The primary suite with walk-in closet, views to the backyard, bath with two sinks and separate tub and shower. Two other bedrooms with walk-in closets share an adjacent bath with double sinks. One more bedroom separated from others has an adjacent bath. THREE-CAR TANDEM GARAGE with wall of cabinets, has additional cabinets with workstation. Exterior trash enclosure. Beautiful curb appeal with stack stone entry, paver driveway, and attractive mature landscaping. Very close to grocery stores, other retail and access to the 303. MOST FURNITURE & MOST FURNISHINGS ARE INCLUDED WITH HOME PURCHASE! Vistancia Village has outstanding community amenities. The Mountain Vista Club features two pools, splash pad, water slides, tennis and pickleball courts, gymnasium with basketball court, clubhouse, game room and movement studio. The Foothills Center has a lap pool. There are also events, classes and clubs for families, children, and adults, and a 3.5-mile Discovery Trail. Paloma Park and Lake Pleasant are nearby.

29361 N 119th Lane, Peoria

Courtesy of Friedman Realty Associates. 623-824-9016

31327 N 134th Drive, Peoria
$775,000
4 Beds ⋅ 3 Baths ⋅ 7067591 MLS
Welcome to 31327 N. 134th Drive, an extensively upgraded home in the highly desirable Vistancia Village offering approximately 3,040 square feet, four bedrooms, 3 bathrooms and a 3-car garage on an impressive quarter-acre lot. Designed for flexibility, the home features a second primary suite complete with a walk-in closet and beautifully remodeled full bathroom--ideal for guests or multigenerational living. The main primary suite has also been enhanced with a remodeled walk-in shower featuring a rain shower, full-length built-in shelf and seating. The kitchen has been transformed with an enlarged center island, additional cabinetry, built-in trash and recycling storage, all-new quartz countertops and backsplash, under-cabinet lighting and floor-level accent lighting. A new microwave and dishwasher join a refrigerator that is approximately two years old. The quarter-acre homesite provides exceptional outdoor living space, including a 42' x 15' putting green along the side of the home. The backyard centerpiece is a 12' x 16' gazebo with a fully equipped outdoor kitchen, creating the perfect setting for entertaining. Features include a Napoleon 40-inch BBQ, dual-burner sear station, built-in refrigerator, sink, generous granite preparation and serving space, five pullout storage drawers, trash bin and a covered bar with granite countertop. The gazebo is finished with dimmable dual fans with lights and rope lighting for evening gatherings. Smart-home features add convenience throughout, with the great room, kitchen, front yard and backyard lighting controlled by Wi-Fi smart switches, allowing you to create schedules and control lighting directly from your phone. Nest Wi-Fi thermostats provide additional comfort and efficiency. An aluminum storage shed offers extra space for tools and equipment. With its flexible floor plan, extensive interior upgrades, oversized homesite and resort-inspired outdoor entertaining areas, this Vistancia home offers a combination of space, functionality and lifestyle that's difficult to duplicate.

31327 N 134th Drive, Peoria

Courtesy of RE/MAX Fine Properties. 623-643-1000

12503 W Red Hawk Drive, Peoria
$899,700
3 Beds ⋅ 3 Baths ⋅ 7065098 MLS
COMPLETELY REIMAGINED with over 185K in HIGH-END UPGRADES, this exceptional SINGLE-STORY home with a POOL, OWNED SOLAR, and a PREMIUM VIEW LOT backing to Discovery Trail is located in the highly sought-after GATED COMMUNITY OF SERENADE in Vistancia Village. This home has a tremendous 5 PARKING SPACES. Perfectly positioned just moments from community amenities, parks, trails, shopping, dining, and top-rated schools, this home offers the ideal combination of luxury, efficiency, privacy, and location. The desirable split floor plan features 3 BEDROOMS, 3 FULL BATHS, a PRIVATE DEN, and a 3-CAR GARAGE, thoughtfully designed for both everyday living and entertaining. The beautifully remodeled kitchen has been opened to create a more spacious, inviting layout and showcases QUARTZITE COUNTERTOP premium stainless steel appliances including double ovens, gas cooktop, refrigerator, dishwasher, an oversized walk-in pantry, and abundant cabinetry. Throughout the home you'll appreciate TRAVERTINE FLOORING, ENGINEERED HARDWOOD, fresh interior paint, updated lighting, ceiling fans, switches, and numerous designer finishes that create a clean, timeless aesthetic. The spacious primary suite offers peaceful backyard views and a beautifully renovated spa-inspired bathroom featuring a STONE SOAKING TUB, upgraded shower, quartzite countertops, and water-saving toilets. Just off the primary suite is a versatile FLEX ROOM, ideal for a private home office, fitness room, reading lounge, nursery, or hobby space. Every bathroom has been thoughtfully remodeled with quality finishes and attention to detail. The backyard has been transformed into a private retreat with a sparkling pool, NEW LANDSCAPING, NEW TURF, decorative trellises, outdoor lighting, outdoor speakers, an updated courtyard, and a SCREENED ARIZONA ROOM, creating multiple spaces to relax, entertain, and enjoy the beautiful views overlooking Discovery Trail. Recent pool improvements include an acid wash and hard water removal, helping keep the pool looking its best. Extensive recent improvements provide exceptional peace of mind and long-term value, including OWNED SOLAR WITH BATTERY BACKUP, a NEW TANKLESS WATER HEATER, newer HVAC systems, partial new roof, smart thermostat, home humidifier, updated pool equipment, fresh exterior paint, lime-washed stone accents, new front door, irrigation improvements, and countless additional upgrades that make this home truly move-in ready. Residents of Serenade at Vistancia Village enjoy the privacy of a gated community while being just minutes from award-winning amenities, resort-style pools, parks, miles of trails, championship golf, shopping, dining, and everything that has made Vistancia one of Arizona's premier master-planned communities. The community of Vistancia is a master-planned development that includes beautiful homes, parks, pools & hiking trails, award winning community centers & golf courses, commercial & retail shops, along with incredible rolling hills & desert landscape all around! The future 320-acre 5 North at Vistancia commercial core is coming soon, home to the new ALA K-12 charter school. Vistancia has ranked as the #1 Master Planned Community in AZ for 13 years in a row (2013-2025)! Resort-style living at its best. Come & see why!

12503 W Red Hawk Drive, Peoria

Courtesy of RETHINK Real Estate. 623-888-6210

29439 N 122nd Drive, Peoria
$839,999
6 Beds ⋅ 4 Baths ⋅ 7064382 MLS
Welcome to an extraordinary TW Lewis estate nestled within the prestigious gated community of Mira Vista at Vistancia, where timeless architecture, refined finishes, and resort-inspired living come together in perfect harmony. Offering 6 bedrooms, 4 bathrooms, and over 4,100 square feet of thoughtfully designed living space, this exceptional residence provides the ideal balance of luxury, comfort, and functionality. The versatile floor plan features two spacious bedrooms and two full bathrooms on the main level perfect for guests, multigenerational living, or a private executive office while the upper level showcases a luxurious primary suite, three additional bedrooms, two full bathrooms, and an expansive loft ideal for a media room, game room, or additional living space. At the heart of the home, the gourmet kitchen is designed to impress, featuring granite countertops, an oversized center island, walk-in pantry, gas cooktop, wall oven, and built-in microwave, all seamlessly opening to the inviting family room anchored by a warm gas fireplace. Elegant formal living and dining spaces are enhanced by soaring ceilings, abundant natural light, and a flowing open concept design that creates an inviting atmosphere for both intimate gatherings and large scale entertaining. The backyard is a true private retreat, completely transformed in 2022 into a resort-style oasis. Enjoy a phone-controlled salt water heated pool and spa with a cascading waterfall, beautifully maintained synthetic turf, and a spacious covered patio designed for year-round Arizona living. Backing directly to the scenic Vistancia Discovery Trail, the premium view-fence lot offers breathtaking open views, enhanced privacy, and the highly desirable benefit of no rear neighbors, creating a peaceful setting rarely found. This home is equally impressive behind the walls, featuring an extensive list of premium upgrades including owned solar panels, a tankless water heater, whole-home water softener, professionally sealed ductwork for improved efficiency, dual-pane windows, programmable thermostat, ceiling fans throughout, and a spacious three-car garage complete with built-in storage cabinets. Residents of Mira Vista enjoy access to Vistancia's award-winning lifestyle amenities, including championship golf, resort-style pools and spas, tennis and pickleball courts, a state-of-the-art fitness center, clubhouse, neighborhood parks, and miles of scenic walking and biking trails. Conveniently located near Loop 303, premier shopping, dining, entertainment, Lake Pleasant, and within the highly acclaimed Peoria Unified School District, this exceptional home offers an unmatched combination of luxury, lifestyle, and location in one of Peoria's most sought-after master-planned communities.

29439 N 122nd Drive, Peoria

Courtesy of My Home Group Real Estate. 480-685-2760

13050 W Chucks Avenue, Peoria
$969,000
5 Beds ⋅ 4 Baths ⋅ 7063096 MLS
Welcome to this beautifully built Executive level Shea home in the award winning community, Vistancia! This beautiful 5 bed + den, 3.5-bath, 3-car garage home is 4,846 sq/ft and situated on over 1/4 acre lot in the exclusive gated subdivision Entrada at Vistancia. Designed for comfortable everyday living and effortless entertaining, this impressive home features soaring ceilings, abundant natural light, neutral fresh painted interior, surround sound, wood shutters, rich wood and tumbled travertine flooring. The spacious kitchen offers a massive granite island with plenty of seating for all your guests, extensive cabinetry, deep pantry and high end chef grade stainless steel appliances. The large great room features a stone fireplace perfect for holiday gatherings and cozy movie night Catch the game in the oversized bonus room with a built-in bar and media set up which creates the perfect setting for a game room with a pool table or your own private speakeasy! Head outside to the incredible backyard where you can grill your favorite meals on the massive BBQ island, equipped with a grill, burner, smoker and ice box. Watch your friends and family have a blast swimming in the pool, eating under the over sized covered patio or playing tag on the low maintenance artificial turf. This resort style backyard will make you feel like you are in a real oasis. As the day winds down, relax and watch the sunset in the heated spa, or head upstairs to the massive flex room perfect for a hang-out/video game room, playroom, or movie theater! Before heading to bed, take a soak in the jetted tub and catch a few shooting stars on the private balcony off your bedroom or start your day with morning coffee looking out at the twin peaks. You will never forget to read the last chapter of your favorite book in the oversized primary retreat. Located in the award winning master planned community, Vistancia, you will have access to all Vistancia amenities; 3 pools, water slides, pickleball courts, tennis courts, playgrounds, parks, golf, indoor basketball gymnasium, and 3.5 mile discovery trail. Close to 303 freeway, shopping and dining! What are you waiting for, this home has been set aside for you!

13050 W Chucks Avenue, Peoria

Courtesy of Active Real Estate, LLC. 623-261-7909

13071 W Whisper Rock Trail, Peoria
$575,000
3 Beds ⋅ 3 Baths ⋅ 7050314 MLS
Experience the perfect blend of luxury, comfort, and Arizona living in this beautifully upgraded home nestled in the award-winning master-planned community of Vistancia. Backing to a natural desert wash and the Discovery Trail with breathtaking mountain views, this home offers exceptional privacy and a backyard designed for year-round enjoyment. From the moment you arrive, you'll appreciate the inviting curb appeal and thoughtfully landscaped front yard. Inside, soaring ceilings and an open-concept floor plan create a bright, spacious atmosphere that seamlessly connects the great room, dining area, and gourmet kitchen. The heart of the home is the stunning kitchen featuring rich espresso cabinetry, quartz countertops, an oversized island with seating, stainless steel appliances, a gas cooktop, built-in oven and microwave, subway tile backsplash, and designer pendant lighting. The adjacent great room is perfect for entertaining, highlighted by a custom designer accent wall and expansive sliding glass doors that frame the spectacular backyard views. The spacious primary suite serves as a private retreat with generous room for a sitting area and a spa-inspired ensuite bath. Additional bedrooms provide flexibility for guests, a home office, or hobbies. Step outside to your own private oasis. The professionally designed backyard features an extended paver patio, elevated spa, lush artificial turf, mature palms, custom landscape lighting, and a cozy fire pit gathering area. This outdoor space is truly exceptional.

13071 W Whisper Rock Trail, Peoria

Courtesy of RE/MAX Fine Properties. 623-643-1000

32080 N 127th Drive, Peoria
$975,000
4 Beds ⋅ 3 Baths ⋅ 7023068 MLS
Nestled behind the gates of prestigious Blackstone Country Club, this beautifully maintained home offers the perfect blend of comfort, elegance, and Arizona lifestyle. From the moment you enter, you're greeted by an open, light-filled floor plan featuring neutral tones, upgraded tile flooring, and thoughtfully designed living spaces. The formal living and dining areas create an inviting setting for entertaining, while the spacious great room flows seamlessly into the kitchen--perfect for everyday living. The chef's kitchen showcases rich cabinetry, granite countertops, stainless steel appliances, a large center island, and pendant lighting, all overlooking the main living area for a true open-concept feel. The primary suite is a private retreat, complete with generous space, abundant natural light, and a spa-like bath. Additional bedrooms and flexible living areas provide comfort and versatility for guests, hobbies, or a home office. Step outside to your own desert oasis. The backyard is designed for relaxation and entertaining, featuring a covered patio, paver walkways, a cozy fire pit seating area, and a custom pergola with ambient lighting--perfect for enjoying Arizona's beautiful sunsets. Low-maintenance desert landscaping enhances both beauty and ease of living. Located within Blackstone Country Club, residents enjoy a guard-gated community, championship golf, dining, fitness, and a vibrant lifestyle surrounded by stunning mountain views.

32080 N 127th Drive, Peoria

Courtesy of RE/MAX Fine Properties. 623-643-1000

30660 N 120th Lane, Peoria
$2,399,040
4 Beds ⋅ 4 Baths ⋅ 6887838 MLS
This is your opportunity to build a luxurious custom home on a spacious half-acre lot in the prestigious gated community of Blackstone at Vistancia. The thoughtfully designed great room floor plan features four bedrooms, three and a half bathrooms, a den, and an oversized game room offering ample space to live, entertain, and grow. Buyers will enjoy the unique opportunity to select all interior finishes, creating a personalized living experience from top to bottom. The chef's kitchen is a true centerpiece, featuring your choice of stone countertops and backsplash, soft-close cabinetry, a pot filler, and a generous butler's pantry with a separate prep area. Premium features include 42'' upper and 30'' lower cabinets, 3cm countertop edge profiles, and luxury tile in all wet areas. Design details such as 8" baseboards, solid core doors, and satin nickel Moen fixtures speak to the home's refined craftsmanship. Each bathroom will feature custom stone and tile showers, with the master suite offering a spa-like retreat complete with dual body systems. The outdoor space is designed for entertaining, with a full kitchen, fireplace, and the option to add a 25x50 resort-style swim-up pool with spill-over spa. A wet bar inside the home adds convenience for seamless hosting. From high-end interiors to elevated outdoor living, this is a rare opportunity to bring your dream home to life with a builder ready to deliver elegance, functionality, and enduring value. What truly sets this opportunity apart is the chance to fully personalize your home in partnership with Southwest Builders & Design, a premier custom home builder with over 35 years of experience and a reputation for quality craftsmanship, attention to detail, and a client-first process. Their team is ready to guide you through the entire build, ensuring your vision becomes a stunning reality. Renderings are conceptual, final finishes and styles are fully customizable. Spec Guide is in the document tab.

30660 N 120th Lane, Peoria

Courtesy of Dave Froehlich Realty, LLC. downsidedave@cox.net

12053 W Palo Brea Lane, Peoria
$2,024,000
5 Beds ⋅ 5 Baths ⋅ 6843696 MLS
Exceptional Custom Home on Premium Golf Course Lot in Blackstone - a rare opportunity to own a stunning custom-built home with high-end features throughout, perfectly situated on the 16th tee of the prestigious Blackstone Country Club golf course. This modern home will boast an open floor plan with spacious living areas, offering a harmonious blend of luxury and comfort. Enjoy a convenient spot within the community with easy access in and out, and close proximity to nearby amenities. In addition to the 4 bedrooms in the main, a full suite casita is available to provide privacy and flexibility for guests or multi-generational living. A generously sized bonus room adds endless possibilities for entertainment, relaxation, or customization. Buyer can choose exterior and interior finishes. Blackstone at Vistancia is a prestigious gated community in Peoria, Arizona, offering a luxurious lifestyle with exceptional amenities. The centerpiece is the Blackstone Country Club, featuring a par-72 championship golf course designed by Jim Engh, a clubhouse with fine dining, a resort-style pool, fitness facilities, tennis courts, and vibrant social events. Residents enjoy custom homes surrounded by stunning Sonoran Desert landscapes and scenic mountain views. Its prime location in northern Peoria provides easy access to Lake Pleasant Regional Park for outdoor adventures and the Arizona Loop 303 for convenient travel. This blend of exclusivity, natural beauty, and modern amenities makes Blackstone at Vistancia a truly unparalleled community.

12053 W Palo Brea Lane, Peoria

Courtesy of Arizona E Homes. 623-444-7447

Start Your Search

Copyright 2026 Arizona Regional Multiple Listing Service, All rights reserved. The data relating to real estate for sale on this website comes in part from the Arizona Regional Multiple Listing Service. All information deemed reliable but not guaranteed and should be independently verified. All properties are subject to prior sale, change or withdrawal. Neither listing broker(s) nor Arizona Regional Multiple Listing Service shall be responsible for any typographical errors, misinformation, misprints and shall be held totally harmless.

The data relating to real estate listings on this website comes in part from the Internet Data Exchange (IDX) program of Multiple Listing Service of Southern Arizona. IDX information is provided exclusively for consumers' personal, non-commercial use and may not be used for any purpose other than to identify prospective properties consumers may be interested in purchasing. Listings provided by brokerages other than Loving Phoenix Team | Real Broker are identified with the MLSSAZ IDX Logo. All Information Is Deemed Reliable But Is Not Guaranteed Accurate. Listing information Copyright 2026 MLS of Southern Arizona. All Rights Reserved.

Vistancia Homes for Sale with 3+ Car Garages