Litchfield Park, AZ Homes for Sale with a Guest House

Homes in Litchfield Park, AZ with a Guest House

$1,020,000
5 Beds 6 Baths 7078244 MLS
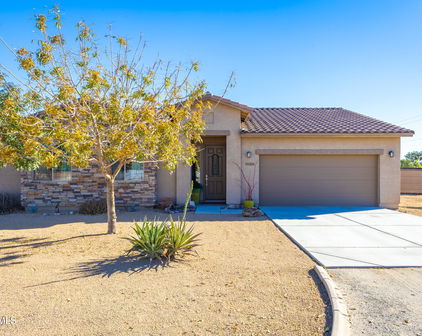
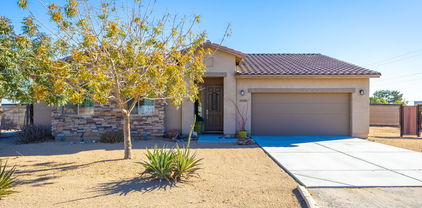
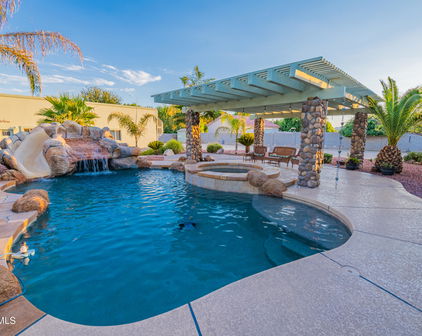
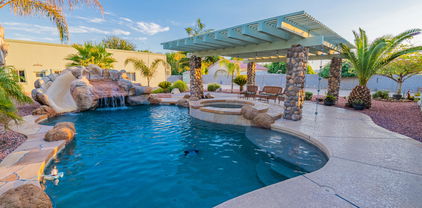
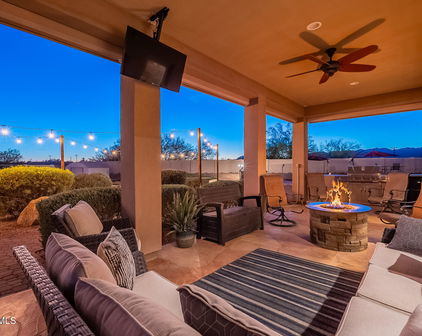
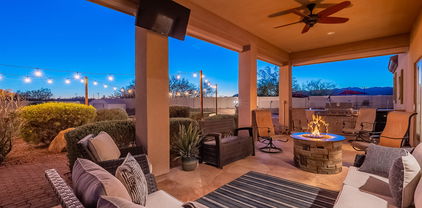
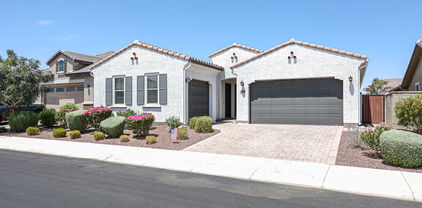

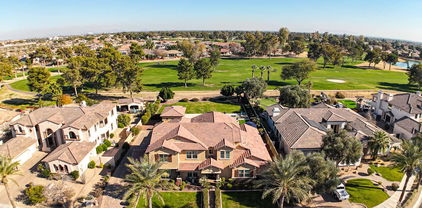
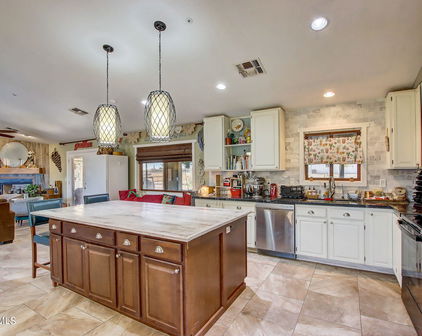
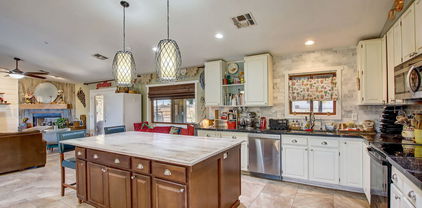
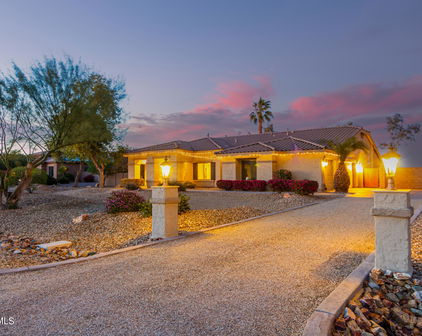
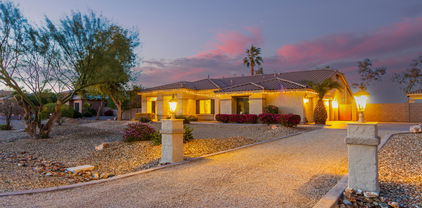
Rare Find in Litchfield Park! Voted ''Best Home on Tour'' during the Jan 2026 Litchfield Park Home Tour, this exceptional property offers a combination rarely found in the neighborhood: a finished basement, private detached casita, and one of the largest cul-de-sac lots in the community. Hardly lived in and primarily used as a second home since 2012, this beautifully maintained home offers 5 bedrooms, 6 bathrooms, and over 5,000 sq ft of thoughtfully designed living space, with exceptional flexibility for multi-generational living, guests, working from home, and entertaining. The versatile floor plan includes a main-level primary suite, secondary bedroom and laundry room; an upstairs bedroom, full bathroom, loft and dedicated office space; and a finished basement featuring a custom home theater, additional bedroom and full bathroom, plus flexible space ideal for a game room, gym, office or additional living area. The 308 sq ft detached casita provides its own private bedroom, bathroom and separate entrance. Inside, soaring ceilings and expansive living spaces create an open, inviting feel. The gourmet kitchen is designed for both entertaining and everyday living, featuring a Jenn-Air gas range and ovens, SS appliances, wine cooler, custom cabinetry, granite countertops and generous prep and storage space. Outside, experience Arizona resort-style living on an oversized 15,000+ sq ft cul-de-sac lot. The backyard features a heated pool and spa, putting green, built-in BBQ with sink, gas firepit, multiple covered seating areas and an expansive covered patio perfect for year-round enjoyment. Additional upgrades include a secured courtyard entry, epoxy garage floors, upgraded window treatments, all HVAC units replaced between 2021-2025, upgraded electrical panel, and owned whole home water filtration system. Located just minutes from parks, golf, schools and the charm of downtown Litchfield Park, this is a truly unique opportunity offering space, flexibility and amenities that are difficult to replicate. Key Features: * 5 bedrooms | 6 bathrooms | 5,000+ livable sq ft * Private 308 sq ft detached casita with separate entrance * Finished basement with custom home theater * Main-level primary suite * All HVAC units replaced between 2021-2025 * Upgraded electrical panel *Owned whole home water filtration system/water softener * Heated pool & spa, putting green, built-in BBQ & gas firepit * Oversized 15,000+ sq ft cul-de-sac lot * Gourmet kitchen with Jenn-Air gas appliances * Secured courtyard entry & epoxy garage floors * Voted "Best Home on Tour" -- Litchfield Park Home Tour, January 2026

246 N Aleppo Court, Litchfield Park

Courtesy of Real Broker. 480-213-8183

$1,150,000
4 Beds 5 Baths 7073751 MLS
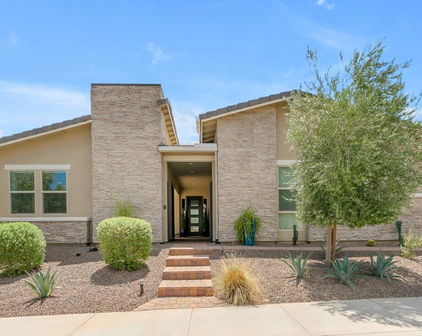
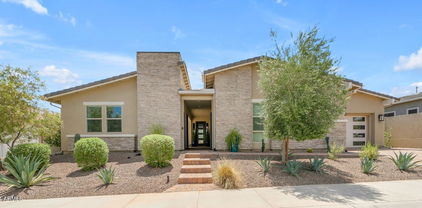
1+ Acre Litchfield Park Property | Guest House | Air-Conditioned RV Garage/Workshop | Pool - Need space for more than just the house? 3612 N Brindley Ave in Litchfield Park brings together a 3-bedroom main residence, separate 1-bedroom guest house, full-size air-conditioned RV garage/workshop, extensive vehicle parking, and a private pool on approximately 1.036 acres in gated Litchfield Farms. The 2,781-square-foot main home offers 3 bedrooms, 2.5 bathrooms, a split floor plan, separate den/office, formal dining area, and eat-in kitchen. The kitchen features granite countertops, a center island, electric cooktop, multiple ovens, built-in microwave, dishwasher, and refrigerator. The primary suite includes a walk-in closet, double vanity, private toilet room, and separate bedroom exit. Partial kitchen, bathroom, and flooring updates were completed in 2023. A separate 910-square-foot guest house adds another bedroom and full bathroom, creating a true secondary living space apart from the main residence. The air-conditioned RV garage/workshop includes a full bathroom, providing substantial space for an RV, vehicles, hobbies, projects, equipment, or storage. The property also offers attached and detached garage space, an over-height garage, RV access/parking, RV gate, circular driveway, gated parking, and extensive slab parking. Outside, an extended patio and pergola overlook the pool with water features and three fire pots, creating an inviting outdoor living and entertaining area. A built-in BBQ, gazebo, block-fenced backyard, and desert landscaping complete the outdoor space. Additional features include 9+ foot ceilings, dual-pane windows, natural gas, multiple storage areas, and a gated community location. Main house, guest house, acre-plus lot, air-conditioned RV garage/workshop, multiple garage spaces, extensive parking, and a pool--this is a property designed for someone who needs room to live, park, work, store, and enjoy it.

3612 N Brindley Avenue, Litchfield Park

Courtesy of Realty ONE Group. 480-285-0000

$1,500,000
5 Beds 5 Baths 7065435 MLS
Coming Soon... BEAUTIFUL- LUXURY LIVING MADE AFFORDABLE! Golden Opportunity To Own A $3 MILLION Dollar 'SCOTTSDALE-LEVEL' LUXURY HOME FOR HALF THE PRICE! Nearly 5,000sq' of single-level elegance. Over $700,000 spent on Designer Upgrades! $125,000-79 PANEL OWNED SOLAR SYSTEM! NO EXPENSE WAS SPARED building this magnificent Masterpiece! 3 MASTER BEDROOMS! (5 Total), 5 Full Baths, PRIVATE CASITA w/separate entrance. The heart of this Family-Friendly home is its HUGE GOURMET KITCHEN & GREAT ROOM with WALL-TO-WALL, OVERSIZED, DISAPPEARING SLIDING GLASS DOORS opening to your PRIVATE OUTDOOR RESORT. Heated Pool & Spa, Outdoor Kitchen, Bar & Grill, Pool House w/Restrooms, Sports Court, Professional Batting Cage, Putting Green & Pergolas. WORDS & PHOTOS CAN'T DO THIS HOME JUSTICE-MUST SEE From the moment you enter, the QUALITY, ELEGANCE & ATTENTION TO DETAIL are impossible to miss! SOARING DESIGNER CEILINGS with dramatic coffered details, elegant crown molding & wainscoting immediately set the tone, while beautiful wood-look flooring, plantation shutters and incredible floor-to-ceiling cabinetry carry the elegance throughout this wide-open, family-friendly home. The HEART OF THE HOME is its spectacular GOURMET KITCHEN & GREAT ROOM, designed for everything from everyday family living to unforgettable entertaining. At its center is a MASSIVE ENTERTAINING ISLAND, surrounded by stunning granite countertops, gorgeous designer cabinetry, TOP-OF-THE-LINE MONOGRAM APPLIANCES and an enormous walk-in pantry with storage to spare. Then there's the incredible WALL OF GLASS! Oversized multi-slide glass doors virtually disappear when opened, seamlessly joining the Great Room with the expansive covered patio and bringing Arizona outdoor living right into the home. PRIVATE CASITA--A HOME WITHIN THE HOME! Finished with the same quality & elegance as the main residence, with its own Master Bedroom, Full Bath, Living Area & Kitchenette. TWO PRIVATE ENTRANCES--one directly from outside and another directly into the main home--make this an incredible space for extended family, guests or multigenerational living. The main MASTER SUITE IS YOUR OWN PRIVATE SANCTUARY, featuring a luxurious spa-inspired bath, oversized designer shower, relaxing jetted tub and TWO incredible custom-designed walk-in closets with extensive cabinetry, shelving & storage. Step outside and THE WOW FACTOR CONTINUES! Your VERY OWN PRIVATE OUTDOOR RESORT sits on a nearly 1/3-acre corner lot and was created for everything from quiet Arizona evenings to entertaining a crowd. Enjoy the HEATED POOL & SPA, spectacular Outdoor Kitchen, Bar & Grill, Pool House w/Restrooms, Sports Court, Professional Batting Cage, Putting Green, Pergolas and beautiful low-maintenance landscaping with artificial grass. And one of the home's most extraordinary values is its $125,000+ 79-PANEL, 25.28 kW OWNED SOLAR SYSTEM--PAID OFF BY SELLER AT CLOSING! Seller reports exceptionally low electric costs considering the size of this home, heated pool & spa and extensive amenities. 12-month electric history available. The engineered solar plans confirm 79 roof-mounted panels totaling 25.28 kW DC. With OVER $700,000 INVESTED IN DESIGNER UPGRADES & IMPROVEMENTS, recreating a home of this caliber at this price would be extremely difficult. DOLLAR FOR DOLLAR, THIS MAY BE ONE OF THE FINEST LUXURY-HOME VALUES IN THE VALLEY! And there's one more opportunity--beautiful designer furniture & furnishings selected specifically to complement this home are available with a FULL MLS ASKING-PRICE OFFER, with specific items mutually agreed upon by Buyer & Seller. THIS IS MORE THAN A BEAUTIFUL HOME--IT'S A LIFESTYLE YOU HAVE TO EXPERIENCE!

13730 W Bloomington Street, Litchfield Park

Courtesy of West USA Realty. 602-942-4200

$1,287,750
6 Beds 5 Baths 7035736 MLS
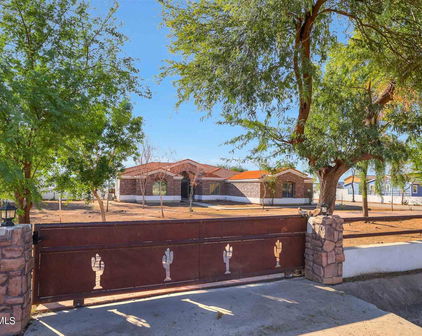
Set on an expansive 1.24-acre unrestricted lot in unincorporated Litchfield Park, this exceptional custom estate offers breathtaking mountain views and the freedom of true country living with no HOA and no CCRs. Showcasing timeless Spanish ranch architecture, the home welcomes you through a private courtyard framed by terracotta tile, featuring a cozy gas fireplace and generous gathering spaces perfect for relaxing afternoons and memorable evenings under the stars. Beyond the impressive handcrafted wood entry door, a dramatic great room unfolds into the chef's kitchen and dining area, creating an ideal setting for both everyday living and effortless entertaining. Thoughtfully designed with a split floor plan, each spacious bedroom serves as a private retreat with its own en-suite bathro Ascend to the rooftop deck and take in sweeping White Tank Mountain vistas, spectacular Arizona sunsets, and incredible stargazing opportunities that make every evening unforgettable. Outside, the possibilities are endless on the sprawling 1.24-acre homesite. A resort-style pool currently under construction promises to elevate the outdoor experience even further, creating a private oasis designed for relaxation, recreation, and year-round enjoyment. This rare property combines luxury, space, and flexibility in one of the West Valley's most desirable locations.

19538 W Pierson Street, Litchfield Park

Courtesy of West USA Realty. 602-942-4200 Selling Office: Long Realty Unlimited.

$2,040,000
4 Beds 2 Baths 6993041 MLS
This sale includes FOUR (4) parcels, 501-49-065B, 501-49-065D, 501-49-065C and 501-49-066 This 5.8+ Acre property spans FOUR parcels of land, offering multiple opportunities. The charming four-bedroom, two-bathroom home is also offered separately on MLS 6962334 and the smaller home on Sarival offered as MLS 6992023. The larger home has three-car garage which offers ample room for vehicles, equipment, and all the extras that country living requires. With over 2,500 square feet of interior space, there's plenty of room to spread out and enjoy. The irrigated lawns create a lush oasis in the Arizona landscape, while the six-stall barn on each property stands ready to welcome your four-legged family members. Irrigation is through out the property on all parcels through Adaman Water Company. Inside the 2nd 1700+ sf home, vaulted ceilings and a blend of carpet and tile floors create an inviting atmosphere, while the sizable living room with a cozy warm fireplace is perfect for relaxing evenings. The kitchen is designed for function and fun, featuring essential appliances, abundant counter space, a center island with a breakfast bar, and a wealth of cabinetry for all your storage needs. A Primary Suite offers direct backyard access and a private bath for added comfort and convenience. 3 guest bedrooms and guest bath provide space for family and friends. The expansive parking with arched ranch gates for entrance and exit make for easy access and parking for horse trailers and R V's. The size of this property delivers endless possibilities with the green irrigated pastures, and large shaded horse stalls. These properties are close to so many of the recreation and amenities the West Valley has to offer. There is a commercial riding arena right down the street. World Wildlife Zoo is just west. Desert Diamond Casino to the north. Cardinal Stadium and Cactus League Ball fields just minutes away. Simple access to the freeways, shopping, airport and golf courses make this property desirable as residential, agricultural or development.

16000 W Carole Lane, Litchfield Park

Courtesy of Western AZ Ranch & Real Estate LLC. 602-525-3706 Selling Office: Non-MLS Office.

$1,010,000
4 Beds 5 Baths 6992800 MLS
This exquisite residence, in the heart of Litchfield Park embodies quality, function, and timeless design. From the moment you step inside, you're captivated by impeccable custom finishes and thoughtful craftsmanship. Rich hardwood flooring, designer tilework, and an open, airy floor plan create a seamless blend of sophistication and livability, perfectly suited for both busy family life and elegant entertaining. Expansive living spaces flow effortlessly, while carefully curated details reflect professional design at every turn. Indoor and outdoor living are beautifully intertwined, creating harmonious Arizona living. The large lot is just under 1/2 an acre, with a North-facing backyard, just across the street from the Wigwam Golf Course. Paved driveway recently ext'd for add'l parking. The amazing backyard offers a private retreat, perfect for relaxing evenings, lively gatherings, or simply enjoying the serene surroundings. Guests will feel truly at home in the tranquil detached casita, complete with its own private patio and firepit, an inviting escape for visitors or multigenerational living. Located just a bike ride from charming downtown Litchfield, the iconic The Wigwam Resort/Spa/Golf Course, and A++ rated schools, this artfully designed semi-custom home presents a rare opportunity to own a distinctive property in one of the area's most sought-after communities.

14606 W Village Parkway, Litchfield Park

Courtesy of Southwest Preferred Properties. 602-266-0500 Selling Office: LPT Realty, LLC.

$970,000
4 Beds 4 Baths 6868695 MLS
Discover refined living in this stunning modern masterpiece nestled in the heart of Litchfield Park. This luxury residence in the coveted gated community of Sunset Terrace blends spacious living, designer finishes and a resort-style backyard perfect for entertaining and relaxing. A custom iron entry door welcomes you into a tranquil pavered courtyard with room for a chic seating area and seamlessly bridges the main house with a 326 SF guest house, complete with a bedroom, walk in closet, full bathroom and kitchenette/mini bar. The main house, a beacon of contemporary design, features 3 spacious bedrooms and 2.5 bathrooms in 3057 SF, a sophisticated den, and spacious open-concept living with 10 ft ceilings and dramatic 13.5 foot vault. At its heart lies a gourmet kitchen, boasting plentiful workspaces, a gas cooktop, pot filler, built-in microwave and wall oven, large island, and generously sized pantry. The sophisticated primary suite, a sanctuary of refined luxury, offers an unparalleled retreat. The sizable bedroom flows seamlessly into a a spa-inspired ensuite. The grand wet room captivates with a freestanding soaking tub and dual wall-mounted and rain shower heads. Elegant countertops and abundant cabinetry provide effortless organization, complemented by a separate vanity space. Two capacious walk-in closets offer storage for the most discerning wardrobe. The backyard unfolds into a luxurious oasis. A sprawling covered patio with sleek pavers sets the stage for entertaining, while a mesmerizing fire pit invites cozy evenings under the sky. The sparkling pool, accentuated by a soothing fountain, promises refreshing escapes, and low-maintenance synthetic grass ensures effortless beauty year-round. This outdoor haven is your canvas for creating unforgettable memories. This is more than a homeit's a lifestyle of sophistication and exclusivity. Properties of this caliber are rare and highly sought-after. Don't miss your chance to own this modern masterpiece.

13820 W Weaver Court, Litchfield Park

Courtesy of Russ Lyon Sotheby's International Realty. 623-583-7704 Selling Office: Russ Lyon Sotheby's International Realty.

$1,250,000
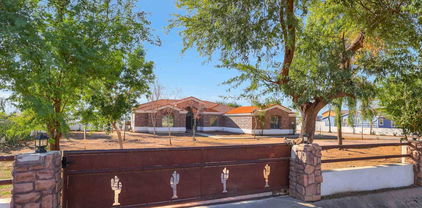
4 Beds 3 Baths 6859527 MLS
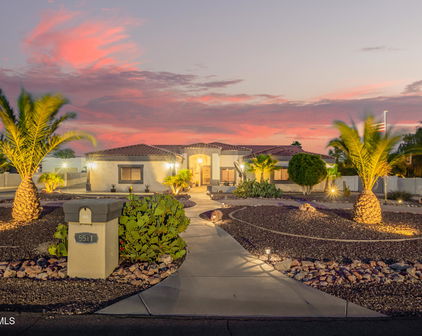
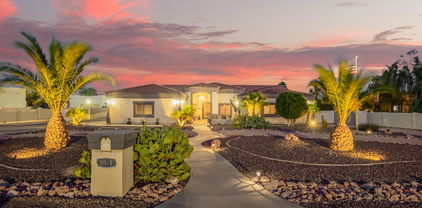
Incredible Opportunity with Features Rarely Found! Enjoy huge savings with OWNED SOLAR!! 34x56 Block-constructed RV Garage, 210 sq ft casita, 30-amp RV hookup. 2-RV Gates with concrete/gravel pads on both sides. Room for EVERYTHING and EVERYONE w/10 slab parking spaces, circular front drive and a 3-car side-entry garage with built-in cabinets. The extended front courtyard includes pavers and stained concrete and is anchored by a striking 8'x5' 2021 custom iron and glass entry door. Step inside to a beautifully 4-bedrooms, 2-full baths, 2-half baths an open formal living and dining room, an appointed kitchen featuring staggered soft-close cabinets w/slide-outs, granite countertops and backsplash, 2025 five-burner gas cooktop, walk-in pantry, wall oven, and a built-in GE Monogram side-by-side refrigerator andbreakfast bar seating for four and Eat-In Kitchen Area with Bay Windows offering views of the stunning backyard. Family room with gas fireplace, stained concrete, tile and 4" wood baseboard throughout. A fully outfitted laundry room with upper/lower cabinets, granite countertop and a utility sink. Primary suite boasts dual walk-in closets including a custom-designed "her" closet with elegant Nordstrom's racks and a spa-inspired bath with executive-height double vanity, large tiled walk-in shower, custom glass enclosure, and dual shower heads. The resort-style backyard is an entertainer's dream, boasting a 10-ft deep pool with cave slide, lighted rock grotto waterfall, and heated in-ground spa all surrounded by custom block and iron fencing with a gated entry. Recent updates include: 2024 Pool remodel, 2025 HP Pool Pump, 2021 Cool Decking, Color LED Lighting and a 12x12 Gazebo with electricity. The 2022 custom outdoor kitchen bar is a true entertainer's dream with a built-in gas BBQ, double burners, beverage fridge, sink, marble countertops, ice chest, and bar-height seating for eight all with stainless steel soft-close drawers and cabinets. Lush backyard landscaping with a large grass area, gravel stone accents, and beautiful curb appeal. Prime location just minutes from I-10, Loop 101, and Loop 303 with convenient access to State Farm Stadium, Phoenix Raceway, Luke Air Force Base, and Northern Parkway. Enjoy nearby recreation at White Tank Mountain Regional Park offering miles of hiking, mountain biking, and walking trails. Owner/Agent - What's not to love?

5511 N 128th Drive, Litchfield Park

Courtesy of Russ Lyon Sotheby's International Realty. 480-488-2400 Selling Office: Revinre.

$825,000
3 Beds 2 Baths 6803290 MLS
Nestled in a tranquil and private setting, this exceptional 3 bedroom 2 bath custom home is paired with a spacious 2 bedroom 1 bath guest house-perfect for accommodating extended family or generating rental income. This property strikes the perfect balance of comfort, style and functionality. In the main home an open split floor plan effortlessly connects the living, dining and kitchen areas. The kitchen is a chefs dream, featuring a massive island, Corian countertops, sleek modern cabinetry and a walk in pantry. The expansive master suite includes a luxurious walk-in shower and oversized closet. Step outside to your own personal oasis fully fenced with pipe fencing, RV gates for easy access and ample parking. Mature trees, shrubs and a complete irrigation system provide lush greenery with minimal upkeep. A massive patio invites afternoon entertaining or quiet mornings, while the lovely garden sanctuary serves as he perfect backdrop for relaxation and creativity. The detached guest house with its own private entrance, offers 864 sq. ft. of beautifully designed living space. Inside you'll find a full kitchen, spacious living room, two comfortable bedrooms, a full bath with walk-in shower and an indoor laundry room. The 18 foot deck is an ideal place to unwind and take in the breathtaking panoramic views of the White Tank Mountains-perfect for enjoying the serene surroundings. With no HOA restrictions and ample space for all your hobbies, outdoor activities or future projects, this property offers limitless possibilities. Whether you're seeking a private retreat, an entertainers dream or a home that blends modern living with natural beauty, this property has it all.

19350 W Clarendon Avenue, Litchfield Park

Courtesy of Cozland Corporation. 602-375-3434 Selling Office: eXp Realty.

$1,021,000
6 Beds 5 Baths 6789505 MLS
Welcome to Your Dream Basement Home with a detached guest casita. Step into this meticulously maintained BASEMENT home located in the heart of charming Litchfield Park. With too many upgrades to list, this is truly a must-see property, offering a perfect blend of elegance, comfort, and thoughtful design for the ultimate lifestyle experience. Features & Upgrades You'll Love: Gourmet Kitchen: - Pot faucet for the gourmet - Custom-built pantry for seamless organization - Beautiful backsplash and under-cabinet lighting - Brand-new refrigerator and dishwasher Luxurious Master Retreat: - Updated master bath with new tile, sinks, and a luxurious steam shower - California Closets-designed master closet, maximizing storage -Black out shades for quality sleep Entertainer's Dream: - Custom entertainment center and a wall of cabinets with under-cabinet lighting in the family room - Basement with a custom-built entertainment center - the ultimate space for hosting or relaxing Thoughtful Design Throughout: - Beautiful wood and wrought iron staircase - Upstairs features 3 spacious bedrooms with custom closets, two with built-in bookshelves - Added loft above the dining area - perfect for an office, library, or exercise room -Wood shutters throughout -App controlled alarm, thermostats, cameras, garage doors, and doors Garage and Outdoor Upgrades: - Epoxy flooring and built-in storage cabinets in the garage - Backyard Oasis: - Recently added saltwater pool with gas heater, app-controlled lights, and a fountain - Gas firepit overlooking a lush greenbelt - perfect for sunsets and stargazing - Remodeled casita with new tile, paint, updated bathroom, mini-split system, and built-in Murphy bed -Gutters -Exteroir paint completed September 2024. This home was designed for living the "good life", with spaces to entertain, relax, and create memories. Located in a quiet neighborhood close to top-rated schools, parks, shopping, and dining, it's everything you've been looking for. Act Now! Homes like this don't come around often. Schedule your private tour today and make 945 W Elm Street your own! Call now to book your showing - this gem won't last long!

945 W Elm Street, Litchfield Park

Courtesy of Platinum Integrity Real Estate. 623-826-7968 Selling Office: West USA Realty.

$999,999
3 Beds 3 Baths 6789274 MLS
Charming home just off Bethany a private road. Easy access to the 303 and the new high school is only a mile and one half away. Is is nested next to Russell Ranch a gated upscale community. The home sits on about 1 one quarter acre lot. Front is beautifully landscaped with automatic watering system. As you enter the driveway you will see the painted stamped concrete and large RV gate with a small walk thru gate. The garage doors are custom wood grain 8 foot in height. The home has been upgraded completely. Custom floors are a epoxy and wood mix. Baths have upgraded lights and fixtures. Custom paint throughout with wall outlets and switches custom to match. Office has a gold tin ceiling with a renaissance type ceiling fan. The living room has been enlarged with extra large patio doors The kitchen has granite countertops, induction cooktop, and touchless faucet. There is a recirculating pump in the kitchen. The hot water heater is news of December Living room has indirect lighting framing the room. Outside is a large expanded deck fronting a pool, spa and beautiful waterfall with a grotto. There are six perimeter security cameras that is expandable. The back building consists of three separate rooms with a full bath. One is a shop with workspace counter on two sides. Extra bright LED lighting and a swamp cooler on the roof. The other two rooms are cooled by 2 mini splits. There is hobby room with a cabinets and sink. The 'man-cave' is last. It has a full bar with a epoxy inlaid design. Pool table . Pool table (optional) and a media room to die for with. Dolby, atmos surround sound. Seven speakers with 2 subwoofers(optional). Denon amp (optional) with a 4k projector and 100 in screen. As you tour the home you will see even more upgrades. See you soon. P.S. listing of all upgrades is available on request.

18305 W Bethany Home Road, Litchfield Park

Courtesy of AMP Real Estate. 623-640-0612 Selling Office: West USA Realty.

$1,014,900
5 Beds 4 Baths 6777544 MLS
OWNED SOLAR & TWO BALCONIES with MOUNTAIN VIEWS nestled on a quiet cul-de-sac in the gated Litchfield Farms Community. This 5-bed 3.5-bath home offers over an acre of stunning views & versatility! FEATURING a separate 1,800 sqft garage shop with a 450 sqft guest quarter casita with separate AC/Heat, sink & full bath. Two large bay doors are controlled by a smart garage door system & camera. The property includes 40+ ft of gated RV parking & additional RV parking with hookups. The interior features tile & wood flooring throughout. The master suite offers a jetted tub, stone-tiled shower, & dual walk-in closets. Includes a Theater Room with Surround Sound, Billiards Room & Sauna Room. Lushly landscaped backyard with Putting Green, Pool, Jacuzzi, built-in BBQ, & fire pit—your paradise awaits The garage workshop is equipped with a dedicated 200-amp electrical panel and 220V connections, providing ample power for all your tools and equipment. The home features $50,000 worth of high-quality triple-pane Pella windows with integrated automatic blinds, offering both comfort and energy efficiency. Enjoy peace of mind with a brand-new water softener, water heater, and a whole-home reverse osmosis (RO) system for purified water throughout. The back patio is enhanced with Somfy remote-controlled power shades, adding convenience and style to your outdoor space.

3308 N 190th Drive, Litchfield Park

Courtesy of HomeSmart. 602-230-7600 Selling Office: DeLex Realty.

$815,000
5 Beds 5 Baths 6690827 MLS
Prepare to be dazzled by this stunning home nestled in the sought-after Village of Litchfield Park! With 5 bedrooms and 5 baths, including a basement hideaway, this abode promises luxury living at its finest. But wait, there's more! Say goodbye to hefty electric bills thanks to the FULLY OWNED SOLAR SYSTEM, ensuring your monthly costs hover around a mere $10, leaving more cash in your pocket for the finer things in life. In addition - ALL 4 HVAC UNITS WERE REPLACED in 2022!! Step into your personal oasis through a charming front entry courtyard adorned with lush greenery, inviting you into a world of comfort and tranquility. Need extra space for guests or a private retreat? Look no further than the detached 528 sqft casita, boasting its own bedroom and bath. Inside, the home exudes warmth and elegance, with a thoughtfully designed floor plan that balances functionality and style. The main level hosts a spacious primary suite plus two additional bedrooms and baths, while the basement offers an additional bedroom and a dreamy Theatre/Family room, perfect for movie nights or gaming marathons. There is no shortage of storage space either! There are two large storage closets in the basement, and the three-car tandem epoxy floor garage offers overhead storage racks. The kitchen offers plenty of cabinet space, pull-out drawers, wall oven/microwave combo, 4 burner gas cooktop, and walk-in corner pantry. It opens to the oversized great room with a gas fireplace and custom built-in entertainment center. The backyard is perfect for entertaining guests. It offers a large covered patio, water fountain, putting green, extended patio and mature landscaping, creating a peaceful and quiet sanctuary. Experience the epitome of Arizona living in this remarkable home, where every detail is designed to elevate your lifestyle. Don't miss your chance to call this gem your own!

236 N Aleppo Court, Litchfield Park

Courtesy of Realty ONE Group. 623-552-3773 Selling Office: Realty ONE Group.

$1,699,000
5 Beds 6 Baths 6654633 MLS
LOCATION, LOCATION, LOCATION! This Wigwam Golf Course Village Parkway, property is a highly desirable rarity! Welcome to your 5-bedroom, 5.5 bathroom dream home featuring a chef kitchen, 4 car garage and resort style back yard, including a detached CASITA. Get cooking in your fabulous kitchen featuring a built-in ice maker, double ovens, built-in refrigerator, butler pantry with beverage refrigerator, walk-in pantry, cabinet storage galore and more. If you prefer to party outside, stroll though the oversized sliding glass doors to enjoy a built-in grill and sink surrounded by granite countertops and plenty of cooking space. Relax in the oversized hot tub or splash around in the lap length, heated pool with tons comfortable seating in the pool while taking in the breathtaking view of the the large property opening to the beautiful Wigwam golf course. This home has too many upgrades to list, from an oversized garage with a sink, workbench and built-in garage storage, to an electric fireplace surrounded by stone masonry and shelving, to custom shelving and desk in the library. The bright, ground floor primary suite features a tray ceiling, new floor tile, a snail shower and a custom linen closet. The expansive master closet has custom shelving to organize and display your wardrobe. Upstairs you are greeted by a large flex space leading out to a grand balcony offering a perfect view for watching a glorious Arizona sunrise. All three upstairs bedrooms are spacious and include an ensuite bathroom with custom a designed walk-in closet, conveniently located near an upstairs laundry room with large soaking sink and cabinetry. Then, WELCOME your guests in style to their own private, detached guest house with retractable awning. This beautiful 498 sq. foot space offers a separate bedroom and sitting room with full bathroom with two sets of giant sliding doors. Celebrate the attributes of a vacation home, that you can enjoy every day! Welcome home!

4829 N Village Parkway, Litchfield Park

Courtesy of Realty ONE Group. 623-552-3773 Selling Office: FastJet Realty.

$1,200,000
4 Beds 4 Baths 6620843 MLS
RARE BIRD LANE BEAUTY is artistic mid century modern living in 3100 sq ft located in the highly desired heart of Old Litchfield. Boasting unbeatable location and a myriad of amenities, this home is a true gem waiting to be yours. Features: LOCATION-enjoy the convenience of being close to highly rated schools, parks, shopping and dining. FLEXIBLE LIVING SPACE- this home offers 3 bedrooms, or 2 bedrooms with a generously sized exercise room or office that comes with its own entrance and private patio. Versatility meets comfort! GOURMET KITCHEN-the fully renovated kitchen is a chef's dream come true. Revel in the beauty of a large functional butcher block island, elegant granite, and top of the line stainless steel Wolf and Sub Zero appliances The built in wine refrigerator and glass rack, cast iron pot wall, self closing drawers and spacious pantry add the perfect finishing touches. RESORT STYLE POOL-cool off in the luxury and ease of a perfectly sized play pool renovated in 2022. Sparkling pebble tec finish, copper waterfall scuppers, and surrounded by travertine, it is your stunning private oasis. INCOME POTENTIAL- the detached 1-bedroom guest house with french doors facing the pool is not only a charming addition with multiple uses, but also an income producing opportunity. OUTDOOR PARADISE-entertain guests effortlessly with a full outdoor kitchen, ideal for hosting unforgettable outdoor gatherings. The meticulously landscaped front yard showcases lush plants and greenery while the clean and modern desert back offers a low maintenance yet sophisticated retreat. THREE CAR GARAGE-a spacious garage with built in cabinets, windows, electric car charging outlet and AC cooled completes the package. ENERGY-EFFICIENT-embrace sustainability with water filtration system and tankless water heaters in both the main and guest houses. This property is a rare fine, combining style, functionality, space (1/2 acre!) and the convenience of an unbeatable location. Don't miss the chance to make this house your dream home!

140 E Bird Lane, Litchfield Park

Courtesy of HomeSmart. 602-230-7600 Selling Office: Real Broker.

Start Your Search

Copyright 2026 Arizona Regional Multiple Listing Service, All rights reserved. The data relating to real estate for sale on this website comes in part from the Arizona Regional Multiple Listing Service. All information deemed reliable but not guaranteed and should be independently verified. All properties are subject to prior sale, change or withdrawal. Neither listing broker(s) nor Arizona Regional Multiple Listing Service shall be responsible for any typographical errors, misinformation, misprints and shall be held totally harmless.

The data relating to real estate listings on this website comes in part from the Internet Data Exchange (IDX) program of Multiple Listing Service of Southern Arizona. IDX information is provided exclusively for consumers' personal, non-commercial use and may not be used for any purpose other than to identify prospective properties consumers may be interested in purchasing. Listings provided by brokerages other than Loving Phoenix Team | Real Broker are identified with the MLSSAZ IDX Logo. All Information Is Deemed Reliable But Is Not Guaranteed Accurate. Listing information Copyright 2026 MLS of Southern Arizona. All Rights Reserved.

Litchfield Park, AZ Homes for Sale with a Guest House