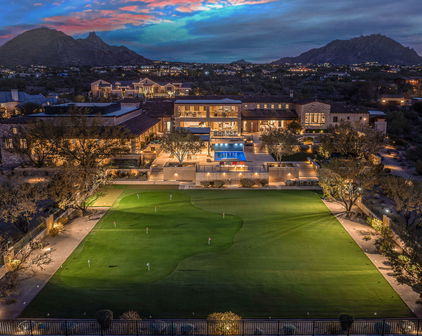
Scottsdale Homes for Sale with a Guest House

Homes in Scottsdale, AZ with a Guest House

$895,000
6 Beds 3 Baths 7082513 MLS
Situated on a spacious corner lot in a highly desirable Scottsdale location, this wonderful property offers exceptional flexibility, multiple living spaces, and plenty of room to make it your own. The 2,134-square-foot main home features 4 bedrooms, 2 bathrooms, a spacious open floor plan, updated bathrooms, new carpet, new A/C units, a new water heater, and a cozy wood-burning fireplace. The former garage has been converted into a versatile bonus room, providing additional space for a home office, gym, game room, media room, playroom, hobby space, or additional living area. Sellers are also willing to convert the space back into a garage if desired. Outside, the expansive backyard offers an oversized covered patio with plenty of room for outdoor dining, entertaining, relaxing, or creating your own backyard retreat. An RV gate (with power hook-up installed nearby) provides convenient backyard access and added flexibility for recreational vehicles, toys, storage, or additional parking. Adding even more possibilities is a separate 929-square-foot guest house, bringing the combined space between the two structures to approximately 3,063 square feet. Featuring 2 bedrooms and 1 bathroom, it is ideal for guests, a private home office, studio, workout space, or additional living area. With its size and separate location on the property, the space offers tremendous flexibility and could potentially be reimagined for a variety of future uses. Ideally located just minutes from Kierland Commons and Scottsdale Quarter, with convenient access to shopping, dining, golf, entertainment, and Loop 101. With a large lot, multiple living spaces, RV access, and countless possibilities, this special Scottsdale property is a rare opportunity to create a home that fits your lifestyle.

14238 N 61st Street, Scottsdale

Courtesy of Goddes Homes. 602-903-7209

$11,000,000
5 Beds 8 Baths 7081843 MLS
Perched high within Silverleaf's coveted Summit enclave, this exceptional Hideaway Lane Estate is all about the setting. Nearly four acres of pristine Sonoran Desert create a remarkable sense of privacy, framed by the McDowell Mountains with dramatic Arizona sunsets and panoramic views stretching across the Valley below. Spanning nearly 7,000 square feet, this exceptional residence was designed to embrace its surroundings, with expansive windows and outdoor living spaces capturing the scenery from nearly every direction. Inside, generous gathering spaces include an expansive great room, formal dining area and chef's kitchen with breakfast room, all positioned to take advantage of the views. Three fireplaces add warmth throughout the home, while a flexible loft provides an ideal setting for an office, fitness studio, reading room or creative space. For entertaining, a dedicated theater room, custom bar and glass-enclosed wine room create a separate space to gather, unwind and enjoy. The private primary retreat enjoys its own spectacular mountain and city light views, along with a private outdoor shower secluded by the mountain backdrop. Across the courtyard, the guest casita offers a private retreat for family and guests while remaining connected to the main residence. Step through the cascading wall of glass to expansive outdoor living with dedicated areas for dining, lounging and entertaining. A pool and spa overlook the Valley, while nearly four acres of surrounding desert create a setting that feels peaceful, private and far removed from the city below. A four-car garage completes the property. And while the home feels wonderfully tucked away, Silverleaf's renowned golf and community amenities, along with Scottsdale's exceptional dining, shopping and entertainment, are just minutes away. For the buyer seeking space, privacy and extraordinary views in one of Scottsdale's most distinctive settings, this is a property that is truly about where you are, and everything you see from it. Welcome Home!

11450 E Hideaway Lane, Scottsdale

Courtesy of The Noble Agency. 480-420-4589

$2,385,000
4 Beds 6 Baths 7081564 MLS
Set within the prestigious, guard-gated community of Sincuidados, this exceptional temperature-controlled 8-car garage, single-level residence pairs refined design with an extraordinary setting framed by Lone Mountain views and access to nearby hiking trails. Thoughtfully designed for both everyday living and effortless entertaining, the home features soaring Vega beams, a spacious great room with a gas fireplace, and a stylish powder room that adds a sophisticated touch. The private primary suite offers a tranquil retreat with its own gas fireplace, while the ensuite bath features separate dual vanities, a freestanding soaking tub, and a walk-in closet complete with a center island. A guest room that can be used as a dedicated office adds versatility and character with built-in bookshelves and a concealed door leading to additional closet space. Additional guest rooms and baths, including a pool bath, add ease of entertaining and everyday living. The detached casita provides a comfortable one-bedroom, one-bath layout with a convenient mini kitchenette, offering an ideal space for guests or extended stays. Outdoors, the residence is designed to make the most of Arizona living with a heated pool and spa, outdoor fireplace, built-in BBQ, and commercial-grade patio misters for year-round comfort. Technology and convenience are seamlessly integrated throughout with a Lutron lighting package and Control4 AV system. The generously sized laundry room includes abundant cabinetry and a utility sink, while the impressive eight-car garage with dedicated A/C units and built-in storage provides exceptional space for vehicles, storage, or recreational equipment. With its sought-after guard-gated setting, Lone Mountain backdrop, sophisticated amenities, and expansive indoor-outdoor living spaces, this Sincuidados residence offers a distinctive Arizona lifestyle in a truly private setting.

8300 E Dixileta Drive Unit 227, Scottsdale

Courtesy of Grigg's Group Powered by The Altman Brothers. 480-788-0929

$5,395,000
4 Beds 5 Baths 7080927 MLS
SPECTACULAR VIEWS AWAIT! Tranquil sunsets, city lights and oh yes Pinnacle Peak is the giant in your daily backdrop. Captivating golf course views this home is artfully tucked back from the 11th fairway of the Jack Nicklaus Signature Golf Course at Desert Highlands. Every room of this modern transitional home has been remodeled including a 2 room Casita which has a separate living area and a functional kitchen guests will love. The master bedroom view shows an unobstructed sunset at every angle. A private soaking tub boasts views of Pinnacle Peak. Three showers plus a steam room make this bathroom a spa lovers dream! With 4 en-suite bedrooms (including one in the Casita) and an office this home has a very desirable floor plan. The five car garage provides ample room for any car buff.... Top it all off with beautiful patios and outdoor spaces, sparking pool, spa and...and by the way did we mention the views? This property is a rare opportunity that offers privacy and is described by builders as one of the most desired lots in Desert Highlands. This spectacular home includes 4,691/sf of living space including the 600/sf guest house was designed and constructed by Alexander Fischer Custom Homes of Arizona. Membership to Desert Highlands Golf Club goes with property ownership. The Club's amenities include the 18 hole Jack Nicklaus Signature Golf Course, home of the original Skins Game that featured Jack Nicklaus, Arnold Palmer, Gary Player and Tom Watson. The monthly HOA fees include golf green fees for all immediate family members including children under 25 plus use of all other amenities including the driving range, 18 hole putting course (nearly 400 yds), Racquet club and 13 tennis courts (4 grass), pickle ball courts, Bocce Ball courts, award winning clubhouse with fine and casual dining, 9,000/sf fitness center, garden amenity, walking paths, guard gated and security patrolled. Buyer to pay the $250,000 Membership Transfer Fee at close of escrow.

10040 E Happy Valley Road Unit 598, Scottsdale

Courtesy of Compass. 480-776-1555

$2,199,999
4 Beds 4 Baths 7080566 MLS
Finished to a standard that rivals a builder's model home--and nestled within North Scottsdale's premier desert enclave of Storyrock--this pristine 3,100 sf residence borders the 31kacre McDowell Sonoran Preserve and Tom's Thumb Gateway. It delivers true turnkey luxury with over $500k in masterfully curated upgrades, every detail complete and cohesive. Warm modern architecture meets timeless elegance throughout. The chef's kitchen is anchored by premium Thermador appliances and a dramatic full-wall wraparound brick feature that mirrors the floor-to-ceiling brick fireplace in the great room, creating a striking architectural rhythm. Custom glass doors in the kitchen, primary suite, and front bedroom dissolve the boundary between indoors and out, inviting the desert landscape ins Guests enjoy a private ensuite, while the glass-framed Den offers a versatile additional space for work, relaxation, or overflow entertaining. The highly coveted north-facing resort backyard captures ambient winter light while naturally shielding intense summer sun--ideal for both seasonal residents and year-round enjoyment. Outdoor living includes a custom pool, outdoor kitchen with expansive pergola, multiple intimate patios, pristine landscaping, and mountain views. Every space is warm, sophisticated, and intentionally designed to maximize natural light and effortless indoor-outdoor flow. This extraordinary home is truly move-in ready--perfect for turnkey buyers seeking elevated living or snowbirds wanting a lock-and-leave luxury retreat. Don't miss the finest finished home in Storyrock.

13032 E Chama Road, Scottsdale

Courtesy of My Home Group Real Estate. 6026777109

$13,950,000
7 Beds 10 Baths 7080181 MLS
A Distinguished French Estate in Silverleaf's Upper Canyon. Privately positioned on 2.22 acres within the prestigious Upper Canyon of Silverleaf, this exceptional French-inspired estate is a rare expression of timeless architecture, extraordinary craftsmanship, and resort-caliber living. Designed by Candelaria, built by Argue Custom Homes, and thoughtfully enhanced by Allhaus, the residence enjoys a secluded setting along a private road with commanding views of the McDowell Mountains and the Valley beyond. A serene fountain and grand limestone entry set the tone upon arrival, introducing interiors defined by rich wood-beamed ceilings, hand-selected finishes, generous proportions, and a sophisticated warmth that carries throughout the home. Expansive walls of disappearing glass create an effortless connection to the surrounding courtyards, gardens, terraces, and mountain views. The thoughtfully composed floor plan balances impressive entertaining spaces with intimate everyday living. The west wing is dedicated to the primary retreat and executive office, while three additional en-suite bedrooms occupy the east wing, providing privacy for family and guests. Formal living and dining spaces open completely to the outdoors, where a resort-style pool, expansive lawn, and beautifully landscaped grounds create a private desert oasis. At the heart of the home, the light-filled French-inspired kitchen pairs timeless design with exceptional functionality. Premium appliances, dual private pantries, and generous preparation space accommodate everything from quiet mornings to large-scale entertaining. The kitchen flows seamlessly into the grand family room, where soaring ceilings, an elegant wet bar, breakfast nook, and fireplace create a refined yet comfortable gathering space. The primary suite is a destination unto itself. The oversized bedroom overlooks a private spa and outdoor fireplace, while two completely separate bathrooms provide individual retreats. One is light and serene, centered around a freestanding soaking tub and fireplace; the other embraces richer tones and classic Ralph Lauren-inspired detailing. Dual walk-in closets and a private study or fitness room complete the suite. Upstairs, an impressive entertainment level captures panoramic views across the Valley and includes a secondary bar, billiards room, and private theater with balcony seating. An additional en-suite bedroom with its own kitchenette and separate entrance offers exceptional flexibility for extended-stay guests. A short walk through the grounds leads to the estate's 1,218-square-foot detached guest house, designed to provide the same level of comfort and finish as the main residence. Two bedrooms, two baths, a beautifully appointed French-inspired kitchen with a La Cornue range, living room, laundry, and private outdoor dining patio create an entirely independent retreat for family and guests. The grounds have been designed as an extension of the architecture, with intimate courtyards, covered patios, balconies, fireplaces, and gathering spaces positioned to embrace Scottsdale's celebrated indoor-outdoor lifestyle. A gated motor court, approached through the porte cochère, provides five garage bays, including one transformed into a climate-controlled golf simulator for year-round play. Private, timeless, and remarkably complete, this Upper Canyon estate offers a level of scale and livability that is increasingly difficult to replicate. From its secluded 2.22-acre setting and sweeping views to its exceptional guest accommodations and extensive entertaining spaces, every element has been considered for a lifestyle of effortless sophistication. An extraordinary opportunity to own one of Silverleaf's most distinguished private estates.

10947 E Wingspan Way, Scottsdale

Courtesy of Russ Lyon Sotheby's International Realty. 480-287-5200

$5,395,000
4 Beds 5 Baths 7080053 MLS
FULL GOLF MEMBERSHIP AVAILABLE. Stunning custom home with modern yet warm finishes throughout, situated on a desirable north/south-facing lot with breathtaking mountain and surrounding desert views. This top-of-the-line custom build offers just over 5,000 SF in the main house plus a 744 SF detached guest house featuring an en-suite bedroom, separate living room, and kitchenette. The sprawling main house features a well-designed split floor plan anchored by a large primary suite with direct outdoor access, gas fireplace, sitting area, and an expansive spa-like bath with dual vanities, makeup station, freestanding soaking tub, oversized walk-in shower, and substantial custom closet with built-in cabinetry, center island and separate washer/dryer. The main living areas feature high ceilings, clerestory windows, wide-plank hardwood flooring, extensive natural light, and large-format sliding glass doors that provide a direct connection to the covered outdoor living spaces. The Great Room is centered around a floor-to-ceiling fireplace with custom built-ins and opens to the kitchen and dining areas. The kitchen includes two oversized islands, quartzite countertops, extensive custom cabinetry, Wolf & Sub-Zero appliances, multiple prep areas, and generous seating. Designed with entertaining in mind, the home also features an indoor/outdoor pass-through bar with spacious counter space, cabinetry, sink, beverage fridge, and seating overlooking the backyard. Additional interior features include generously sized secondary bedrooms and baths, a separate sitting/lounge area, multiple gas fireplaces, powder bath, and oversized laundry room with utility sink, counter space, and dual washer/dryer capacity. The backyard includes a resort-style heated pebble tec pool and spa, extensive covered patios, artificial turf, herringbone-pattern pavers, front and backyard fire pits, mature desert landscaping, and multiple areas for outdoor dining and entertaining. Deep roof overhangs provide generous shade, while expansive glass openings throughout the rear elevation take advantage of the property's mountain and open desert views. Additional features include a large 5-car garage with built-in cabinets, a conveniently located dog wash in the garage and a Control-4 Smart Home Automation system.

9368 E Covey Trail, Scottsdale

Courtesy of Compass. 480-776-1555

$7,850,000
5 Beds 7 Baths 7079412 MLS
Set on 3.86 elevated acres within the guard-gated community of Glenn Moor at Troon Village, this custom estate overlooks the 14th green with unobstructed panoramic views across the golf course to the mountain preserves, desert belts, and city skyline beyond. The main residence offers approximately 9,089 square feet, joined by a 558 square foot detached casita. Golf Membership is available to Troon Country Club with ownership, subject to board approval. Ceilings reach sixteen feet, with coffered detail throughout and floor-to-ceiling windows framing the view. The interior is finished with custom mahogany doors, Loewen windows imported from Canada, and imported ceramic tile, with an elevator serving all three levels. A Crestron system controls lighting, climate, whole-home audio and video, security cameras, and motorized sun screens, supported by fiber-optic wiring, a dedicated control room, and four full electrical panels. Three fireplaces and custom chandeliers anchor the main living spaces. The living room opens through 18 by 12 foot sliding pocket doors to a covered patio with direct access to the pool and casita. A custom bar with pass-through serves the entertaining areas, fitted with refrigerator, icemaker, dishwasher, and storage. The adjacent dining room seats sixteen at custom tables that join as one, with custom lighting and a serving counter. The commercial-style chef's kitchen has four ovens, two warming drawers, two dishwashers, separate refrigerator and freezer, and natural leathered granite polished at the work stations and chiseled elsewhere, with direct access to the built-in Viking barbecue island and outdoor eating area. A separate butler's pantry adds a dishwasher drawer, staging and serving space, china cabinets, and a linen closet. The office holds a concealed entrance to a temperature-controlled 1,300-bottle wine cellar on its own alarm zone, along with access to the control room and a back patio with a water feature. The primary suite includes a steam shower, dual oversized closets, coffee bar, laundry chute, a three-sided fireplace with commercial exhaust, and access to a cantilevered patio. An ADA compliant guest room offers wheelchair accessible doors, a roll-in shower, bidet, Murphy bed, and patio access. Upstairs, two guest suites feature spa-like baths, closets, and private patios, and the second floor family room has a drop-down screen with surround sound and a two-sided gas fireplace shared with a workout and play area. Observation decks wrap the entire second floor. Outdoors, a heated disappearing-edge pool and spa with pebble finish, solar tubing, and a wireless cleaning system anchors a series of covered patios with ceiling-mounted radiant heaters and a built-in Viking barbecue, designed for year-round use. The detached casita adds a bedroom, full bath, walk-in closet, living room with fireplace, and wet bar, with its own HVAC and hot water service. Additional features include a climate-controlled three-car garage with an extended-height bay, epoxy floors, carriage-style insulated doors and built-in cabinetry, a ten-car driveway, storage rooms, a utility room with washer and dryer, a whole-house backup gas generator, water treatment, spray foam insulation, and a fire sprinkler system. Few homesites in Troon Village combine this acreage, elevation, and breadth of view.

10801 E Happy Valley Road Unit 120, Scottsdale

Courtesy of Local Luxury Christie's International Real Estate. 480-450-1518

$3,500,000
5 Beds 7 Baths 7077506 MLS
8,600+ SF | 2.2 ACRES | NO HOA | MOUNTAIN VIEWS | 6-CAR GARAGE + RV GARAGE | HEATED POOL | REMODELED KITCHEN & GREAT ROOM | FIRST-FLOOR CASITA&MIL SUITE | PRIVATE-ENTRY GUEST SUITE A true North Scottsdale luxury estate where extraordinary scale, refined design, and resort-style living come together on 2.2 private acres with stunning mountain views and no HOA. Spanning more than 8,600 square feet, this remarkable residence offers an exceptional combination of grandeur, functionality, and flexibility, with five bedrooms, seven bathrooms, a six-car garage, and a dedicated RV garage. At the heart of the home is a spectacularly remodeled kitchen and living space designed to impress. The chef's kitchen is beautifully appointed with a Wolf range, built-in refrigerators, an oversized island, a dedicated coffee bar, and a hidden pantry that keeps everyday essentials tucked discreetly away. The remodeled living area creates an inviting yet sophisticated setting for both intimate gatherings and grand-scale entertaining, with seamless flow throughout the main living spaces. The remodeled living area creates an inviting yet sophisticated setting for both intimate gatherings and grand-scale entertaining, with seamless flow throughout the main living spaces. Designed with privacy and versatility in mind, the home offers multiple luxurious accommodations. A private mother-in-law suite on the first floor provides an ideal retreat for extended family or guests, while an additional guest suite features its own separate entrance, offering exceptional flexibility for visitors, multigenerational living, or a private workspace. Step outside and experience the best of the Arizona lifestyle. The expansive backyard is framed by breathtaking mountain views and offers a heated pool and generous spaces for entertaining, relaxing, and enjoying the spectacular surroundings. A dedicated turf field adds a rare recreational element, creating the perfect setting for everything from family activities to outdoor gatherings. We cannot forget about the multiple outdoor entertaining spaces! The front covered patio will have amazing sunset views, the backyard has a spacious lounging area for morning coffee or afternoon happy hour. The upstairs balcony is perfect for watching the sunrise or shade from the afternoon heat. The estate's impressive garage accommodations are equally exceptional, with a six-car garage and separate RV garage providing an extraordinary amount of space for vehicles, recreational toys, storage, and hobbies. A dedicated workshop and versatile flex room provide additional space for storage, hobbies, equipment, or future customization. Plans for a casita further enhance the property's potential, offering an exciting opportunity to expand the estate's living and guest accommodations. A freshly painted exterior enhances the property's impressive curb appeal, while the sprawling 2.2-acre setting provides the privacy and sense of space that discerning North Scottsdale buyers desire--all without the restrictions of an HOA. Rarely does a property offer this combination of scale, privacy, luxury, flexibility, and location. From the completely remodeled heart of the home to the resort-style backyard and extraordinary garage capacity, this is an estate designed for those who expect more from North Scottsdale living.

7621 E Dixileta Drive, Scottsdale

Courtesy of Arizona Best Real Estate. 480-897-9000

$9,500,000
6 Beds 10 Baths 7077143 MLS
Privately gated on one acre in Scottsdale's coveted Cactus Corridor, this exceptional 7,874 SF estate delivers impressive scale, privacy and resort-style living with 6 bedrooms, 7 full and 3 half baths, private guest quarters and extraordinary garage capacity for up to 12 vehicles. Two electronic iron gates open to a dramatic circular drive and expansive motor court with parking for dozens of cars. Designed for entertaining, the main residence features formal living and dining rooms, a spacious family room, den/exercise room and a media/golf simulator/flex room with a fully equipped bar. The chef's kitchen showcases Wolf and Sub-Zero appliances, complemented by both a butler's pantry and separate prep kitchen. The primary suite is a private retreat with a fireplace, spa-inspired bath, dual toilets, beverage station and expansive custom closets. Exceptional guest quarters offer a private entrance, 2 bedrooms, 2.5 baths, full kitchen, family room, laundry, private patio with fire pit and dedicated 2-car garage--ideal for extended family or long-term guests. Outside, enjoy a true private resort with a saltwater pool, oversized heated spa, putting green, sport court, outdoor kitchen, ramada, full pool bath, expansive covered patios and two fire pits. An oversized RV garage and temperature-controlled garage areas complete this rare Cactus Corridor estate--an exceptional combination of privacy, entertaining space, guest accommodations and serious garage capacity.

12160 N 98th Street, Scottsdale

Courtesy of Local Luxury Christie's International Real Estate. 520-403-5270

$7,795,000
6 Beds 7 Baths 7076669 MLS
This beautiful estate offers refined architecture, expansive grounds, and resort-caliber amenities in a setting designed for upscale living. Sitting on an exceptional 1.15-acre lot, this remarkable home offers just under 9,000 s quare feet of sophisticated living space, including a private 1,350-square-foot casita. Created for those who appreciate both grand-scale entertaining and the intimacy of everyday life, the property delivers an unparalleled combination of luxury, versatility, and recreation, featuring six ensuite bedrooms, seven baths, along with a private office, den/media room, and separate teen lounge. The heart of the home is an exceptional island kitchen complemented by a butler's pantry and separate storage pantry, (see more) thoughtfully designed to support everything from effortless family living to sophisticated entertaining. The beautifully appointed casita extends the possibilities, featuring a full kitchen, bedroom, and additional flexible living space currently configured as a private fitness room. Ideal for guests, extended family, or a wellness studio, the casita provides privacy without sacrificing connection to the main residence. The property offers a four-car garage, complemented by a rare, air-conditioned RV garage. Designed to accommodate far more than vehicles, this unique space can be turned into a private sports arena, collector-car gallery, ultimate entertainment space, or personalized man cave. Or choose to cover it in turf, add a soccer goal or a golf simulator, the possibilities are limited only by imagination. Outside, the estate reveals its true resort character. A heated pool and spa with a dramatic rain waterfall feature create a stunning centerpiece for the backyard, while multiple patios and gathering spaces invite year-round entertaining. An indoor/outdoor bar, built-in outdoor kitchen, and strategically placed firepits create an effortless flow between indoor comfort and outdoor enjoyment. The grounds are equally impressive, featuring a pickleball and sport court, putting green, and expansive spaces designed for active living and play. Whether hosting an afternoon tournament, practicing your short game, or simply enjoying the grounds with family and friends, this home offers an extraordinary range of experiences. Above it all, a rooftop deck with a firepit provides an elevated setting for evenings under the stars. This residence is a private lifestyle destination, conceived around the way exceptional lives are lived today. Every space offers a new opportunity to gather, retreat, play, entertain, and connect. Sophisticated yet welcoming. Grand yet livable. This is luxury without limits!

11616 N Miller Road, Scottsdale

Courtesy of Compass. 480-776-1555

$3,499,000
6 Beds 7 Baths 7076367 MLS
Set in the heart of Scottsdale's highly coveted Cactus Corridor, this extensively remodeled estate offers a rare blend of sophisticated design, generous living spaces, and effortless Arizona indoor-outdoor living. Freshly completed, this extensive renovation has transformed the property into a refined yet comfortable retreat in one of Scottsdale's most desirable neighborhoods. The main residence features 3 bedrooms and 3.5 bathrooms, with light-filled interiors, open-concept living spaces, and seamless access to the resort-style backyard. Expansive glass doors open to a sparkling pool and beautifully designed outdoor spaces, creating an ideal setting for both relaxed living and entertaining. A true highlight is the newly constructed detached casita, offering nearly 1,800 square feet of beautifully appointed living space. Designed as a private guest residence or flexible secondary living space, the casita features 3 bedrooms, 2 bathrooms, a movie theater, kitchenette, and spacious living room--perfect for guests, multigenerational living, extended stays, or a private retreat. The extensive renovation includes updated electrical and plumbing systems and a complete interior transformation of the main residence. A spacious 4-car garage provides exceptional flexibility for vehicles, storage, recreational equipment, or a dedicated hobby space. Outside, mature Sonoran Desert landscaping surrounds thoughtfully designed spaces that embrace Scottsdale's year-round lifestyle. A full outdoor bathroom adds an additional layer of convenience for poolside entertaining. Ideally positioned just minutes from world-class golf, acclaimed dining, upscale shopping, and premier Scottsdale destinations, including Scottsdale Fashion Square and Kierland Commons, this exceptional property places the very best of the Valley within easy reach. A rare opportunity to own a completely reimagined estate with an exceptional detached guest residence in one of Scottsdale's most sought-after neighborhoods.

12640 N 70th Street, Scottsdale

Courtesy of RETSY. 602-842-0000

$7,990,000
5 Beds 7 Baths 7074502 MLS
Perched high above Ancala Country Club, this south-facing architectural masterpiece captures sweeping panoramic views of the city skyline, Camelback Mountain, and the surrounding Sonoran Desert. Privately situated within one of North Scottsdale's premier gated communities, this modern transitional estate blends refined design with resort-style living. Set on approximately 1.55 acres, this expansive single-level new build offers 4 ensuite bedrooms and 6 bathrooms in the main residence, along with a detached 1-bedroom, 1-bath guest casita complete with kitchenette and living area. A grand entry leads to soaring ceilings and an open-concept great room featuring a wall of sliding glass doors, floor-to-ceiling gas fireplace, white oak flooring, wood-paneled ceiling, and designer lighting. The chef's kitchen is designed for both entertaining and everyday living, offering dual islands, custom floor-to-ceiling cabinetry, walk-in pantry, formal dining room, breakfast nook, and additional eat-in seating. The primary suite enjoys stunning city-light views and includes a private sitting area, direct patio access, and an integrated exercise room. The spa-inspired bath features dual vanities, freestanding soaking tub, oversized walk-in shower, private water closet, and custom walk-in closet. Designed for seamless indoor-outdoor living, the backyard showcases a negative-edge pool, raised spa with dual fire features, dramatic double-sided fireplace, and an expansive bar and BBQ pavilion with two-sided counter seating all set against breathtaking desert and city vistas. Additional highlights include a private office with custom built-ins, game room with full bar and wine display, and a 4-car garage. Conveniently located near fine dining, upscale shopping, Mayo Clinic, luxury resorts and spas, and abundant recreation, the community backs to Mount Taliesin and the McDowell Sonoran Preserve, offering privacy and natural beauty. Ancala Country Club memberships are available separately and include access to golf, clubhouse amenities, heated pool, tennis courts, locker rooms, and dining.

11520 E Dreyfus Avenue, Scottsdale

Courtesy of Local Luxury Christie's International Real Estate. 520-403-5270

$2,550,000
5 Beds 6 Baths 7074487 MLS
Privately gated on 2.5 acres in the heart of North Scottsdale, Villa Solare is a distinctive Mediterranean-inspired estate offering exceptional privacy, generous living spaces and true resort-style amenities. A charming central courtyard serves as the heart of the property, connecting the main residence and two-bedroom guest villa while creating an inviting outdoor retreat complete with heated pool and spa, multiple gathering areas, fireplace and European-style fountain. The main residence features dramatic architectural details throughout, including exposed wood beams, stone fireplaces, French doors and a sweeping circular staircase. The main level offers an expansive great room, intimate dining space, gourmet kitchen with adjoining breakfast and fireplace, two guest suites with private baths, a custom-built office, game room and fully equipped home theater. Upstairs, the private primary suite is a retreat of its own, featuring a sitting area, fireplace, private balcony and luxurious bath with a jetted tub positioned to capture beautiful city-light views. Across the courtyard, the attached two-bedroom guest villa provides additional privacy and flexibility with its own kitchenette and bath featuring a spacious steam shower. Outdoor amenities continue with a built-in BBQ area and putting green, providing plenty of opportunities to entertain, relax and enjoy the Arizona lifestyle. Meticulously maintained and offered turn-key, Villa Solare has also enjoyed a successful history as a professionally managed luxury vacation rental, making it equally compelling as a primary residence, second home or investment opportunity. Furnishings may be available under a separate bill of sale. A truly unique North Scottsdale estate offering space, privacy and character in an exceptionally convenient location.

28388 N 79th Street, Scottsdale

Courtesy of Desert Vista Luxury Homes. 480-650-7665

$1,895,000
4 Beds 4 Baths 7073109 MLS
Experience the Scottsdale/Arcadia lifestyle from this distinctive Country Club Vista home, ideally situated near Arizona Country Club, the Arizona Canal and Old Town Scottsdale. Begin the morning with a walk, run or bike ride along the canal while enjoying spectacular Camelback Mountain views, spend the afternoon golfing, then unwind at one of the area's celebrated resorts and spas or explore the exceptional dining and nightlife of Arcadia and Old Town. Set on an oversized corner lot, the property offers a private retreat designed for Arizona's indoor-outdoor lifestyle. The backyard is centered around a resort-style pool with a dramatic rock grotto and cascading water feature. Swim beneath the waterfall, relax in the shade of the grotto or enjoy an afternoon poolside surrounded by matur landscaping. An expansive covered patio and built-in BBQ provide the perfect setting for weekend cookouts, entertaining friends and enjoying Scottsdale's beautiful evenings. Inside the main home, a welcoming entry with high ceilings opens to comfortable living and entertaining spaces accented by exposed beams and a gas fireplace. The flexible floor plan includes a private primary suite, two additional bedrooms and a den or office. Redesigned by Andrea Groen, the primary suite features a spacious walk-in closet and a beautifully finished bath. A separate casita offers exceptional versatility with a bedroom, kitchenette, full bathroom and private laundry--ideal for extended family, overnight guests or a secluded retreat. With Camelback Mountain as the backdrop, miles of canal paths nearby, golf at Arizona Country Club just minutes away, renowned resorts and spas within easy reach, and the shopping, dining and energy of Arcadia and Old Town Scottsdale close at hand, this home presents a lifestyle that is difficult to replicate. No HOA.

3643 N 60th Street, Scottsdale

Courtesy of Realty Executives Arizona Territory. 602-755-8556

$10,995,000
5 Beds 7 Baths 7072172 MLS
Set behind the private gates of Legend Canyon, this secluded 3+ acre estate is tucked within the canyon, framed by Pinnacle Peak and the Troon Mountains. Offering an exceptional sense of privacy, it remains less than 12 minutes from shopping, dining, many golf courses and Scottsdale Private Airport. Designed by Tom Mooney and crafted by Modern Splendor Homes, the residence combines timeless architecture with sophisticated, low-maintenance living. The main home features four en-suite bedrooms and 4.5 baths, plus an attached one-bedroom, two-bath guest casita with a full kitchen. A chef's kitchen with premier appliances and an expansive butler's pantry is designed for effortless entertaining, extending outdoors to a fully equipped exterior kitchen. Motorized walls of glass further enhance the seamless indoor-outdoor experience, complemented by an intimate lounge off the dining room. Resort-style grounds feature two pools, a spa, water features, ramada, expansive covered patios, and a pop-up big-screen TV that can be enjoyed from the pool or ramada. Energy efficiency and independence are standout features, with a 30kW owned solar system, 36kW liquid-cooled propane backup generator with automatic transfer, and 1,000-gallon propane tank. Low-maintenance systems and landscaping further enhance the ease of ownership. Curated designer finishes, integrated ultra-smart home technology, and a temperature-controlled six-car garage complete the estate.

10784 E Pinnacle Peak Road, Scottsdale

Courtesy of RETSY. 602-842-0000

$2,799,000
4 Beds 5 Baths 7071942 MLS
Camelot Reserve -- the hidden gem close to everything. An exceptional opportunity to own a beautifully designed Camelot home within this exclusive, privately gated 20-home enclave, ideally located in the heart of Scottsdale directly across from Paradise Valley. Tucked away on a quiet cul-de-sac, yet just moments from Old Town Scottsdale's acclaimed dining, shopping, and entertainment, this magazine-worthy residence offers the rare combination of privacy, convenience, and refined desert living. Built by Camelot Homes, a prominent Arizona luxury builder known for exceptional residences throughout the Valley, including Silverleaf, the home immediately impresses with its charming courtyard entry, outdoor fireplace, tranquil fountain, and exceptional attention to detail. The thoughtfully designed floor plan places all primary living spaces on the main level and offers four bedrooms, including an attached guest casita with a private entrance, along with a separate office and formal dining room. The only upstairs space is a private bonus/media room with its own bath and walk-in closet--ideal for entertaining, guests, a second office, or additional flex space. Timeless finishes include DuChateau European white oak flooring, Waterworks fixtures and soaking tub, marble and soapstone surfaces, custom cabinetry, and top-of-the-line appliances. The expansive primary suite features a generous walk-in closet and private access to a secluded spa retreat. Walls of sliding glass doors open the great room to a spectacular resort-style backyard designed for year-round indoor-outdoor living. A raised infinity-edge pool captures Camelback Mountain views, while an outdoor kitchen with Wolf barbecue, fire feature, lush mature landscaping, fruit trees, herb garden, multiple seating areas, and Restoration Hardware fountains create an exceptional setting for both entertaining and relaxation. A peaceful side garden with a private spa offers another intimate retreat. The garage features extensive custom storage, with the tandem third-car bay currently converted to storage and the option to restore it to garage use. Private. Polished. Perfectly located. This Camelot Reserve residence truly checks every box--location, privacy, design, amenities, and effortless indoor-outdoor living. The attention to detail must be experienced in person. Simply put, there is nothing else quite like it.

7624 E Solano Drive, Scottsdale

Courtesy of Russ Lyon Sotheby's International Realty. 480-287-5200

$4,995,000
5 Beds 5 Baths 7070150 MLS
A soulful expression of organic modern luxury in Scottsdale's coveted Cactus Corridor, this exceptional single-level residence blends elevated design with an effortless, collected sensibility. Set on almost one acre, the home feels both architectural and deeply inviting where expansive glass, dramatic scale and natural light meet warm woods, tactile stone, organic textures and beautifully curated finishes. Designed for a lifestyle that is polished but relaxed, the interiors unfold with an easy rhythm from one space to the next. The showpiece kitchen is generous and artful, opening seamlessly to the great room and a series of intimate indoor outdoor spaces made for long dinners, cocktails and relaxed gatherings. A glass wine room adds a jewel-box moment, while a private office, fitness room, dedicated teen wing and attached guest casita bring thoughtful function to everyday living. Privately tucked away, the primary suite is its own retreat, culminating in a spectacular light-filled dressing room with the scale and presence of a beautifully curated luxury boutique. Throughout the residence, carefully framed sightlines draw the landscape inward, creating a constant connection to the surrounding desert and gardens. A fireplace anchors the private front courtyard, an intimate setting for candlelit dinners and evening cocktails, while the newly transformed backyard feels like a private desert resort with a distinctly European spirit. Expansive covered patios offer layers of spaces for dining and lounging, complemented by a professional-grade outdoor kitchen and imported Italian pizza oven. The grounds, designed by Greey Pickett, equally inspire play and escape. A professional padel court, imported from Spain, creates an extraordinary and rare residential amenity, joined by a private putting and chipping green, trampoline, and a generous pool elegantly defined by glass fencing. Mature landscaping, established vegetation and lush lawn soften the architecture and give the property a relaxed, beautifully finished presence. Soulful, sophisticated and a little unexpected, this is Cactus Corridor living through a more inspired lens. Organic materials, exceptional design, private recreation and resort caliber entertaining brought together in a home that feels luxurious without trying too hard. All just moments from Scottsdale's premier dining, shopping, golf and recreation. Buyer to verify all material facts. All material information must be verified during the inspection period.

12020 N 104th Street, Scottsdale

Courtesy of Compass. 480-776-1555

$5,850,000
5 Beds 5 Baths 7069607 MLS
Ricci Renovations unleashes its finest gem to date. A true showstopper in The Retreat at 100 Hills from the moment you arrive. An all-new paver circular drive leads to the Sedona Glacier marble paver courtyard, flanked by LED-integrated lanterns from the Barwick collection. Your eyes are immediately drawn to the custom 10' x 8' browed steel & glass front door, offering ideal views from both inside & out. Upon entering, there's a lot to soak in. European white oak wood floors, a double-chandelier foyer with a complementary dining fixture, coffered 14' ceilings, and a 3-sided gas fireplace with black glass & glow fire logs set the tone. An awe-inspiring 24' x 10' slider perfectly frames the backyard & city/mountain views below. The wet bar is equipped with Chrysalis hand-blown pendants, a panel-ready ice maker & beverage drawers, a concrete basin sink w/ luxe steel faucet, and Anthracite linen cabinets with floating backlit shelves. Turn the corner and find your dream kitchen. Showcasing double islands adorned in Vancouver quartzite, a Thermador panel-ready appliance package, dark smoke Vaso pendants, Brizo faucets, and a granite composite sink, it adds both function and style. Warm walnut and beige cabinetry completes the look. The family room also offers a 72'' linear gas fireplace, inset with black fluting and cannonballs, and a wall wrapped in designer wallpaper. The primary suite is the perfect retreat. The sitting room has a stunning Dashiell chandelier with superb ceiling millwork, and serene wallpaper on the bedroom wall. Dual custom closets flank the primary bath, which is magazine-worthy. Luxury finishes include Polaris quartzite counters, floating underlit cabinets with mother-of-pearl knobs, Brizo polished gold plumbing fixtures, and a Coco Magnolia pendant set in front of spa-like wallpaper on the tub wall. There are 3 guest rooms, all with custom closets; one has an ensuite bath and the other 2 have a Jack & Jill, both offering White Casella Oak cabinets & Moen Cambium brushed nickel finishes. The dedicated & spacious office will appeal to many, offering an oversized bay window, textured wallpaper & a gorgeous Brazilian wood light fixture. An attached bath/powder showcases floating underlit walnut cabinets and a Frank Lloyd Wright-inspired faucet. The large laundry is fun & decorative, with Medici floor tile, an Emerald green fireclay sink, a drop zone, and an Electrolux washer & dryer. A detached casita is just right, offering a kitchenette with a full-size fridge, microwave, sink, tropical-inspired bath & wonderful views. The redesigned backyard has everything & more. The Sedona Glacier marble decking is vast, complemented by turf insets. An oversized covered patio with a remote awning offers ample shade. A brand-new pool & spa featuring tropics blue mini pebble alongside Fleur-Laure deco tile is beyond inviting. The Stratus pergola with motorized louvers & LED lighting accompanies the BBQ station with a TV wall, making it the ideal hang-out spot. There's also a fire pit for enjoying the magnificent views and a spacious turf area, ensuring something for everyone. A four-car garage, fresh with epoxy floors, new HVACs, windows, roof tile & underlayment, completes this majestic property.

11429 E Le Marche Drive, Scottsdale

Courtesy of RE/MAX Fine Properties. 480-792-9500

$11,818,000
7 Beds 8 Baths 7068949 MLS
Featured in The Wall Street Journal, Daily Mail UK, AZ Family TV, and Scottsdale Fashion Week, Elysium has earned international recognition as one of Scottsdale's most distinctive private estates and as an exemplary model of privacy, security, and AI-integrated technology. Conceived as a sanctuary for protecting life, peace, privacy, and happiness, this new-construction residence developed by Modern Masterpieces was never intended to compete with conventional luxury homes. It was created to stand in a category of its own, combining extreme privacy, security engineering, advanced technology, resort-scale entertaining, and uncompromising craftsmanship in a way rarely found in residential real estate. At the heart of the estate is a security infrastructure more commonly associated with highly protected facility than residential construction. In the Scottsdale and Paradise Valley market, Elysium serves as a model home for the New Estate Standard (NES)--where privacy, security, resilience, and intelligent technology are treated as core elements of modern luxury rather than optional upgrades. 32 commercial-grade AI cameras monitor the property alongside invisible exterior laser detection capable of identifying fence jumps, gate openings, and driveway approaches. Motion sensors extend throughout the residence, while 1-inch laminated security glass and a substantial steel-and-glass entry system with 13 deadbolts create additional layers of protection. Then there is the room that has helped make Elysium nationally noteworthy: a military-grade nuclear, biological, and chemical safe room engineered to U.S. Army Corps of Engineers protocols, constructed with 8-inch reinforced concrete, a 50,000-psi-rated bunker door, and a pressurized filtered-air system. The space also offers the ability to be configured as a discreet cold-storage, server, or digital-asset command center--making Elysium especially compelling for owners who place an extraordinary premium on privacy and security. Yet behind that protection is a remarkably open, resort-driven lifestyle. 2,100 square feet of electronic smart glass across 55 sliding panels--one of the largest residential installation of its kind in the Valley-- allows entire spaces to transition from transparent to private at the touch of a button. The residence is fully integrated through Savant automation, controlling lighting, climate, audiovisual systems, and smart glass throughout the estate. The 1,867-square-foot guest house features two-bedroom, two-baths with its own kitchen, laundry room, and RV garage. Throughout the estate, three professional kitchens are headlined by Gaggenau Vario 400 appliances, while the interiors showcase extensive natural stone, custom woodwork, pivot doors, bespoke closets, and a dramatic Brazilian Cristallo quartzite fireplace whose illumination transforms the stone into a changing centerpiece of the main living room. For collectors, Elysium provides two private car galleries--an air-conditioned showroom in the main house & an RV garage attached to the guest house, with potential space to display up to 14 vehicles with all lifts installed. For recreation, there is a glass-enclosed sports court and a Dolby ATMOS 4K cinema. Outside, the estate becomes a private resort. A 2,855-square-foot black diamond-finish pool incorporates an underwater backlit onyx firepit, infinity-edge spa, and Baja shelf. A below-grade outdoor restaurant accommodates approximately 20 guests with swim-up dining, while the outdoor theater is designed for gatherings of 100+. More than 250 specimen plants and 20 mature exotic palms create a heavily landscaped privacy garden surrounding the property. Elysium is not simply a highly finished estate. It is a private resort, technological showcase, collector's compound, and security-focused sanctuary in one. For the buyer whose priorities extend beyond conventional luxury--and for whom privacy, engineering, quality, and rarity carry real value--there is simply no direct comparison. Luxury staging and furnishings by Vesta Home, with furnishings available for purchase separately.

11612 N 86th Street, Scottsdale

Courtesy of eXp Realty. 602-500-9874

$4,489,000
5 Beds 7 Baths 7068494 MLS
Set within the exclusive 24/7 guard-gated enclave of Equestrian Manor this exceptional estate delivers the rare combination of expansive luxury, private guest accommodations, and resort-style outdoor living. A standout feature is the separate 706-square-foot, one-bedroom guest casita, thoughtfully positioned to provide privacy and flexibility. Ideal for multigenerational living, extended family, guests, a live-in caregiver, or a refined work-from-home retreat, the casita adds meaningful versatility to the property. This home is designed for effortless entertaining, the backyard is a private resort setting featuring a Pebble Tec pool and spa, plus a fully equipped outdoor kitchen with a covered living area, television, and dedicated dining space. Whether hosting family and friends or enjoying a quiet evening at home, this outdoor space is designed to be enjoyed year-round. Inside, the meticulously maintained 7,285-square-foot main residence offers an open-concept layout that balances everyday comfort with sophisticated entertaining. The chef's kitchen is equipped with double ovens, a butler's pantry, walk-in pantry, and a private custom office nearby. A dramatic floor-to-ceiling refrigerated wine wall provides a distinctive architectural focal point and a memorable expression of luxury. The main residence includes four bedrooms and seven bathrooms, offering generous space and comfort throughout. With its private casita, resort-inspired backyard, and premier guard-gated setting, this remarkable property offers a lifestyle that is both refined and highly functional.

6038 E Sunnyside Drive, Scottsdale

Courtesy of Fathom Realty Elite. 480-576-9200

$2,100,000
4 Beds 5 Baths 7068350 MLS
Welcome to this beautifully cared for residence in the coveted Raptor Retreat guard gated community of Los Vientos at Grayhawk, where privacy, comfort, and effortless indoor/outdoor living come together. Tucked away on a desirable cul-de-sac lot with North/South exposure, this single level home offers a thoughtfully designed split floor plan with four ensuite bedrooms, a private office, and a separate casita with its own entrance from the charming front courtyard--an ideal private retreat for guests, extended family, or a private workspace. From the moment you enter, the home feels both elegant and inviting, with warm details and beautifully connected spaces that encourage gathering and everyday living. The kitchen is truly the heart of the home, equally suited for quiet mornings and lively evenings with friends. Taj Mahal quartz countertops, a six burner gas cooktop, two beverage refrigerators, and generous workspace create a kitchen that is as beautiful as it is functional. Recent upgrades include two new ovens, a new microwave, and a new refrigerator, all added within the past six months. Subtle wallpaper accents add warmth and personality throughout, while wood flooring in the guest bedrooms brings an inviting sense of comfort. Step outside and the experience becomes distinctly Arizona. The private backyard is a tranquil retreat, centered around a stunning pool and spa and surrounded by expansive covered patios, a built-in BBQ, and multiple spaces designed for enjoying every season. Gather around the outdoor fireplace for an evening glass of wine, or start the morning with coffee and a good book in the quiet desert air. With surround-sound speakers throughout, entertaining flows effortlessly from indoors to out. Additional highlights include a three car garage with new garage doors and an extended front driveway offering additional parking. Los Vientos is an intimate neighborhood of just 93 homes and offers its own dedicated heated community pool and spa, complete with bathroom amenities, as well as tennis courts--all within an easy walk from the home. Beyond Los Vientos, the broader Grayhawk community offers an enviable collection of amenities, including lush greenbelts, pocket parks, playgrounds, ramadas and BBQ pavilions, basketball courts, community pools, and more than 30 miles of walking and biking trails. A full time Lifestyle Director creates a vibrant calendar of community events, adding another layer to the welcoming Grayhawk lifestyle. For golf enthusiasts, nearby Grayhawk Golf Club offers 36 holes of championship golf along with dining, social spaces, and an engaging club atmosphere. Residents of Los Vientos have the option to take a short walk to the Grayhawk Golf Clubhouse which has 3 restaurants. Scottsdale's celebrated restaurants, shopping, entertainment, outdoor recreation, and everyday conveniences are all close at hand, with easy access to the 101 freeway. With its single level design, exceptional guest accommodations, resort inspired backyard, and enviable Grayhawk setting, this is a home meant to be lived in, shared, and enjoyed-an inviting private retreat where everyday moments feel a little more special.

8146 E Wingspan Way, Scottsdale

Courtesy of Russ Lyon Sotheby's International Realty. 480-585-7070

$4,950,000
6 Beds 6 Baths 7067785 MLS
Experience the perfect blend of timeless architecture and sophisticated modern design in this completely reimagined luxury residence, ideally positioned to capture dramatic unobstructed views. Following an extensive top to bottom renovation, every detail has been thoughtfully curated to deliver an exceptional living experience with premium craftsmanship, designer finishes, and today's most sought-after amenities. The heart of the home is a stunning chef's kitchen featuring custom cabinetry, premium appliances, and seamless flow into the expansive great room where dramatic new bi fold doors create effortless indoor-outdoor living while showcasing the breathtaking mountain backdrop. Rich custom flooring, elegant iron railings, upgraded lighting new cabinetry throughout, fresh interior and exterior paint, and beautifully redesigned bathrooms reflect the home's impeccable attention to detail. The luxurious primary suite offers a serene retreat with beautifully appointed finishes, automated window shades, and direct access to outdoor living spaces framed by spectacular desert views. The first floor en suite office can be considered an optional 6th bedroom. The detached guest casita has been renovated to the same exacting standards, providing a private and comfortable retreat for family and guests. Designed for both entertaining and everyday living, the resort style backyard takes full advantage of the exceptional setting with a built-in grilling station, outdoor fireplace, patio heaters, new landscaping, and an upgraded irrigation system. Enjoy Arizona's stunning sunsets and year-round outdoor lifestyle while overlooking the natural beauty of the McDowell Mountain Preserve. Behind the scenes, nearly every major system has been upgraded, including three new Carrier HVAC systems, tankless water heaters, whole home water softener, Sonos audio with new speakers and amplifiers throughout, new window shades with automation in many areas, premium epoxy garage flooring, and countless additional improvements that provide luxury, comfort, and peace of mind. Located within the prestigious guard gated community of Silverleaf, this rare turnkey residence offers the perfect combination of privacy, elevated design, breathtaking views, and an exceptional lifestyle in one of North Scottsdale's most coveted communities.

19627 N 101st Street, Scottsdale

Courtesy of Silverleaf Realty. 480-502-6902

$9,130,000
6 Beds 6 Baths 7066334 MLS
Timeless modern farmhouse architecture meets elevated Scottsdale living. Thoughtfully reimagined with an emphasis on craftsmanship, natural materials and sophisticated design, this exceptional residence blends warm, organic character with clean contemporary lines to create a home that feels both luxurious and inviting. No expense was spared in the design and selection process, with high-end finishes and materials used throughout the residence. From the moment you enter, the attention to detail is unmistakable. Dramatic black-framed windows and doors, warm wood tones, architectural ceiling treatments, custom millwork and carefully selected designer finishes establish a cohesive aesthetic throughout the home. The expansive great room is anchored by a statement fireplace and soaring vaulted ceiling with exposed beams, creating a spectacular central gathering space filled with natural light. At the heart of the residence is a showpiece kitchen designed equally for everyday living and entertaining. Extensive custom cabinetry, oversized work surfaces, statement lighting and rich natural finishes are complemented by a beautifully appointed butler's pantry, providing an extraordinary amount of additional storage and prep space. An adjoining breakfast nook and formal dining room continue the home's emphasis on entertaining, including custom built-in wine storage that transforms the dining space into a true destination. The private primary suite offers a serene retreat with vaulted ceilings, exposed beams and its own fireplace. The spa-inspired primary bathroom is designed around a dramatic freestanding soaking tub, expansive glass-enclosed shower, custom vanities and abundant built-in cabinetry. Every secondary space has received the same level of attention. A richly detailed private office features extensive built-ins and a coffered ceiling, while the dedicated game room provides another generous space for entertaining. A designer powder room, custom mudroom, oversized laundry room and individually designed secondary bathrooms combine beauty with everyday functionality. A separate guest casita further expands the versatility of the property, providing private accommodations ideal for guests or extended stays, complete with its own living spaces, bedroom and bathroom. For the automotive enthusiast, collector or RV owner, the property also features an oversized RV garage, offering exceptional space for an RV, specialty vehicles, recreational toys or additional automotive storage--a highly desirable complement to this one-of-a-kind Scottsdale residence.

11025 N Miller Road, Scottsdale

Courtesy of Apex Residential. 602-290-4663

$1,699,990
4 Beds 6 Baths 7065813 MLS
Custom home on a hard to find 3+ acres on the corner of 140th St and Carefree Hwy! Whether you're dreaming of a luxurious retreat, multigenerational living (501sqft casita), or an exceptional horse property, this property offers endless possibilities. Wake each morning to sweeping mountain views, iconic saguaros, and endless desert skies, all without the restrictions of an HOA. Inside, the home unfolds with intention. The chef's kitchen anchors it all: a 6-burner + griddle cooktop, stainless steel appliances, a copper sink, custom cabinetry, granite counters, and an oversized island. A wine room sits just off the expansive formal dining room, a bar with beverage fridge stands ready for hosting, and a dedicated office plus a bonus flex/game room give the floor plan room to breathe. The primary suite goes further still, with its own exercise/multipurpose room and a coffee/bonus bar tucked inside. Every bedroom is generously sized with a full bathroom attached, and no interior steps means the whole home flows on one level. Three grand fireplaces, custom travertine and wood floors, soaring ceilings, and luxury finishes throughout carry the same level of intention into every room. Step outside onto roughly 2,000 +/- SF of covered patio opens to breathtaking views, a heated pool, a top-of-the-line HotSprings above-ground heated spa with a custom privacy screen, and a built-in BBQ. Resort-style outdoor living without leaving home. A custom-built cantina, outdoor shower, and dedicated pool bathroom round out the space, and a second-story view deck frames the mountain ranges in full. The front courtyard centers around a grand stone fireplace with plenty of room to host under the stars, and just off it sits a 501 SF detached casita with its own kitchenette -- ideal for guests, extended family, or a potential STR opportunity. EPCOR Water Approved. Horses allowed. No HOA. 3 total acres. This property provides trail access to Scottsdale Preserve and Tonto National Forest, just minutes away, perfect for outdoor hiking, biking, off-roading, or just spending time adventuring in the desert.

13954 E Carefree Highway, Scottsdale

Courtesy of RE/MAX Fine Properties. 480-792-9500

$2,725,000
5 Beds 5 Baths 7065516 MLS
Experience luxury desert living in this remarkable estate, perfectly positioned on a coveted corner lot and thoughtfully upgraded with many recent improvements. Combining timeless craftsmanship with modern efficiency, this exceptional residence offers breathtaking indoor-outdoor living and an unparalleled lifestyle. Step through the grand foyer, where travertine flooring and exposed ceiling beams create an atmosphere of warmth and sophistication. The spacious living room features a stunning stone fireplace, pre-wired surround sound, and expansive multi-slide glass doors that seamlessly connect the interior to the spectacular outdoor spaces and surrounding desert landscape. The chef's kitchen is designed to impress, showcasing stainless steel appliances, granite countertops, a travertine backsplash, abundant cabinetry with crown molding, a walk-in pantry, and an oversized island with breakfast bar seating. The adjacent breakfast nook overlooks the private courtyard, creating the perfect setting for morning coffee or casual dining. Recent upgrades include a completely new HVAC system featuring three independent high-efficiency units and equipment valued at approximately $87,000, ensuring exceptional comfort throughout the home. Additional enhancements include $34,000 in new landscape lighting, irrigation, plantings, and grounds improvements, updated pool equipment, repaired fire sprinklers, an upgraded whole-home television system, and fresh paint. Outside, the home continues to impress with a spacious paver driveway, a five-car + garage, and a private courtyard designed for relaxation and entertaining. The attached casita, complete with its own bedroom and bathroom, offers incredible flexibility as a guest retreat, home office, or private studio. This extraordinary property masterfully blends elegance, comfort, and modern convenience--an exceptional opportunity to own a true desert dream.

38800 N 107th Way, Scottsdale

Courtesy of Engel & Voelkers Scottsdale. 602 284-8485

$4,495,000
5 Beds 5 Baths 7065011 MLS
*** COMPLETION IN OCT 2026. *** Modern, sleek, and thoughtfully designed, this custom 2026 residence offers approximately 4,000 square feet of refined living in the heart of McCormick Ranch. Built with an emphasis on quality, longevity, and timeless design, the home pairs polished concrete floors with natural stone, warm wood accents, and architectural ceiling details to create a sophisticated yet inviting aesthetic. The versatile floor plan features four bedrooms, a private casita, and additional flex space/ 5th bed , allowing the home to adapt effortlessly to a variety of lifestyles. At the center of the home, the chef's kitchen is both striking and highly functional, featuring a premium Thermador appliance package, dedicated wine bar, and fully equipped prep pantry designed for seamless entertaining. Expansive walls of glass fill the interiors with natural light and create a natural connection between indoor and outdoor living. Integrated smart-home technology and a whole-home audio system further enhance the experience. The primary suite is a private retreat, thoughtfully designed as a place to unwind. Its dedicated outdoor wellness patio creates an intimate extension of the suite and a peaceful setting for relaxation. Outside, a custom heated pool, built-in BBQ, curated landscaping, paver hardscape, and custom steel and aluminum architectural details create a backyard that feels private, polished, and purposefully designed. Warm organic materials and carefully considered finishes carry throughout the property, giving the entire home a cohesive sense of understated luxury. Newly completed and ideally positioned in McCormick Ranch, this exceptional residence brings contemporary architecture and elevated craftsmanship to one of Scottsdale's most established and sought-after communities. A rare opportunity to enjoy modern design, enduring construction, and the neighborhood lifestyle that has made McCormick Ranch one of Scottsdale's most desirable places to call home. ** Completion ETA end of September **

8528 E Clydesdale Trail, Scottsdale

Courtesy of The Ave Collective. elizabeth@theavecollective.com

$2,550,000
4 Beds 4 Baths 7064755 MLS
Located in the Haciendas at DC Ranch, this beautifully maintained single-level home offers 4,200 square feet with 4 bedrooms, 3 full bathrooms, a powder room, and a 580-square-foot guest casita. A private courtyard creates a welcoming first impression and serves as a peaceful outdoor living space, seamlessly connecting the main residence with the casita while setting the tone for the home's inviting design. Inside, soaring ceilings, generous room sizes, graceful archways, and abundant natural light define this popular, functional floor plan. The formal living and dining rooms are anchored by a striking two-way fireplace, creating elegant spaces for gathering and relaxing. At the heart of the home, the chef's kitchen features an oversized center island, updated stainless steel appliances, granite countertops, and an informal dining nook. The spacious primary suite is highlighted by a distinctive barrel ceiling, and a luxurious bathroom with dual vanities, custom built in storage, a large soaking tub, separate shower, and dual walk-in closets. Two secondary bedrooms share a Jack-and-Jill bathroom, while a separate bonus room/den provides flexibility for a home office, library, or media room. The casita serves as the fourth bedroom, offering exceptional privacy with its own full bathroom, making it ideal for visitors, extended family, or a dedicated workspace. Outside, the large, shaded covered patio overlooks the resort backyard, which was completely redeveloped in 2017, including the installation of a new modern pool with water and fire features, expansive travertine paver stone decking, a barbeque island with bar seating, a firepit, artificial turf, lush desert landscaping and multiple patios for lounging. The main home HVACs were replaced in 2023 with Trane variable speed that is Wi-Fi enabled, and the casita HVAC was replaced 2019. Residents of DC Ranch enjoy access to two private community centers, including Desert Camp, which features a state-of-the-art fitness center, lap and toddler pools, tennis and pickleball courts, playgrounds, and sport courts. The community also offers more than 50 miles of landscaped walking and biking trails and is just minutes from the McDowell Sonoran Preserve and Gateway Trailhead. Nearby Market Street at DC Ranch provides shopping and dining, while premier golf courses, Mayo Clinic, and convenient access to the Loop 101 complete the exceptional North Scottsdale lifestyle.

9636 E Diamond Rim Drive, Scottsdale

Courtesy of RE/MAX Fine Properties. 480-792-9500

$929,000
4 Beds 4 Baths 7064710 MLS
NO Expenses Spared -LOCATION! LOCATION! LOCATION!-GUEST HOUSE NO HOA, LOW TAXES, NO Carpet. 4 Bed/ 4 Bath/ 2 Car Garage +Carport (Rare to have 3 Shaded Parking Spots) North-South Facing- SEE DOCUMENTS Tab: Estimated Gross Vacation Rental Income Between $89k-$116k... Guest House = Kitchenette, Full Bathroom/ Separate AC & Water Heater-Great for Aging Parents, Guests or VRBO Income. Step Inside to Find a Brand-New Gourmet Kitchen, Shaker Cabinets, S/S Appliances, Soft-Close Drawers, R/O Water, Quartz Counters, Tile Backsplash -Perfect for Culinary Adventures. Shiplap Walls Surround Fireplace, TV & Wine Fridge, Primary Bath Boasts an Oversized Dual Head Shower, Quartz Counters, Dual Sinks & His/Hers Medicine Cabinets-Offering Plenty of Storage. Generous Walk-In Master Closet w/Custom Built-In Open Floorplan Seamlessly Connects the Living Spaces. Freshly Painted Inside/Out. NEW: A/C, Tile/Wood Flooring & Dual Pane Windows. Plantation Shutters, Ceiling Fans, Tankless Water Heater, Barndoors, NO Interior Steps, Farmhouse 2 Car-18' Garage Door, Carport, Large backyard: Sprawling Covered Patio, BBQ, Smoker, Pavers, Bistro Lights, Synthetic Grass, Landscape Lighting-Timer, Front/Back Water-Timer, Oversized Shed-For Tools, Kids Playhouse or Art Studio. Steps from Hiking /Biking on Canal Trailhead, Botanical Gardens, Phoenix Zoo, Sky Harbor Airport & Scottsdale Baseball Stadium (Spring Training=Home of the San Francisco Giants) Guest House/ADU = 1 Bed/1 Bath (225 sq ft.) Main House = 3 Bed/3 (1886 sq. ft)

6637 E Oak Street, Scottsdale

Courtesy of Realty ONE Group. 480-285-0000

$4,975,000
3 Beds 4 Baths 7064245 MLS
Architectural Masterpiece in Sunset Canyon - Designed by Bing Hu. Perched high in the coveted Sunset Canyon corridor on one of the best lots in Desert Mountain , this award winning, elevated contemporary residence featured in Arizona Foothills Magazine is a rare gem: a modestly sized yet dramatically sited home crafted by internationally renowned architect Bing Hu of H&S International. Built with uncompromising commercial-grade construction by Linthicum Construction and engineered by TOR Engineers, the home stands as a testament to enduring quality and visionary design. Clad entirely in striking zinc panels, and utilizing floor to ceiling glass, the structure features robust concrete floors, steel beams, for fortress-level strength and timeless appeal. Spanning an efficient footprint with A standout 723 sq ft detached guest house provides independent living with multi-directional views, a kitchenette, full bathroom, storage, private patio, sauna, and outdoor shower--perfect for visitors, extended family, or as a creative retreat. In a market where dramatic view lots rarely pair with such practical scale and architectural integrity, this home delivers extraordinary value. Residents enjoy optional lifestyle membership access to Desert Mountain's world-class amenities, including multiple clubhouses, the state-of-the-art Sonoran Fitness Center, pickleball, tennis, bocce ball, and more. Experience elevated desert living at its finest--where architecture, views, and lifestyle converge in perfect harmony.

10874 E Purple Aster Way, Scottsdale

Courtesy of Berkshire Hathaway HomeServices Arizona Properties. 480-473-4900

$2,390,000
5 Beds 6 Baths 7055251 MLS
Experience elevated desert living in this exceptional newly constructed estate, ideally located in North Scottsdale just beyond Desert Mountain along Cave Creek Road. Set against a backdrop of breathtaking mountain views with no HOA, this one-of-a-kind residence blends sophisticated design, modern luxury, and unmatched flexibility. Thoughtfully designed with a split floor plan, the home offers ultimate privacy. On one wing, each guest suite features its own private ensuite bathroom and spacious walk-in closets. There is also a laundry room for ease of convivence. On the opposite wing, the luxurious primary retreat is a true sanctuary, complete with private deck access, a spa-inspired ensuite featuring a freestanding soaking tub, dual vanities, an oversized walk-in shower, and an expansive custom walk-in closet. At the heart of the home, the dramatic great room showcases sliding glass doors that seamlessly connect indoor and outdoor living while framing stunning mountain vistas. An elegant formal dining room is highlighted by a statement chandelier, while the designer kitchen is a chef's dream with a massive waterfall-edge island, dual refrigerators, a custom vent hood, a picture window perfectly positioned above the sink to take in the views, and a spacious walk-in butler's pantry. A beautifully appointed powder room provides added convenience for guests. Additional features include a dedicated executive office, another well-appointed laundry room, and a versatile finished lower level complete with a full bathroom. Whether envisioned as a game room, fitness studio, media room, guest quarters, or additional entertaining space, the possibilities are endless. Perfect for multigenerational living or hosting long-term guests, the detached guest casita offers complete independence with its own bedroom and ensuite bath, full kitchen, living room, laundry room, private garage, and covered patio. This extraordinary property delivers luxury, privacy, spectacular mountain views, and exceptional craftsmanship, all without the restrictions of an HOA

39077 N 110th Street, Scottsdale

Courtesy of Grigg's Group Powered by The Altman Brothers. 480-788-0929

$2,995,000
5 Beds 6 Baths 7053800 MLS
PRIME LOCATION I PRIVATE GATED ENCLAVE | GUEST HOUSE & THEATRE | Tucked inside an exclusive gated community of only four homes, this custom Tuscan estate was originally built as the developer's personal residence, offering a level of privacy and craftsmanship that is rarely available in North Scottsdale. A grand Mediterranean courtyard welcomes you into a stunning grand living room followed by five ensuite bedrooms, a split floor plan, and separate formal and casual entertaining spaces designed for everyday living and large gatherings alike. The chef's kitchen features granite countertops, a large center island, a private wine cellar, and flows seamlessly to multiple outdoor living areas. The primary suite is a private retreat with a double-sided gas fireplace, coffee and wine bar, dual walk-in closets, a soaking whirlpool tub, and an oversized walk-in shower. A detached guest house, dedicated theatre, private office with custom built-in bookcases, and three-car garage provide flexibility for guests, work, and recreation. Outdoors, the resort-style negative edge pool and spa with boulder waterfall, outdoor kitchen, multiple gas fireplaces, and sweeping mountain, desert, and city light views create an exceptional setting for entertaining year-round. The home is fully automated with HVAC controls, lighting, interior and exterior sunscreens, central vacuum, Control 4 wiring, security system, on-demand hot water, water softener, and premium theatre surround sound. Located minutes from Bartlett Lake, some of the most renowned golf courses, plus, El Encanto, Mastro's Steakhouse, The Italian Daughter for fine dining. This is a RARE opportunity to own one of the area's most distinctive private estates.

10603 E Rising Sun Drive, Scottsdale

Courtesy of eXp Realty. 602-500-9874

$1,200,000
4 Beds 5 Baths 7053795 MLS
PRE-BUILD Experience exceptional new construction in the heart of Rio Verde Foothills on a private 1.55-acre home-site. This thoughtfully designed custom residence offers approximately 3,638 square feet under one roof, featuring a spacious 3bedroom, 3.5-bath main home plus a private 1-bedroom, 1-bath casita with its own entrance--ideal for guests, multi-generational living, or a home office. The open-concept floor plan is complemented by luxury white oak LVP flooring, Taj Mahal-inspired quartz countertops, custom alder or rift white oak cabinetry, a dramatic waterfall island, 8-foot shaker doors, a 60-72'' linear fireplace, designer lighting, black ceiling fans, GE Café®, KitchenAid®, or comparable appliance package, built-in microwave, whole-house water softener, dual tankless water heaters, and premium matte black plumbing fixtures. The spa-inspired primary suite features a freestanding soaking tub and frameless glass shower. Energy-efficient construction includes black Low-E windows, high-efficiency HVAC systems, upgraded insulation, and premium exterior finishes with smooth stucco and architectural stone accents. Additional highlights include an attached two-car garage, oversized RV garage with epoxy floors, private well, engineered septic system, professionally designed desert landscaping, and no HOA. Estimated construction start is Fall 2026, providing buyers the opportunity to secure a luxury custom home before completion. ONE -TIME CLOSE CONSTRUCTION LOAN

13631 E Montello Road, Scottsdale

Courtesy of Coldwell Banker Realty. 480-951-1010

$5,900,000
5 Beds 7 Baths 7053364 MLS
SELLER FINANCING AVAILABLE. Experience the rare trifecta of breathtaking City Light, Mountain, and Golf Course Views from one of the most exceptional and private lots in DC Ranch Country Club. Perfectly positioned along the 12th hole, this remarkable estate is poised to showcase the exciting transformation of the newly redesigned DC Ranch Country Club golf course, offering an extraordinary front-row setting for the club's next chapter. Privately nestled within the exclusive ''The Ridge'' enclave, this 2.3-acre estate captures sweeping vistas across the 12th, 13th, and 14th fairways, the McDowell Mountains, and sparkling city lights. Custom Built by Fisher Custom Homes, the residence offers a thoughtfully designed main home complemented by two private two-room guest houses creating exceptional accommodations for family and guests. The heart of the home features a beautifully remodeled kitchen that opens seamlessly to the family room, dining area, butler's pantry, wine room, and expansive outdoor living spaces--all designed to maximize the spectacular views. Resort-inspired amenities include multiple covered patios, a diving pool with Baja shelf, built-in BBQ, outdoor fireplace, lush turf, and an elevated balcony (which is the only thing upstairs in the home as the entire home lives completely on one level) complete with a fireplace, wet bar, and private bath and boasting unforgettable Arizona Sunset, City Light, Golf Course, and Mountain Views. An oversized, air-conditioned four-car garage with additional space for up to two more vehicles completes this extraordinary offering. Combining a premier golf course location, unmatched panoramic views, and timeless architecture, this is a rare opportunity to own one of DC Ranch Country Club's most coveted estates.

9820 E Thompson Peak Parkway Unit 628, Scottsdale

Courtesy of The Agency. 480-878-3000

$3,999,900
5 Beds 6 Baths 7051629 MLS
Modern Desert Masterpiece | Panoramic Views, Featuring a showstopping private ''Toy Barn.'' Main residence features a 3-car garage + detached Toy Barn/Guest House with 4-8 additional car capacity, RV or Boat accommodation, this completely renovated 2026 single-level desert estate delivers the ultimate blend of luxury, flexibility, and lifestyle--ideally situated in a highly desirable no HOA neighborhood. Designed for seamless indoor-outdoor living and elevated entertaining, a grand crescent driveway leads to a private front courtyard, for a unforgettable first impression. The detached ADU ''Toy Barn'' is a rare and exceptional offering--perfect for car collectors, RV or Boat. This impressive space includes a 530 sq. ft. attached casita/guest house featuring a great room floorplan with a kitchen, bathroom, & washer/dryer. Car enthusiasts will appreciate the expansive 1,066 sq. ft. four-car garage, designed with soaring ceilings to accommodate lifts for a total of 8 vehicles--while also offering the flexibility to accommodate an RV or Boat. The property is further enhanced with an RV gate featuring an electric automatic door opener for easy access and secure storage. The "Toy Barn" is fully insulated, climate-controlled with a dedicated mini-split system, and illuminated by striking modern LED hex lighting. Finished with custom cabinetry and sleek epoxy flooring, it offers a true showroom-quality environment with complete residential privacy. This exceptional home showcases a full 2026 renovation with extensive upgrades, including a brand-new roof with double underlayment and charcoal color tile, new energy-efficient Low-E windows, a stunning 15-foot folding glass door opens completely to remove all barriers to the outdoors. This architectural feature expands your entertaining space instantly, letting the desert breeze in and framing those iconic mountain views beautifully, two new A/C units for optimal comfort year-round, and beautiful European oak wood flooring throughout. Inside, the thoughtfully designed main residence offers 4 spacious bedrooms, a dedicated office (or optional 5th bedroom), and 4.5 impeccably appointed bathrooms, complemented by an attached 3-car garage. The showstopping chef's kitchen features exquisite Mont Blanc quartzite countertops, a dramatic slab custom hood, and premium Thermador appliances, including a steam oven and built-in wine refrigerator. The primary suite serves as a true private retreat, complete with a boutique-style custom closet and a spa-inspired bath showcasing rich marble finishes and an expansive walk-in shower. Step outside to a resort-style backyard oasis framed by breathtaking mountain views. Fabulous Pool & Spa positioned for all-day sun exposure. The outdoor living space is anchored by a pristine white limestone patio that surrounds a fully renovated, heated newly pebbled pool and spa, enhanced with premium glass tile and complete Pentair automation for effortless control. A grassy side yard offers the opportunity for a bocce court, putting green, or dog run. A built-in BBQ completes the space, perfect for entertaining. Front Courtyard offers a beautiful snapshot of city lights views! This extraordinary property is a rare blend of luxury, functionality, and design--crafted for those who demand the very best--with the added benefit of no HOA restrictions. Reserve your private tour today and experience this one-of-a-kind desert sanctuary.

22919 N 93rd Street, Scottsdale

Courtesy of HomeSmart. 480-443-7400

$3,895,000
7 Beds 5 Baths 7050578 MLS
Experience luxury living at its finest in this stunning, fully remodeled estate offering approximately 6,700 square feet of thoughtfully designed living space, including a 5,500-square-foot main residence and a 1,200-square-foot guest house. Featuring 7 spacious bedrooms, 4.5 beautifully appointed bathrooms, and a 5-car garage, this exceptional property combines timeless elegance with modern convenience. No detail has been overlooked in the top-to-bottom renovation. Enjoy peace of mind with a brand-new roof, new solar system, new HVAC units, and new energy-efficient windows throughout and so much more. The chef's kitchen is a true showpiece, boasting premium finishes, two islands, Cafe appliances, abundant workspace in the butlers pantry, and an ideal layout for entertaining or everyday living. Extensive storage throughout the home ensures everything has its place. The main house has four bedrooms and three and half baths. The primary bedroom is over 1600 square feet of a spa like feel featuring two large size walk in closets, dual head shower with tub and a room off the bathroom that can be used for a gym, office, or private sitting room just for you! Step outside to your own private resort-style oasis, where more than $150,000 was invested in creating an incredible backyard retreat designed for year-round Arizona living. Host unforgettable gatherings relaxing poolside, sitting at the outdoor kitchen watching TV, or enjoying the sunken fire pit. No matter what you do in the backyard you will LOVE it! Located on just over an acre with no HOA, this rare property offers the freedom you've been looking for while remaining conveniently close to top-rated schools, shopping, dining, and everyday amenities. This is a one-of-a-kind opportunity to own a completely turnkey luxury estate where every major improvement has already been completed.

12210 N 76th Place, Scottsdale

Courtesy of Y Realty. 877-976-5348

$2,350,000
3 Beds 4 Baths 7050543 MLS
Spectacular custom one of a kind, incredibly located no HOA Scottsdale estate with full casita where timeless craftsmanship, artisan details, and breathtaking scenery come together. Arrive to a circular driveway surrounded by mature Sonoran desert landscaping leading to a lush courtyard with a tranquil fountain and ample seating space. Enter into dramatic formal living room showcasing 22-foot coffered ceilings, hand carved fireplace, private office, wet bar with grand architectural radius windows that frame incredible mountain views while filling the home with natural light. Main home features 3 bedrooms with full ensuite bathrooms- split floor plan including large bonus room on primary wing with outdoor access, primary bedroom has dual fireplace, serene seating area with incredible views. The private 485-square-foot guest house is connected by a breezeway and features its own iron door entrance from side yard. Casita offers large living space, kitchenette, full bath, separate HVAC system, water heater, creating endless flexibility for guests, multigenerational living, or a private retreat. Thoughtfully selected finishes throughout both homes include Bavarian Cherry hardwood floors, Turkish travertine, solid alder doors, custom alder cabinetry, solid cedar exterior doors, and custom glasswork by award-winning Southwest artist Bob Berg. Oversized 3 car garage with built in cabinetry and plenty of room to spare, plus ample paved parking on side yard. Designed to embrace Arizona's indoor-outdoor lifestyle, the backyard features a resort-style pool with water and fire features, separate spa, outdoor kitchen, and expansive sunken pergola with a wood-burning fireplace. A custom spiral staircase leads to a reinforced view deck capturing spectacular 360-degree views, unforgettable sunsets, and the surrounding mountain landscape. Tucked into the scenic beauty of North Scottsdale, this estate offers exceptional privacy, no neighbors behind, premium custom details throughout, and a level of character, craftsmanship, and charm rarely found. Conveniently located just minutes from world-class golf at Troon, expansive hiking trails, Boulders and Four Seasons Resort & Spa, and easy loop 101 access.

26804 N 70th Place, Scottsdale

Courtesy of eXp Realty. 888-897-7821

$4,698,250
4 Beds 5 Baths 7050515 MLS
Situated at the base of iconic Camelback Mountain in the prestigious guard-gated community of Ascent at the Phoenician, this lock-in-leave Western Slate is a custom residence built by award-winning builder Cullum Homes and fully furnished in house by the Cullum Design Team. Step through the private landscaped courtyard and enter either the beautifully appointed guest casita or the main residence through a dramatic glass entryway. The guest casita features an en-suite bath, kitchenette with sink, refrigerator, and two large built-in armoires; perfect for accommodating guests. As you walk into the main part of the home, a stunning sightline draws your eye through the open concept living area to the serene backyard, creating a welcoming experience. The chef's kitchen is a statement in modern design, with custom cabinetry, a waterfall-edge quartz island, Sub-Zero, Wolf, and Cove appliances, and a removable live-edge wood bar with seating. A spacious walk-in pantry and wood-paneled appliances further enhance the contemporary aesthetic. The Great Room and Dining Areas are designed for both comfort and entertaining, featuring soaring 13-ft ceilings, a limestone-clad fireplace wall with an oversized hearth, and a full wall of glass that opens to the beautifully landscaped backyard. The private outdoor living space includes multiple lounge areas, a built-in BBQ, and sweeping mountain views, all surrounded by low-maintenance, desert-inspired landscaping. This North/South facing home is perfectly positioned to capture natural light while offering shade and comfort year-round. Each of the bedrooms have en-suite baths and are situated separately for maximum privacy. The two guest suites include king-sized beds and private outdoor access, providing comfort and seclusion for family or guests. The primary suite opens to the backyard through 10-ft sliding glass doors and showcases a limestone-accented wall with built-in shelving, dual walk-in closets, and a custom dresser. The spa-like primary bath offers dual vanities, a steam shower, a freestanding soaking tub, and refined stone wall finishes that evoke a luxury resort feel. Additional features include a sophisticated powder room with black tile flooring, floating sink, and full height tile backsplash, along with a light filled laundry room designed with both function and beauty. Throughout the home, 36" x 36" tile and wood flooring create a warm, timeless ambiance, while the earthy palette and natural textures reflect the beauty of the American West- the inspiration behind this Western Slate with the perfect blend of rustic charm and modern sophistication. Enjoy a plethora of activities in the newly opened Amenities Center with private access to the fitness and movement centers, lounge and gaming areas, or the Olympic-size outdoor pool. The community is guard-gated 24/7 for privacy and security. This is a lifestyle here at Ascent at the Phoenician, are you ready for it? Come see this Turn-key Furnished Home today!

5145 N Ascent Drive, Scottsdale

Courtesy of Grigg's Group Powered by The Altman Brothers. 480-788-0929

$10,995,000
7 Beds 7 Baths 7050139 MLS
THERE ARE PLACES THAT LEAVE A LASTING IMPRESSION - DESTINATIONS WE NEVER FORGET AND EXPERIENCES THAT REDEFINE WHAT WE THOUGHT WAS POSSIBLE. THIS ARTFULLY EXTRAORDINARY ESTATE IS ONE OF THOSE RARE PLACES. INSPIRED BY THE WORLD'S MOST ICONIC LUXURY HOTELS AND DESTINATIONS, EVERY DETAIL HAS BEEN CURATED BY THE VISIONARY VIEWPOINT OF 'SCOTTSDALE'S PREMIER LUXURY BRAND' TO CREATE A RESIDENCE THAT IS UNDENIABLY UNAPOLOGETIC AND AS DARING AS IT IS UNFORGETTABLE...The custom 2026 built, 6,718 square-foot showpiece includes an accompanying 980 square-foot guest casita that reflect the imaginative design of 'SCOTTSDALE'S PREMIER LUXURY BRAND' who created every single aspect of the estate. Exceptional in every way, this estate showcases inspired architecture, evident craftsmanship and one-of-a-kind customizations, including a GLASS FLOOR-SKYWAY BRIDGE overlooking the backyard and over 4000 SF of misted outside, second story, wraparound balconies that amplify the PANORAMIC MOUNTAIN & GOLF VIEWS exclusive to its location (as it sides the 16th fairway). Bespoke touches include a 42-bottle, IN-GROUND WINE CELLAR, custom European wallpaper throughout, intricately made fluted fireplaces, rare CRISTALLO QUARTZ under-lit bar & vanities, integrated seamless sinks, surround sound, over 1,000 feet of custom glass railings, Soaring 20-foot high plus ceilings, custom pivoting 18-foot iron/glass front door, oversized porcelain tile flooring, handmade barn doors and eye-catching lighting installations, including numerous 'Restoration Hardware' chandeliers. IN EVERY DIRECTION, THE STORY OF DESIGN GENIUS IS PASSIONATELY TOLD, reflecting a kindred connection between the main house, guest house and outdoor spaces. Whether it's the grand living room, covered patios with misting systems, one of three BBQ stations, swimming pool/spa with over hanging waterfall and swim up bar, cold plunge, 2 infrared saunas and a dry sauna, pickle ball court, six-hole putting green or movie theater, there are many places for celebrating and entertaining. The Designer Kitchen features premium appliances complemented by 2 diamond cut kitchen islands with built-in TV and full butler's pantry. Each bedroom in the 7 bedroom, 7-bathroom estate (main house has 5 beds/ dual primary's, 4 full and 2 half baths, guest house has 2 bed & bath) have a plethora of windows/sliders. THE DUAL PRIMARY Bedrooms both have double vanity bathroom, walk-in steam showers & heated tile floors, with one custom designed infrared sauna. A SEPARATE GUEST HOUSE serves as an office/den/teenager's retreat/mother-in-law residence. The space features 2 beds, bath, living/dining with fireplace, kitchen with stand alone island & full laundry. The temperature controlled, 7 vehicle garage include lifts and E-V Car charger (5 garages become 7 with sportscar lifts) also the home offers 2 laundries. RECENTLY COMPLETED, THIS PHENOMENAL HOME COMES WITH A BUILDER'S WARRANTY - IT IS DESERT ELEGANCE REDEFINED.

8402 E Cactus Wren Road, Scottsdale

Courtesy of Vicsdale. 602-697-7663

$4,595,000
6 Beds 8 Baths 7049518 MLS
New 2026 construction on a 0.83-acre corner lot in 85254 with no HOA, this modern estate combines scale, privacy, and flexibility in one move-in-ready package. The main residence pairs solid Alder cabinetry, Della Terra Quartz, European Oak, and limestone finishes with a 48-inch dual-fuel range, a Pebble-Tec pool with Baja shelf and heated spa, and a nine-foot custom fire feature for true resort-style indoor-outdoor living. Construction quality matches the design, with spray foam insulation and a full fire sprinkler system, plus pre-wiring for automation and security. In total, five garage spaces are designed to accommodate daily drivers, recreational vehicles, and collection use, including an attached oversized 1-car garage serving the detached guest residence. With its own entrance off 67th Street, this separate guest structure functions as a flexible second living space for guests, long-form work, multigenerational living, or extended stays while maintaining privacy and independence. Six bedrooms and eight bathrooms are organized across 5,523 interior square feet, centered on an indoor-outdoor great room that opens directly to a yard built for year-round use. The large corner lot and thoughtful site orientation enhance separation from neighbors and expand usable outdoor space, while the surrounding neighborhood is served by highly regarded 3 C's Scottsdale Unified Schools--making this property as practical day-to-day as it is impressive on arrival

6711 E Jenan Drive, Scottsdale

Courtesy of Compass. 480-843-5101

$4,900,000
5 Beds 6 Baths 7047534 MLS
Perched on an elevated corner homesite within the prestigious guard-gated community of Candlewood Estates at Troon North, this extraordinary custom estate represents a rare opportunity to own a luxury residence designed by acclaimed architect Andrew Gramling and built by YPH Homes, the luxury residential division of As-Built USA an established Arizona commercial builder recognized for delivering hospitals, medical facilities, and complex commercial projects with exceptional precision and craftsmanship. Currently under construction, this architectural masterpiece offers approximately 5,944 square feet of thoughtfully designed living space featuring five luxurious bedroom suites, including a private casita with its own bonus room, six designer bathrooms, a dedicated executive office, an additional flex room ideal as a media room, fitness studio, or game room, and a spacious three-car garage. Walls of glass seamlessly connect the interior to resort-inspired outdoor living spaces where breathtaking views of Pinnacle Peak, the McDowell Mountains, and spectacular Arizona sunsets create an unforgettable backdrop for everyday living and entertaining. The private backyard is designed as a true desert retreat with a heated pool and spa, expansive covered patios, and generous gathering spaces that embrace North Scottsdale's year-round indoor-outdoor lifestyle. Every element of the home reflects a commitment to timeless design, quality craftsmanship, and modern efficiency, featuring premium appliances, luxury finishes, energy-efficient construction, and sophisticated contemporary architecture. Residents of Candlewood Estates enjoy the privacy and security of one of North Scottsdale's premier guard-gated communities while being just moments from the nationally recognized Troon North Golf Club, championship golf, pickleball courts, scenic desert walking trails, world-class dining, and the area's finest outdoor recreation. Perhaps the most exceptional feature of this offering is the opportunity to become part of the design process. Buyers who purchase prior to completion may have the rare opportunity to personalize select finishes and design selections, creating a truly custom luxury residence tailored to their individual style and vision. This is more than a home it is a legacy property thoughtfully designed for generations of luxury living in one of Scottsdale's most iconic desert communities.

10493 E Skinner Drive Unit 69, Scottsdale

Courtesy of Jason Mitchell Real Estate. 480-522-1030

$1,899,900
4 Beds 5 Baths 7046699 MLS
Huge price improvement for a quick sale and motivated seller! Welcome to an incredible opportunity in the guard-gated community of Scottsdale Mountain -- where stunning panoramic views, resort-style living, and exceptional flexibility come together in one remarkable, updated 4,543 sq ft package. With 4 bedrooms, 5 bathrooms, a 3-car garage, and a fully separate casita, this home checks every box. The open-concept kitchen with new, oversized, marble waterfall island, Vanderpump Lighting and farm sink anchors the main living space and flows effortlessly into the great room with fireplace and dining areas, creating a bright, connected atmosphere ideal for both everyday living and entertaining at scale. Every detail of the layout has been designed to feel expansive and welcoming. The separate casita with full bathroom off the Salt Water pool is a standout feature - fully self-contained and perfectly suited for overnight guests, extended family, or a private home office.. It offers the kind of privacy and independence that makes multi-generational living feel seamless. Step outside to a backyard built for Arizona living, where a sparkling private pool, covered outdoor space, putting green, and breathtaking sunset and mountain views set the scene for unforgettable evenings. Whether you're hosting a crowd or unwinding after a long day, this outdoor space delivers. Homes with this combination of size, views, layout, and flexibility rarely come to market in Scottsdale Mountain.

12411 N 133rd Place, Scottsdale

Courtesy of Russ Lyon Sotheby's International Realty. 928-779-5966

$1,549,900
4 Beds 6 Baths 7043744 MLS
Create the estate you've always envisioned. Whether you're dreaming of a luxurious retreat, multigenerational living, or an exceptional horse property, this 1.36+ acre custom home offers endless possibilities, with an additional 1.64-acre parcel available separately. Wake each morning to sweeping mountain views, iconic saguaros, and endless desert skies, all without the restrictions of an HOA. Featuring 4,316 SF of a single-level home that unfolds with intention, a chef's kitchen with a 6 burner + griddle cooktop, stainless steel appliances, copper sink, custom cabinetry, granite counters, and an oversized island, a wine room off the expansive formal dining room, a bar with beverage fridge great for hosting, a dedicated office & bonus-flex/game room; and an exercise room or sitting room in the primary suite with a coffee/bonus bar. All the bedrooms are great sizes and have full bathrooms attached. Three grand fireplaces, custom travertine, wood floors, luxury finishes and soaring ceilings compliment the expansive spaces. When you step outback, you'll enjoy approx. 2,000 +/- SF of covered patio that opens to breathtaking views, a heated pool, top of the line HotSprings above-ground heated spa w/ custom privacy screen and a built-in BBQ. This is an outdoor living experience most people only find at resorts. Even a custom-built Cantina, outdoor shower and pool bathroom are included! The 2nd story view deck pulls the breathtaking mountain ranges into full frame. It doesn't stop there; the front courtyard is centered around a grand stone fireplace, with room to host any gathering under the starry nights. Just off the extensive front courtyard is the entrance to a 501 SF detached casita with a kitchenette, that hosts every guest or offers potential STR opportunity. Horses are allowed. No interior steps. EPCOR Water Approved. This property provides trail access to Scottsdale Preserve and Tonto National Forest, just minutes away, perfect for outdoor hiking, biking, off-roading, or just spending time adventuring in the desert.

34710 N 140th Street, Scottsdale

Courtesy of RE/MAX Fine Properties. 480-792-9500

$2,650,000
6 Beds 8 Baths 7042240 MLS
Nestled behind the guard gates of Candlewood Estates at Troon North and perfectly positioned on a premium cul-de-sac lot overlooking the 11th fairway of the Monument Course, this extensively updated Mediterranean-inspired estate offers an exceptional blend of luxury, privacy, and resort-style living. Recently refreshed in 2024, the property captures breathtaking golf course, mountain, and desert views from one of North Scottsdale's most desirable settings. A dramatic grand entry with dual curved staircases welcomes you into the 7,185-square-foot residence, where soaring ceilings, rich architectural details, travertine flooring, and expansive walls of glass create an elegant yet comfortable living environment. The thoughtfully designed floor plan includes six bedrooms and seven-and-a-half baths, a detached guest house, pool house/game room, and office or fitness studio. The chef's kitchen was beautifully updated with quartz countertops, refreshed cabinetry, induction cooktop, stainless steel appliances, double ovens, side-by-side refrigerator and freezer, center island, walk-in pantry, and breakfast nook with patio access. Adjacent living and dining spaces are designed for entertaining, including a dining room overlooking a tranquil boulder waterfall and a dry bar with beverage refrigerator. The main level features a private guest suite with ensuite bath, a separate den/media room with built-in entertainment center and dual beverage refrigerators, and seamless indoor-outdoor living throughout. Upstairs, the luxurious primary retreat enjoys a private balcony, fireplace, expansive golf course views, and a completely renovated spa-inspired bath featuring floating vanities, a freestanding soaking tub, oversized walk-in shower, and designer finishes. Two additional ensuite guest bedrooms are accessed via a private staircase, while a flexible bonus space currently serves as a fitness room. The detached guest house offers exceptional accommodations with a charming bridge entry, private living room with fireplace, full kitchen, dining area, bedroom, bath, laundry room, and private patio. Additional spaces include a dedicated office or gym with full bath and separate entrance, as well as a pool house/game room complete with loft space and full bathroom, also with a separate entrance. The resort-style backyard is designed for year-round enjoyment with a lap pool and elevated spa, multiple covered patios, an outdoor fireplace, a firepit, built-in barbecue stations, a four-hole putting green, mature desert landscaping, and expansive flagstone entertaining areas. Recent exterior improvements include updated landscaping, roof repairs and recoating, new HVAC systems, lighting upgrades, irrigation enhancements, garage improvements, water softeners, and extensive smart-home integrations. All furnishings are available by separate bill of sale with high-end pieces purchased recently from brands including Pottery Barn, Bernhardt, and Josef Hoffmann (subject to seller exclusions), this remarkable estate presents a rare turnkey opportunity within one of Troon North's most prestigious guard-gated golf communities.

10420 E Morning Vista Lane, Scottsdale

Courtesy of Russ Lyon Sotheby's International Realty. 480-585-7070

$12,450,000
6 Beds 9 Baths 7041073 MLS
VANQUISH by OUD is a new construction, single-level soft-modern estate set on over 1.5 acres in Pima Acres with sweeping mountain and desert views. Purposefully developed and designed by OUD, the residence offers 6 bedrooms and 8 bathrooms across 9,112 total livable square feet between the main residence and detached guest house, blending warm contemporary architecture with a highly livable, resort-inspired layout. Designed around the idea of elevated everyday living, the home features a private office, dedicated wellness suite, and a fully appointed butler's kitchen with secondary prep, storage, and service areas that effortlessly support both intimate daily living and large-scale entertaining. Expansive walls of glass dissolve the boundary between indoors and out, opening to a dramatic backyard retreat complete with an infinity-edge pool and spa, Baja shelf, sunken fire lounge, covered patios, outdoor kitchen, and dedicated pool bath, all framed by the surrounding mountain and desert landscape. Car enthusiasts will appreciate the fully air-conditioned 8-car garage and expansive motor court, creating a true automotive showcase designed for Scottsdale's collector and enthusiast lifestyle. Every detail was intentionally curated through OUD's signature design lens: warm natural materials, layered lighting, architectural fire features, and a refined palette that balances softness, scale, and modern sophistication. Advanced DMF lighting was thoughtfully integrated throughout the home to support circadian rhythm and create a more natural, wellness-oriented living experience from day to night. Located near North Scottsdale's premier golf, dining, and lifestyle destinations, VANQUISH represents OUD's third signature spec residence in Pima Acres and our most ambitious expression to date. Estimated completion: Summer 2027

9067 E Chino Drive, Scottsdale

Courtesy of Compass. 480-776-1555

$1,499,000
5 Beds 5 Baths 7039148 MLS
Discover an extraordinary North Scottsdale estate where privacy, craftsmanship, and breathtaking natural beauty converge. Custom built in 2007, this Territorial residence offers 5 bedrooms, 5 bathrooms, and approximately 3,922 square feet of thoughtfully designed living space on a private 1.24-acre cul-de-sac lot -- with stunning 360-degree mountain and desert views overlooking the pristine Tonto National Forest. The expansive great room serves as the heart of the home, featuring a classic beehive fireplace, wet bar, and walls of windows that showcase the surrounding landscape. A private guest wing provides comfort and separation for family and visitors, while the luxurious owner's retreat features a spacious walk-in closet, mini refrigerator, and spa-inspired bath. Designed for both everyday living and grand entertaining, the chef's kitchen is equipped with premium appliances and a well-appointed butler's pantry. Outdoor living shines with a covered patio complete with a wet bar, built-in grill, and firepit -- perfect for enjoying Arizona's spectacular sunsets and star-filled skies. A standout feature of this property is the detached private guest residence with 1 bedroom, 1 bath, full kitchen, living room, and laundry -- providing exceptional flexibility for multigenerational living, extended stays, a private home office, or caretaker accommodations. Additional highlights include a 4-car garage, a climate-controlled 1,000-square-foot workshop, and a private well. Surrounded by the natural beauty of the Sonoran Desert and bordering vast protected land, this is a rare opportunity to own a one-of-a-kind North Scottsdale retreat offering privacy, versatility, and unparalleled Arizona views. No HOA. Horse-eligible lot. Water rights information available upon request.

35607 N 138th Way, Scottsdale

Courtesy of My Home Group Real Estate. 480-685-2760

$2,629,000
6 Beds 6 Baths 7036873 MLS
Nestled on a nearly 1.3-acre prime cul-de-sac lot in prestigious north Scottsdale, this exquisite home offers breathtaking views directly into Tom's Thumb, providing an idyllic setting for relaxation and entertainment. The home has been meticulously remodeled with luxury in mind, featuring a fully upgraded gourmet kitchen with top-of-the-line finishes and a cozy kitchen nook perfect for casual dining. The expansive main family room boasts soaring ceilings, and an elegant bar area enhances the space for seamless entertaining. The spacious primary bedroom, complete with a welcoming fireplace and sitting area, offers a spa-like master bath, all beautifully remodeled for ultimate comfort. The property also includes a 700 sq. ft. guest house with a full kitchen, ideal for hosting guests or.... providing additional living space. Outside, the resort-style backyard is perfect for enjoying Arizona's outdoors, with new pool equipment, a private spa, and a large covered patio for effortless indoor/outdoor living. Freshly painted interiors and a recently repaired roof with a transferable warranty complete the home's modern touches. With six bedrooms, five and a half bathrooms, an office space, and a three-car garage, this home combines luxury, functionality, and style, offering an unparalleled living experience in a gated community. Don't miss the opportunity to make this dream home yours!

24548 N 121st Place, Scottsdale

Courtesy of Red Manor Realty. 602-451-8446

$2,400,000
5 Beds 5 Baths 7034205 MLS
Exquisite remodeled custom estate in the prestigious Mirabel Village community on a premier nearly one-acre lot with magnificent sweeping views. Resort-style backyard features a sparkling PebbleTec pool & spa with water feature, expansive Travertine decking, large detached pool house, spacious pool pavilion with built-in kitchen, and huge covered patio with stunning stone fireplace, creating the ultimate setting for entertaining. Inside, soaring 14-ft ceilings, grand entryway, custom lighting, rich wood and tile flooring, and abundant natural light complement the open layout. Stunning chef's kitchen offers Wolf & Sub-Zero appliances, rich granite counters, dual islands, and oversized breakfast bar. Luxurious primary suite features fireplace, private patio access, and a stunning bathroom. There is SO much more to enjoy about this exceptional residence! The stunning remodeled gourmet kitchen features high end stainless steel appliances, as well as two sinks and two dishwashers making entertaining exceptionally convenient! Two of the secondary bedrooms have gorgeous ensuite bathrooms, and two other bedrooms are connected by a beautifully appointed shared ensuite bath. There is a spacious room adjacent to the primary bedroom, currently configured as an art studio, that could serve as an ideal home office or private reading area. One of the secondary bedrooms near the front of the home is a perfect guest suite with its own private entrance and ensuite bathroom. Large laundry room is light and open, with an abundance of storage space, a convenient utility sink, plus a handy laundry chute from the primary closet. Very spacious three car garage has plenty of built in storage. The gorgeous pool pavilion with outdoor kitchen is approximately 15' X 15", and features built in BBQ, refrigerator, sink, granite counters, and offers spectacular views of the surrounding desert scenery. The beautiful, spacious pool house measures approximately 12' X 25', and has its own mini split HVAC system, as well as a fireplace for a comfortable, inviting ambience. There are so many possibilities for this wonderful space; it can serve as a private office, workout room, game room, or hobby room. Enjoy privacy, luxury, and outdoor recreation in North Scottsdale's prestigious Mirabel area. The neighborhood sits at a higher elevation with sweeping Sonoran Desert, mountain, and city light views, while still offering convenient access to Scottsdale amenities. This area is especially appealing to buyers seeking luxury desert living with cooler temperatures, dramatic scenery, and easy access to hiking, golf, and resort amenities. Don't miss the opportunity to tour this remarkable home with its incredible resort-like backyard today!

9817 E Winter Sun Drive, Scottsdale

Courtesy of Redfin Corporation. 602-483-4919

$4,495,000
5 Beds 6 Baths 7032248 MLS
First time offered, this 2023 custom estate in the gated community of Troon Verde seamlessly blends French country warmth with a sophisticated industrial edge. Timeless and elevated designer finishes throughout this beautiful light-filled home. Exposed solid wood beams, French oak wide plank flooring, and a mix of classic and contemporary, with natural stone, warm woods, and a tailored mix of metal finishes define the home's unique character. The owner will provide a vehicle lift for the oversized garage bay which brings the garage count to three, creating the perfect space for car enthusiasts or additional storage. For those seeking a truly turnkey opportunity, the home is also available fully furnished. Curated designer lighting is a central component of the home's charm, with Visual Comfort and Restoration Hardware, and integrated ambient lighting throughout, exuding timeless understated luxury. The great room is anchored by a stunning limestone Isokern fireplace, which is framed by custom built-in shelves, cabinetry and a daybed. A 20-foot window wall disappears into a pocket wall, merging the great room with a generous checkered marble and limestone covered lanai. Multiple covered patios and resort-style PebbleTec pool with cool limestone decking, firepit and outdoor kitchen built for entertaining, make for numerous gathering areas and a boutique hotel feel. The main entry greets you with a dedicated foyer and striking large-scale marble in black & white checker. Or, enter through the motor court's European-style iron and glass French doors. Abundant windows and glass doors throughout the home showcase the beautiful desert and mountain views. The chef's kitchen with endless storage features BlueStar column fridge & freezer, and 6-burner gas range with griddle, pot filler, Miele built-in coffee system, Wolf microwave, dual beverage refrigerators, pantry fridge drawers, and a Hoshizaki ice machine. Custom cabinetry showcases furniture-quality craftsmanship with refined panel detailing, elevated by warm unlacquered brass hardware and integrated under-cabinet and toe-kick lighting throughout. A temperature-controlled 500-bottle wine room serves as a stunning focal point, while the adjacent prep pantry with additional sink and storage enhances both everyday living and entertaining. The main laundry and mud room have direct access from the garage into the kitchen and offer ample cabinetry and storage. The home's outdoor setting is thoughtfully appointed, with high-quality synthetic turf, bocce ball court, Belgard paver hardscape, and expansive covered patios with beam detail and integrated lighting. Lush landscaping with landscape designer's careful blending of blooms, including gorgeous Bougainvillea vines trailing over the expansive front wall, palms beside the pool and a variety of blooms native to the Sonoran desert. Privately positioned, the primary suite is accessed through grand French carved wood doors and captures breathtaking McDowell Mountain views. The spa-like primary bathroom is thoughtfully designed with floating vanities, designer fixtures, dual water closets, heated floors (second primary bathroom has heated floors as well). Don't miss the large custom closet with integrated washer and dryer and private patio off the primary bath, complete with outdoor shower and sitting space for all the wellness needs. The home offers exceptional flexibility with three en-suite guest bedrooms, each with walk-in closets and separate access to backyard patios. A spacious bonus room off the kitchen provides the perfect space for an office, media room, or game room. The attached casita is a fully independent living space complete with its own kitchen, living room, bedroom, bath, exercise room, and also private access from the garage, motor court, and backyard, making it ideal for a rental or multigenerational living. Additional highlights include pre-wired sound system throughout, central vacuum with multiple ports and in-wall retractable hoses, 240V EV charging, epoxy-finished garages - one over-height and extended length. Built with quality and efficiency in mind, the home features high ceilings, solid core doors, upgraded insulation, dual-pane Low-E windows, and high-efficiency systems. Located within a short walk to the Brown's Ranch trail (trail access on 114th Street) and the McDowell Sonoran Preserve for hiking and biking enthusiasts.

11306 E Monument Drive, Scottsdale

Courtesy of Russ Lyon Sotheby's International Realty. 480-585-7070

$17,900,000
7 Beds 17 Baths 7031530 MLS
HardtSeasons is a breathtaking estate situated on nearly 5 acres in the prestigious Prado Estates of N Scottsdale. Designed to provide unmatched privacy and exclusivity, the property offers sweeping mountain and city views, capturing Arizona's most spectacular sunsets. The main residence combines luxury and comfort with 5 spacious main bedrooms and 18 elegant bathrooms. Built 7 years ago, the home features an abundance of natural light and seamless indoor-outdoor living. The estate is an entertainer's dream, boasting two resort-style pools, outdoor TVs, and a full bar with dramatic fire and water features. The formal living room, with its soaring ceilings and expansive windows, provides a perfect space for year round elegance, festive holiday celebrations. Over 60 NBA players, including legends and stars like Kobe Bryant, Chris Paul, Damian Lillard, Torrey Craig, and Mikal Bridges, have visited this extraordinary home. Their presence highlights the estate's reputation as a destination for luxury, comfort, and recreation, making it a truly iconic property. The master retreat is a private sanctuary with spa-like amenities, stunning views, and direct outdoor access. Family-friendly spaces include a dedicated playroom with an enclosed grassy area for children. A separate 1,551 sq. ft. guest house with two bedrooms offers privacy and comfort for extended stays, complete with its own entrance and amenities. The estate's amenities are unparalleled. A regulation-size underground basketball gym, 15 feet below ground, features a professional scoreboard, loft, locker room with five bathrooms, and private parking. The gym can also be converted into a pickleball court, making it a versatile space for sports and recreation. The Jordan Room, a museum-quality display of 290 Michael Jordan sneakers, holds up to 325 pairs and was crafted with $300,000 of meticulous detail. A golf practice area features a 9-hole putting green, five chipping pads, and practice ranges from 10 to 65 yards. Additionally, the property includes a state-of-the-art golf simulator and a luxurious movie theatre, providing endless entertainment options for residents and guests. Architectural highlights include Costa Rican-inspired wood ceilings and Chicago brick accents, reflecting the owner's roots, while the Elan Control System integrates smart home technology for effortless living. Additional features include three Wolf ovens, including a conduction model optimal for gourmet cooking, and a jogging track encircling the entire property. The track measures 3/10 of a mile, with seven laps equaling two miles.

24258 N 91st Street, Scottsdale

Courtesy of Real Broker. 480-442-9868

$5,495,000
5 Beds 6 Baths 7030005 MLS
Troon Membership Available! Located in the prestigious guard-gated community of Troon Village Country Club, this exceptional North Scottsdale estate offers nearly an acre (0.98 acres) of refined desert luxury in an A+ location. Designed and developed by Teran Developments and interior designer Joel Contreras, and built by Impact Build LLC, the property showcases impeccable craftsmanship and thoughtful design throughout. The 4,500 sq ft main residence, paired with a 1,000 sq ft detached guest house, offers a total of 5,500 sq ft of livable space featuring 5 bedrooms and 5.5 bathrooms. The guest house includes a private living room, full kitchen, laundry, and its own garage--ideal for extended stays, multigenerational living, or visiting guests. Inside the main home, four en-suite bedrooms with walk-in closets provide comfort and privacy. A private office with built-in coffee bar, formal dining room, butler's kitchen, entertainment bar, and secondary living room create ideal spaces for both everyday living and entertaining. Dual laundry rooms--including a private primary suite laundry--add convenience, while custom water features enhance the home's tranquil ambiance. Step outside to a resort-style backyard complete with pool, spa, covered patio, and full pool bath. Car enthusiasts will appreciate the oversized 4-car garage configuration, including a 3-car main garage with lift options, a separate 1-car casita garage, and additional slab parking. See the document tab for additional information on the Troon Country Club Membership.

10801 E Happy Valley Road Unit 131, Scottsdale

Courtesy of Local Luxury Christie's International Real Estate. 480-450-1518

$2,950,000
7 Beds 7 Baths 7029348 MLS
This is a pickle ball players dream home! Main home is 3600 sq ft with a 1600 sq ft guest home. Enjoy the quite on this one acre lot with no HOA. Designed for both grand entertaining and everyday comfort, the 3,600 sq ft main residence features 4 generously sized bedrooms, each with its own ensuite, plus a stylish powder room for guests. The thoughtfully designed open-concept floor plan is enhanced by high-end finishes throughout, including chef-caliber Viking appliances, custom details, and seamless indoor-outdoor flow. The main level offers three bedrooms, while the entire upper floor is dedicated to a private second primary suite complete with its own balcony capturing stunning mountain view Step outside through a dramatic 4-panel sliding glass wall into your own private resort. The backyard is a true showpiece, featuring a covered patio, a newly resurfaced sparkling pool with a tranquil waterfall, shuffleboard, a putting green, lush new turf, and your very own private pickleball court. Mature fruit trees add charm and provide fresh seasonal harvests right at your fingertips. The 1,600 sq ft detached guest house lives like a full second residence, offering 3 bedrooms, 2 bathrooms, a full laundry room, and an open kitchen with island overlooking a cozy family room with a custom fireplace, ideal for extended family, guests, or potential rental income. Additional highlights include an RV gate and ample space to expand, whether you envision an 8-car tandem garage, workshop, RV garage, or even a second guest house. A rare opportunity to own a private, amenity rich estate in one of Scottsdale's most desirable settings. Close to the 101, shopping, restaurants and great schools! HVAC system includes four units total, three are less than three years old. Roof over guest house and main house is three years old while the roof over the second story level is brand new!

10620 N 84th Street, Scottsdale

Courtesy of Y Realty. 877-976-5348

$4,999,500
5 Beds 9 Baths 7024070 MLS
**GOLF MEMBERSHIP AVAILABLE.** Tucked within Desert Mountain's prestigious double-gated Saguaro Forest Village, this extraordinary estate captures a rare balance of elegance, artistry, and timeless design--an exceptional residence defined by craftsmanship and refined living. Perfectly sited on a private golf course lot, it offers sweeping views of the desert, surrounding mountains, vibrant sunsets, sparkling city lights, and the fairway beyond. Recently refreshed with interior and exterior paint, the home is complemented by lush yet low-maintenance desert landscaping and a thoughtful floor plan that seamlessly blends formal living with flexible spaces for today's lifestyle. Rich materials--including extensive travertine, granite, and bespoke cabinetry--create a warm, sophisticated atmosphere throughout. At the heart of the home, the chef's kitchen is both functional and striking, appointed with double Sub-Zero refrigeration, a Wolf range, double dishwashers, double ovens, and generous prep and gathering space ideal for entertaining at any scale. The primary suite is a private sanctuary, featuring dual baths and closets, along with an intimate sitting room anchored by a fireplace and framed by serene golf course views. Additional living spaces include well-appointed ensuite guest bedrooms and a spacious bonus/game room complete with wet bar, view deck, and panoramic mountain and city-light vistas. A detached-style guest casita--complete with private entrance, kitchenette, full bath, laundry, and its own garage--offers elevated comfort and privacy for visitors or extended stays. Outdoors, the experience continues with a resort-style setting designed for effortless Arizona living: a pool and spa, built-in BBQ, and expansive travertine patio provide the perfect backdrop for both quiet relaxation and unforgettable entertaining.

9974 E Chiricahua Pass, Scottsdale

Courtesy of Engel & Voelkers Scottsdale. 602 284-8485

$3,899,000
5 Beds 6 Baths 7022293 MLS
Seller is offering concessions toward the buyer's closing costs and/or interest rate buy-down with a mutually acceptable offer. Great opportunity to own a home set on an expansive lot with mountain views and NO HOA! Guest House is perfect for in-laws, multi-generational living, pool room; the options are endless. This newly built 2024 residence was designed with a combination of formal and casual settings to host intimate gatherings to large social events. The kitchen, living, and gathering spaces were designed to bring people together--layered with custom cabinetry, natural stone, and thoughtful details that feel both refined and livable. Every finish was selected with intention, balancing warmth, durability, and timeless design. The primary suite offers a true retreat--private, quiet, and spacious--while each additional ensuite bedroom provides comfort and privacy for family or guests. Separate Game Room, Theatre with sliding doors, dedicated AV room, Hidden Pantry, 2 Laundry Rooms, the amenities go on. Outside a newly added Baja shelf and tile to the existing pool, newly added spa, outdoor kitchen, and dedicated spaces for both entertaining and everyday life create a setting that adapts to any moment--whether it's a lively gathering or a quiet night under the stars. This is more than a home--it's a place designed to support how you live, host, and unwind. Thoughtful, intentional, and ready to be experienced. Close to the 101, shopping, walking/bike paths. Seller/Agent owned.

10655 E Desert Cove Avenue, Scottsdale

Courtesy of eXp Realty. 888-897-7821

$8,350,000
6 Beds 9 Baths 7019366 MLS
Construction Finishing 9/1/26. This exceptional 8,745 sqft gated estate in the coveted Cactus Corridor showcases timeless design, refined finishes and seamless indoor-outdoor living. The main residence features an elevated living experience with a thoughtfully designed floor plan featuring 5 bedrooms, 5.5 bathrooms. A dedicated office, private gym, elegant dining room with climate-controlled wine storage, and a dedicated teen lounge with direct outdoor access. At the heart of the home, a chef's kitchen appointed with rift white oak cabinetry, dual islands, premium quartzite surfaces, Wolf and Subzero appliances, Miele coffee bar, and full-service butler's pantry. A separate guest suite, with double vanities and private entrance, and three additional ensuite bedrooms, provide comfort.. and privacy, all seamlessly connected to the home's main living spaces. The primary suite is a private retreat, complete with its own coffee bar and fireplace, a spa-inspired bath with steam shower, dual water closets, and a thoroughly built out, custom walk-in closet featuring a washer and dryer, make-up vanity, and integrated soft LED-lit cabinetry. Also featuring a 2,527 sqft detached guest house with full kitchen, fireplace, separate bedroom, and laundry. Attached, a stunning game room, showcases full bar, dramatic stone fireplace, vaulted beamed ceilings, and a glass garage door that opens to an expansive stone patio featuring a private two-way fireplace. Outdoors living is elevated with a resort-style pool and spa, multiple covered patios, fireplaces, and a fully equipped outdoor bar, all designed for year-round enjoyment. The double RV garage is a standout feature, offering a fully climate-controlled environment, 50-amp hookup, separate workshop area, mezzanine storage, glass garage doors, ideal for motorhome, car collection, indoor sport court, or golf simulator. A rare opportunity to own a truly distinguished estate in one of the area's most desirable locations.

10805 N 83rd Street, Scottsdale

Courtesy of Realty Executives Arizona Territory. 602-755-8556

$4,600,000
5 Beds 7 Baths 7010089 MLS
What is it like to live in Silverleaf Scottsdale luxury real estate? An exclusive guard-gated lifestyle with golf, privacy, mountain views, and elite-level homes designed for those who expect more. Welcome to Silverleaf, the pinnacle of luxury living in North Scottsdale, where timeless architecture meets elevated desert elegance. Perfectly positioned in the prestigious Arcadia enclave, this Scottsdale home offers a rare opportunity to own a fully reimagined estate on an expansive half-acre homesite with no neighbors behind, delivering unmatched privacy and serene desert tranquility. This exceptional residence spans approximately 5,800+ sq ft and features 5 spacious bedrooms, a private den, and 6 luxurious bathrooms, thoughtfully designed for both grand entertaining and everyday comfort. Recently renovated with refined, high-end finishes, the home showcases a stunning chef's kitchen adorned with marble surfaces, custom cabinetry, and premium appliances that anchor the heart of the home in sophistication and functionality. The interiors have been elevated with new flooring throughout and a completely redesigned primary suite retreat, featuring a spa-inspired bathroom that rivals five-star resorts. Each additional bathroom has also been meticulously renovated, ensuring a cohesive and modern luxury aesthetic throughout. Step outside into a true Arizona oasis. Elevated outdoor living spaces invite seamless indoor-outdoor living, complete with a covered patio, resort-style pool, and spa, all designed to capture the beauty of Scottsdale's year-round sunshine. Whether hosting intimate gatherings or large-scale entertaining, this backyard delivers privacy, elegance, and functionality without compromise. A fully appointed guest house provides flexibility for multigenerational living, visiting guests, or executive-level work-from-home opportunities. Located within the highly sought-after Arcadia at Silverleaf, residents enjoy access to world-class amenities including a private golf club, tennis courts, fitness center, and miles of scenic walking trails . The community itself is renowned for its exclusivity, guard-gated security, and proximity to upscale dining, shopping, and outdoor recreation. Positioned just minutes from Market Street at DC Ranch, Kierland Commons, and the McDowell Sonoran Preserve, this home offers the perfect balance of privacy and convenience. Luxury. Privacy. Prestige. This is Scottsdale living at its absolute finest.

18821 N 97th Way, Scottsdale

Courtesy of eXp Realty. 888-897-7821

$5,495,000
5 Beds 5 Baths 7007938 MLS
RARE ARCHITECTURE, PINNACLE PEAK VIEWS, DETACHED GUEST HOUSE, & UNMATCHED PRIVACY! Positioned on an elevated mountainside within Estancia, this architecturally distinct residence captures unobstructed Pinnacle Peak views while delivering a level of craftsmanship that is nearly impossible to replicate. Designed with an elegant-rustic lodge aesthetic, the home was constructed using a curated palette of imported and reclaimed materials including 150-year-old barn beams, 100-year-old pine flooring, reclaimed wood siding, rusted corrugated metal, and hand-laid stone masonry. Every element was intentionally selected to create depth, character, and a true sense of permanence. The split floor plan offers dual primary suites, an additional guest suite with private entrance, dedicated office, and an enclosed den/media room. A detached guest house provides its own living area, ensuite bedroom, and loft, positioned along a private walking path with elevated community and mountain views. At the center of the home, a fully enclosed courtyard becomes the focal point - featuring cascading waterfalls, stacked boulders, a bridge over a pebble-lined pool and grotto, Sedona flagstone, and expansive rock fire features. The result is a controlled, immersive indoor-outdoor environment designed for both privacy and experience. Direct access to nearby hiking trails enhances everyday livability, while recent updates including 2020 HVAC systems, newer roof, and updated appliances provide modern reliability. Four garage spaces complete the offering. This is not a home you recreate. It's one you acquire.

27555 N 103rd Way, Scottsdale

Courtesy of eXp Realty. 602-500-9874

$3,450,000
6 Beds 6 Baths 7003774 MLS
Absolutely stunning custom estate in North Scottsdale. Just shy of 6,000sq ft of living space and 10,000 sqft under roof, the property offers literally every amenity you can imagine. The meticulous acre+ property is very private and boasts a resort style backyard and luxury finishes throughout. The split & open floor plan offers 5 bedrooms 4.5 baths and large office with oak plank flooring throughout. The guest house provides and additional bed and bath, with large living room and efficiency kitchen. 2 separate 3 car garages (One oversized) plus RV parking. The impressive great room features a beautiful gas fireplace with tile detailing and custom glass pocket doors designed for seamless indoor/outdoor living. The chef's kitchen is equipped with an enormous island, beautiful (more) custom cabinetry, and professional appliances (wolf, subzero etc.) The primary suite boasts a gas fireplace, private patio exit with multi slide doors, and spa style bathroom with designer tile finishes, dual vanities, large walk-in shower, separate soaking tub and two walk in closets. Down the primary hall is a gorgeous powder bath, expansive laundry room, storage room, and entry to the large garage. The south wing of the home features three bedrooms with two suites each with uniquely designed bathrooms. The backyard resort sanctuary includes a heated pool and spa w/ relaxing water features, turf yard, sport court and trampoline. The large covered patio includes an outdoor kitchen with built-in Wolf BBQ, several gas fireplaces & commercial heating system making this the perfect space to enjoy year round. Additional upgrades and features include premium windows & sliding doors, pavered driveway, multiple mechanical sun shades, Carrier multi-zoned AC/heat pump system and multiple smart home features. Carefully constructed and built new in 2018 by the Owner/General Contractor. This smaller North Scottsdale neighborhood provides a serene & private setting yet is only minutes from all that Scottsdale has to offer. This home is loaded and an absolute must see.

27330 N 69th Street, Scottsdale

Courtesy of Touchstone Realty, LLC. 480-567-5183

$4,995,000
4 Beds 6 Baths 7002657 MLS
This Spanish Modern residence in the prestigious guard gated community of Desert Highlands offers a rare combination of character, craftsmanship, and enduring quality. Situated on Quiet cul-de-sac and circle driveway. Candelaria Designed home for the discerning buyer who values thoughtful construction and meticulous care, this home showcases custom cabinetry, travertine and granite surfaces, reclaimed wood beams and flooring, and artisan ironwork--materials selected for their beauty, longevity, and integrity. Completely remodeled and impeccably maintained, the home features a luxurious primary retreat with steam shower, fireplace, and private washer/dryer. Two spacious ensuite bedrooms provide comfort and privacy, while a detached two room guest house - complete with living room, kitchen, bedroom, and full bath--offers an ideal setting for extended stays or multigenerational living. The sunlit great room overlooks the serene backyard, and the gourmet kitchen is equipped with top tier appliances including a steam oven and wine refrigerator. A charming breakfast room opens to a cozy patio with built in Wolf BBQ and water feature. Formal dining and multiple inviting gathering spaces elevate both everyday living and elegant entertaining. Trademark Landscape designed Outdoor living is exceptional, with expansive covered patios, a dedicated outdoor living room, heated pool and spa, and picturesque mountain views. Every space reflects pride of ownership and a commitment to quality. Residents of Desert Highlands enjoy world class amenities, including the Jack Nicklaus Signature championship golf course, a unique 18 hole putting course, award winning clubhouse with "Jack's Backyard," a newly remodeled state of the art fitness center, the Highlands Racquet Club, and seven additional satellite courts throughout the community. A home of this caliber appeals to the buyer who values substance over flash, craftsmanship over trend, and a lifestyle rooted in comfort, privacy, and enduring elegance.

10040 E Happy Valley Road Unit 477, Scottsdale

Courtesy of The Brokery. 602-391-3571

$5,574,000
5 Beds 7 Baths 6997796 MLS
Over and acre. Detached guest house. Pickleball and sport court. No HOA. Set on a private corner lot in coveted Paradise Valley Farms, this 2018-built property offers a rare combination of space, flexibility and lifestyle. The 4,043-square-foot main residence is complemented by an exceptional 840-square-foot detached guest house with a private bedroom, full bath, walk-in closet, kitchenette with sink, refrigerator and dishwasher, four built-in bunk beds, and a separate lounge area--ideal for extended family, guests, kids, or a private media and recreation space. Inside the main home, a dramatic vaulted great room brings the kitchen, dining and living spaces together as the heart of the house. Soaring ceilings, wide-plank hardwood floors and expansive glass create a bright, welcoming environment with a seamless connection to the backyard. The chef's kitchen features custom cabinetry, premium appliances, generous prep space and an oversized island designed for everyday living and entertaining. The main residence includes four en-suite bedrooms plus a dedicated office with custom built-ins, a walk-in closet and an adjacent full bath, allowing it to easily serve as a fifth bedroom or private guest suite. The vaulted primary suite offers a spacious retreat separated from the main gathering areas. A climate-controlled flex room adjoining the three-car garage currently serves as a private gym with direct backyard access and could also function as a home office, studio or wellness space. Outside, more than an acre of mature landscaping creates an inviting Scottsdale setting with expansive lawn, covered patios, a deep swimming pool and full-size pickleball and sport court. With no HOA, the property offers a level of freedom and versatility increasingly difficult to find in this location. Main residence, guest house, multiple work and recreation spaces, and an acre-plus setting. This is a property designed around the way people actually live.

8202 N 74th Place, Scottsdale

Courtesy of Compass. 480-776-1555

$2,000,000
4 Beds 4 Baths 6989358 MLS
Bring your dreams to De Corazon! This is a special compound with two structures, two architectures and nearly two acres with no HOA and is zoned for horses. The original house is a charming remodeled Santa Fe with authentic finishes featuring 3 BR & 2 BA. It exudes the desert lifestyle. The second structure completed in 2022, was built with purpose. Ground level features a full guest house with private entrance, living, kitchen, additional bedroom & bath. Upstairs, a studio space with abundant natural light, kitchenette & 1/2 bath invites creativity. Art, music, thoughtful work space or yoga? The buyer for this home will know. Joining the two homes, the property opens up - a refreshing pool anchors the outdoor space, surrounded by multiple entertaining areas that connect the two structures naturally. The current owners have curated De Corazon as a place to make things, host gatherings and live without the constraints of a conventional floor plan. And as a bonus for those who enjoy cars and toys, De Corazon delivers in a way few properties can. The main house has a 2-car garage, the guest house another 2, and a separate 4-bay shop rounds it out with 8 total spaces built to accommodate desert toys, a car collection, a workshop - the infrastructure is already here. This property isn't for everyone, but it's exactly right for the buyer who appreciates how it lives. Welcome Home!

7817 E Dynamite Boulevard, Scottsdale

Courtesy of The Noble Agency. 480-420-4589

$7,495,000
7 Beds 8 Baths 6987436 MLS
Gainey Ranch Golf Club membership available. Set on nearly an acre within the coveted gates of Gainey Ranch, Vaquero Dr presents a rare combination of privacy, scale, resort-style living, and commanding golf course views. Offering 9,599 square feet of total living space--including a 6,982 SF main residence, 1,890 SF guest house, and 727 SF private gym--the estate is positioned along the Arroyo course with sweeping vistas of the fairways and Mummy Mountain. Just minutes from Scottsdale's finest shopping and dining, with convenient access to the Loop 101, Scottsdale Airport, and Phoenix Sky Harbor International Airport, the location is as exceptional as the residence itself. Inside, expansive living spaces are thoughtfully designed to blur the line between sophisticated interiors and the surrounding landscape. The dramatic great room features a fireplace, elegant dry bar, and 24-foot walls of sliding glass doors that open completely to the backyard, creating an effortless indoor-outdoor connection. A stunning glass-enclosed wine room showcases space for more than 350 bottles, while a private study with custom built-ins and a game/teen room with full wet bar add both function and personality. The primary suite is a destination unto itself, offering a private balcony with breathtaking views and an impressive collection of amenities, including a drop-down ceiling TV, coffee bar, oversized steam shower, freestanding soaking tub, makeup vanity, and custom his-and-hers designer closets with dedicated washers and dryers. An elevator provides convenient access throughout the home. Designed with flexibility in mind, the 1,890 SF attached guest house offers 2-3 bedrooms, a living room, full kitchen and bar, private laundry, and dedicated movie theater--an exceptional space for visiting guests, extended family, or multigenerational living. Three additional en-suite bedrooms provide luxurious privacy, while the 727 SF dedicated gym and spa elevates the wellness experience with a sauna, cold plunge, outdoor shower, and direct patio access. Beyond the walls, the backyard unfolds as a private resort. A brand-new pool with zero-edge spa anchors the outdoor living spaces, complemented by covered dining with fireplace, built-in BBQ, fire pit, ramada, putting green, and expansive stretches of turf. A gated motor court and extraordinary 6-8 car garage offer an uncommon level of convenience for the discerning collector or enthusiast. Every detail is complemented by discreet whole-home automation and an integrated AV system, allowing the technology to work seamlessly behind the scenes. The result is a residence equally suited to a quiet morning overlooking the golf course or an unforgettable evening entertaining beneath the Arizona sky. A truly distinctive Gainey Ranch estate offering an exceptional lifestyle, extraordinary amenities, and a setting that is difficult to replicate. Gainey Ranch Golf Club membership information available in the Documents tab.

7780 E Vaquero Drive, Scottsdale

Courtesy of Local Luxury Christie's International Real Estate. 480-450-1518

$8,500,000
6 Beds 7 Baths 6987384 MLS
Stunning coastal California Style Retreat in Desert Mountain. Golf Membership Available. Experience the very best of Desert Mountain living in this beautifully maintained residence, perfectly positioned to capture dramatic panoramic views of the Valley of the Sun. Blending warm natural finishes with timeless architectural details, this exceptional home offers a seamless balance of comfort, elegance, and understated luxury. The light-filled great room serves as the heart of the home, showcasing beam-accented ceilings, a striking statement fireplace, and expansive windows that frame breathtaking desert vistas. Designed for both everyday living and effortless entertaining, the chef's kitchen features premium appliances, rich custom cabinetry, generous prep space, and an inviting layout. The spacious primary suite is a private sanctuary, offering serene views, a spa-inspired bath, with adjacent workout room and direct access to the outdoor living spaces. Thoughtfully separated guest suites ensure comfort and privacy for family and visitors alike. A standout feature of the property is the approximately 1,788-square-foot detached guest retreat, designed to elevate the hosting experience. This impressive space includes a private movie theatre, game room, family room a charming bunk room perfect for the grandkids, a convenient kitchenette, and an additional ensuite bedroom - creating an ideal setting for extended stays, multigenerational living, or unforgettable weekend gatherings. Step outside to a resort-style backyard designed to embrace Arizona's coveted indoor-outdoor lifestyle. Expansive covered patios, multiple seating areas, and a sparkling pool and spa create the perfect setting for sunset entertaining against the stunning desert backdrop. Located within the prestigious Desert Mountain Club community, residents enjoy access to world-class golf, dining, fitness, hiking, and an unparalleled lifestyle experience. Golf membership is available, offering a rare opportunity to become part of one of Scottsdale's most exclusive private club communities. This is Desert Mountain living at its finest -- where refined luxury meets effortless desert elegance.

10837 E Purple Aster Way, Scottsdale

Courtesy of Russ Lyon Sotheby's International Realty. 480-488-2998

$4,500,000
5 Beds 7 Baths 6984375 MLS
****FULL GOLF MEMBERSHIP AVAIL**** A RARE masterpiece of luxury and distinction, this extraordinary estate delivers RESORT-STYLE living at its absolute finest! Ideally positioned on an over one-acre golf course lot within the prestigious guard-gated Community of Desert Mountain. Surrounded by breathtaking mountain & desert panoramas, this is an offering so exclusive that opportunities of this caliber are seldom available. Its charm starts with mature desert landscape, great curb appeal, gated courtyard, and an oversized 3-car garage w/cabinetry. The elegant interior unfolds with soaring ceilings, a neutral palette, recessed lighting, and soft carpet & tile flooring, enhanced by large picture windows for abundant natural light and stunning scenic views. The seamlessly flowing living & dining room is paired with a fireplace and floor to ceiling windows. The gourmet kitchen stands as a showpiece, featuring its own fireplace, high-end appliances, granite counters & backsplash, a plethora of cabinetry, a sizable center island, a cozy nook w/wet bar, and a butler's pantry w/built-in appliances. The entire upper level is reserved as an owner's sanctuary, offering unmatched privacy and scale! This expansive retreat includes a fireplace and an office or sitting room with sliding doors opening to a private balcony, making sweeping mountain and desert vistas part of daily life. The lavish ensuite has two vanities, a jetted tub, a separate shower, and a large walk-in closet. The walk-out basement extends the home's livability and functionality, providing direct access to the backyard! Featuring a spacious game room w/wet bar, two secondary bedrooms w/their own bathrooms, and a versatile den ideal for a fitness space or creative retreat. Laundry room with a sink & ample cabinetry for added convenience. PLUS! Enhancing the estate's versatility is a spacious detached casita, offering its own living area, separate entrance, kitchenette, and two private bedrooms w/their own bathroom, perfect for hosting guests, multigenerational living, or extended stays with absolute privacy. The backyard oasis is the crown jewel of this remarkable property! Beautifully finished with elegantly laid flagstone, a built-in BBQ, and a sparkling pool & spa for year-round enjoyment. This outdoor space is framed by uninterrupted mountain, desert, and golf course views, a setting that is both serene & awe-inspiring. Words can hardly capture the essence of this estate! Take advantage of the world-class amenities, including championship golf courses, a private country club, fitness & spa facilities, tennis & pickleball courts, scenic hiking trails, and refined dining experiences. What's not to like? See it! Love it! Live it!

9914 E Palo Brea Drive, Scottsdale

Courtesy of Fathom Realty Elite. 480-576-9200

Start Your Search

Copyright 2026 Arizona Regional Multiple Listing Service, All rights reserved. The data relating to real estate for sale on this website comes in part from the Arizona Regional Multiple Listing Service. All information deemed reliable but not guaranteed and should be independently verified. All properties are subject to prior sale, change or withdrawal. Neither listing broker(s) nor Arizona Regional Multiple Listing Service shall be responsible for any typographical errors, misinformation, misprints and shall be held totally harmless.

The data relating to real estate listings on this website comes in part from the Internet Data Exchange (IDX) program of Multiple Listing Service of Southern Arizona. IDX information is provided exclusively for consumers' personal, non-commercial use and may not be used for any purpose other than to identify prospective properties consumers may be interested in purchasing. Listings provided by brokerages other than Loving Phoenix Team | Real Broker are identified with the MLSSAZ IDX Logo. All Information Is Deemed Reliable But Is Not Guaranteed Accurate. Listing information Copyright 2026 MLS of Southern Arizona. All Rights Reserved.

Scottsdale, AZ Homes for Sale with a Guest House